Modular Clean Room Ceiling System for FFU and HEPA
Product Detail
Fast specification support for this product
Sealed modular clean room ceiling system coordinated for FFU, HEPA filters, lighting and air distribution in pharmaceutical, electronics and laboratory facilities.
CategoryClean Room Systems / ProductResponse24h online serviceExport80+ countries and regions
980 or 1180 mm panel grid; service grid by project
Panel core options
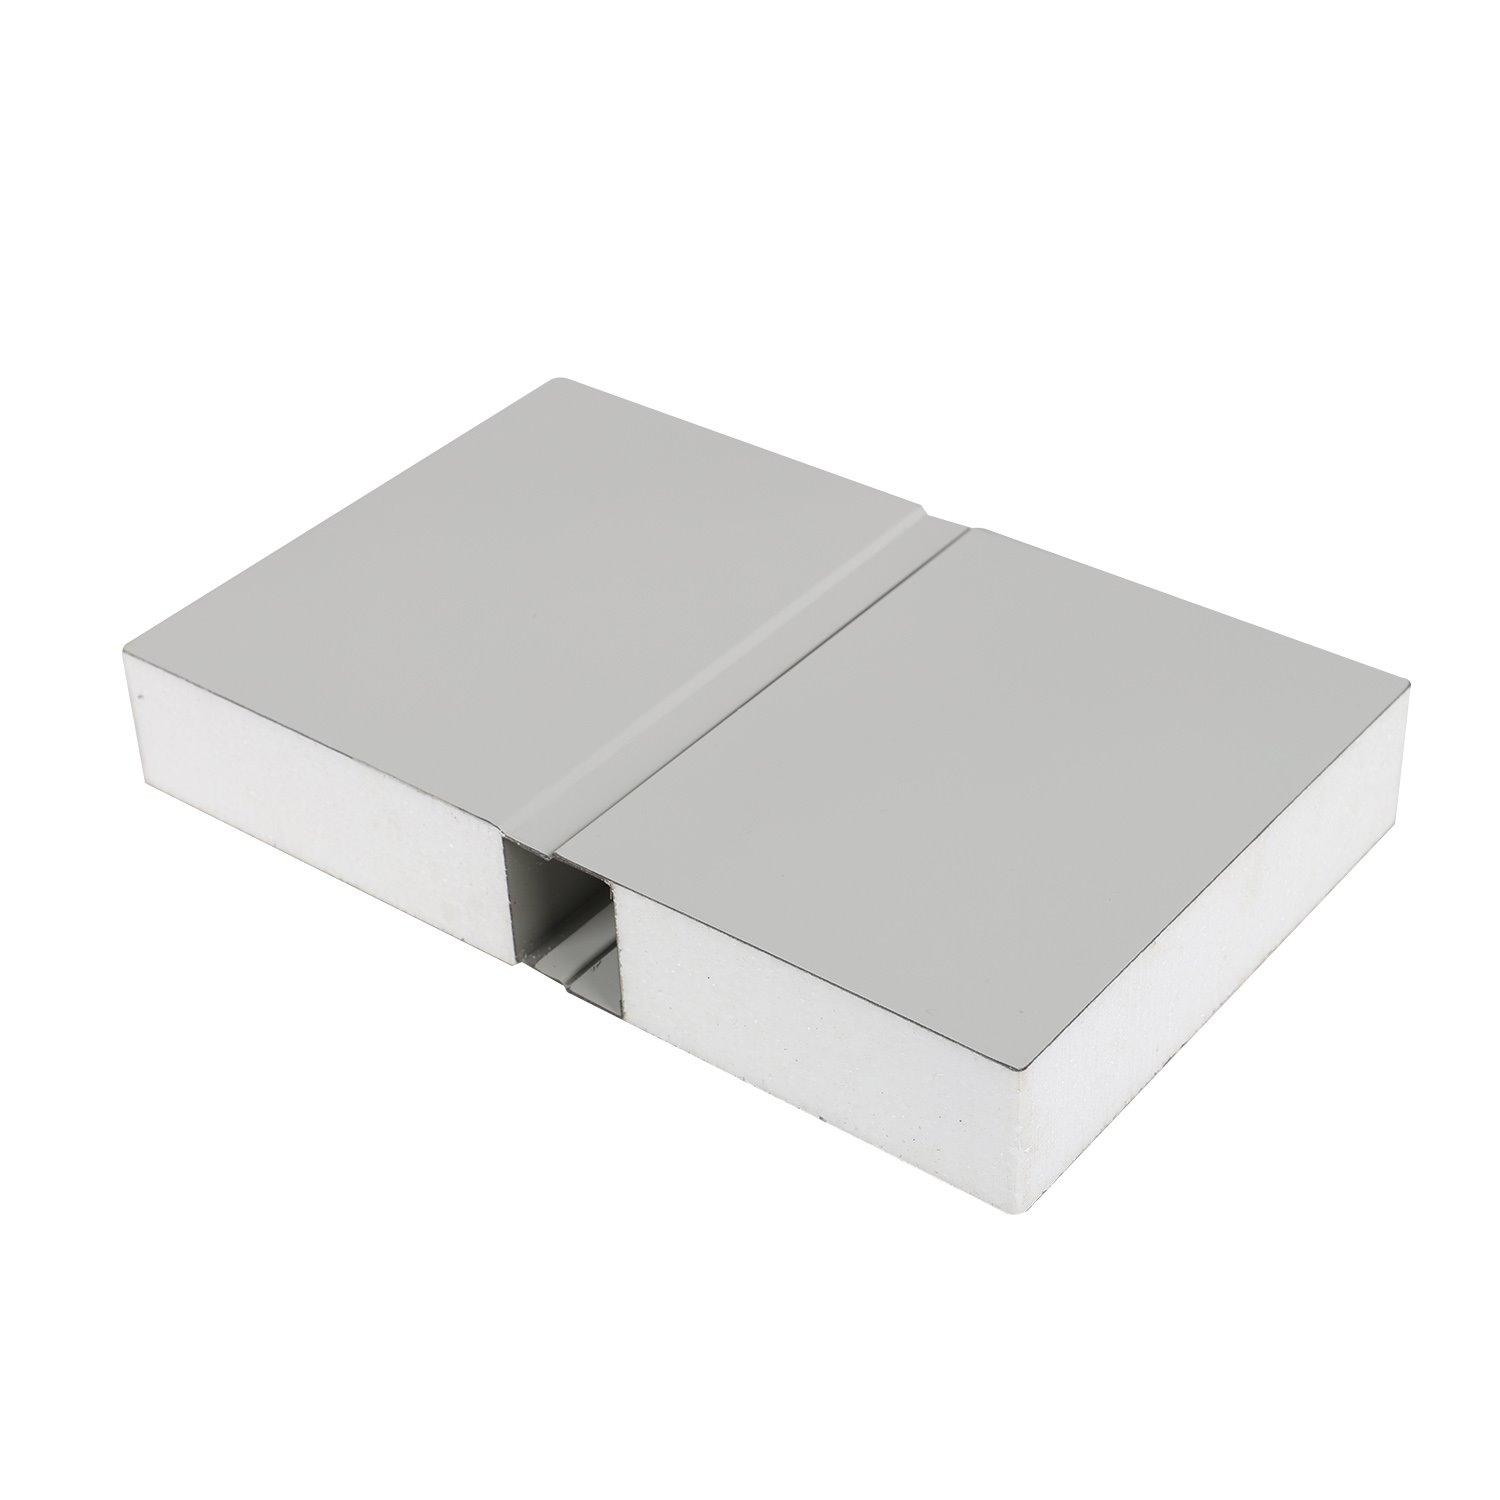
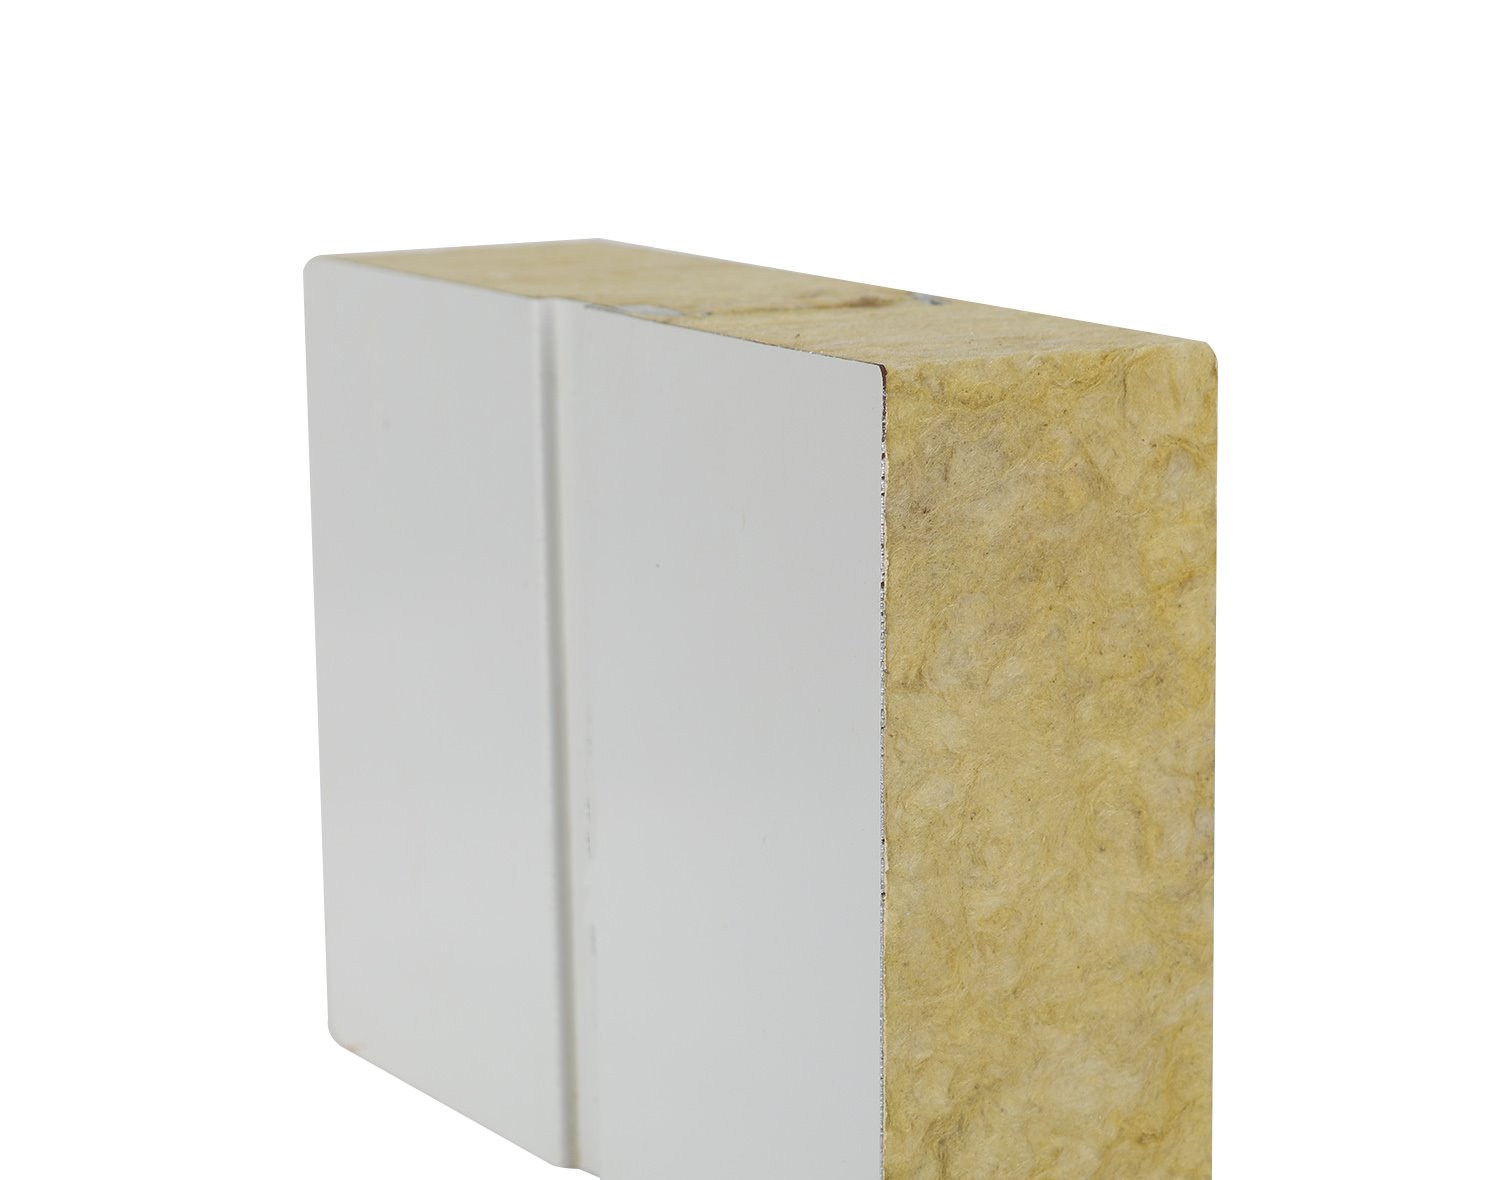
Rock wool, MGO composite, aluminum honeycomb or approved alternative
Ceiling frame
Aluminum or steel suspension grid
Integrated services
FFU, HEPA terminal, LED light, diffuser, return grille and access panel
Joint finish
Sealed flush joint with cleanable trim
Suspension
Independent threaded rods or engineered support members
Maintenance loading
Defined by structural design; not automatically walkable
Applications
Semiconductor, pharmaceutical, medical device and laboratory rooms
A modular clean room ceiling is the coordination plane for filtration, lighting, air distribution and maintenance access. Panels and grid members are arranged around FFU or HEPA modules so service openings do not weaken the enclosure or create irregular joints.
The ceiling must be designed as a supported system rather than a collection of panels. Suspension points, equipment weights, room pressure and access loads are reviewed together before the reflected ceiling plan is released for production.
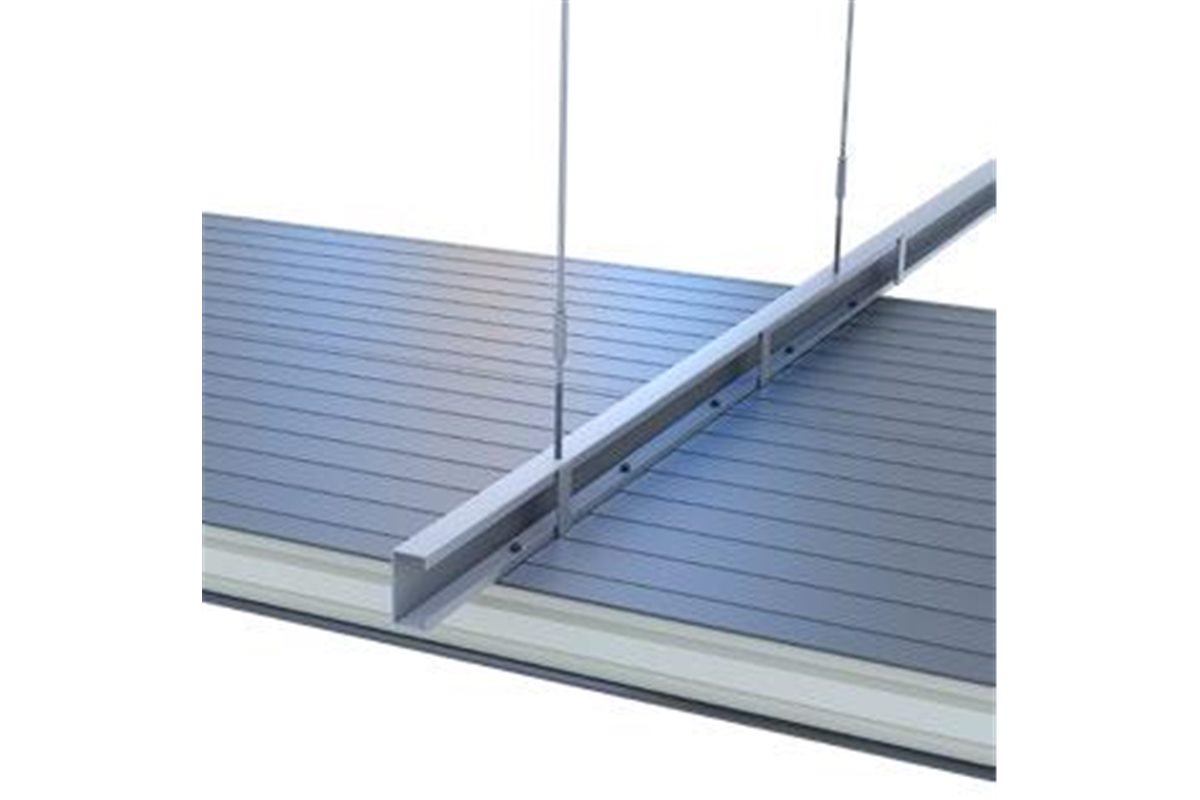
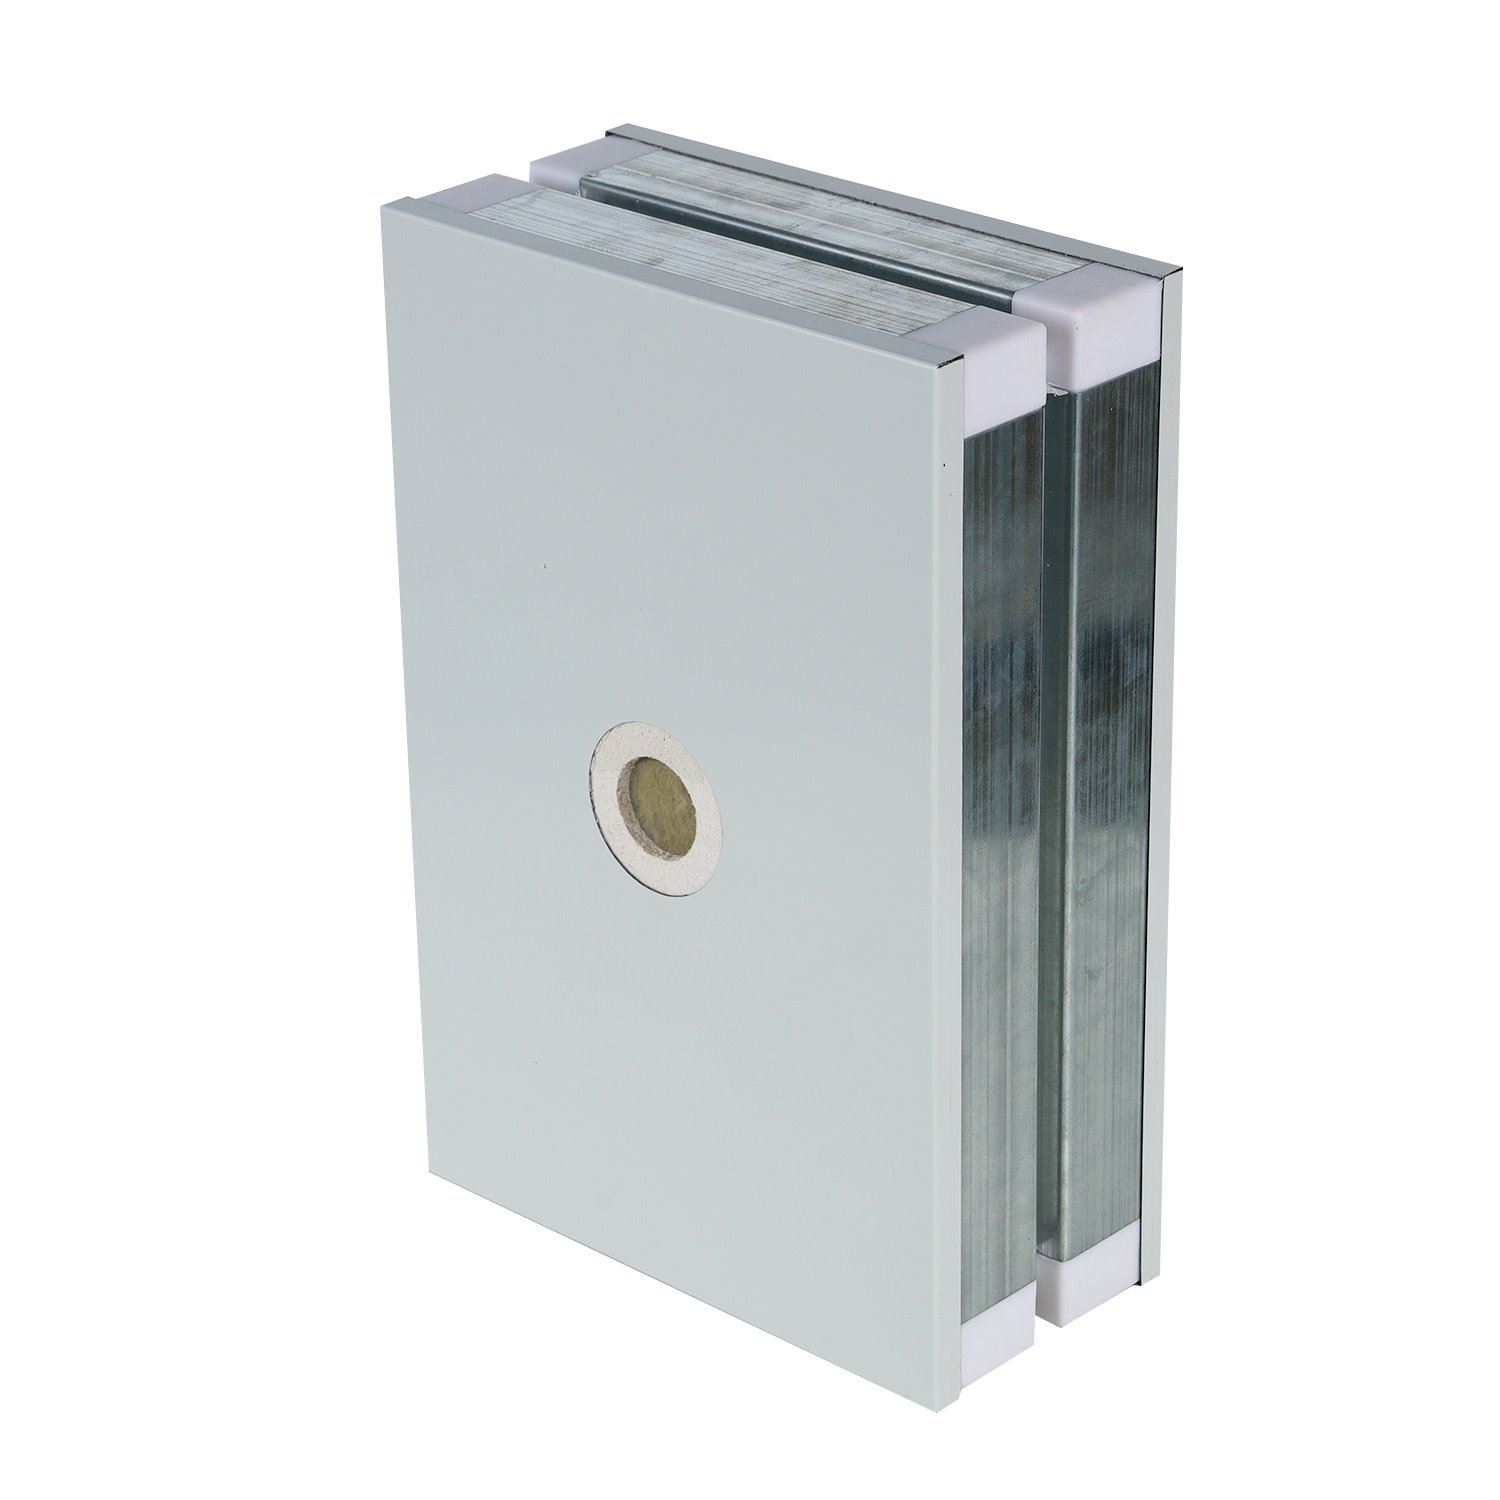
A hidden suspension detail creates a clean lower surface while supporting modular ceiling panels.
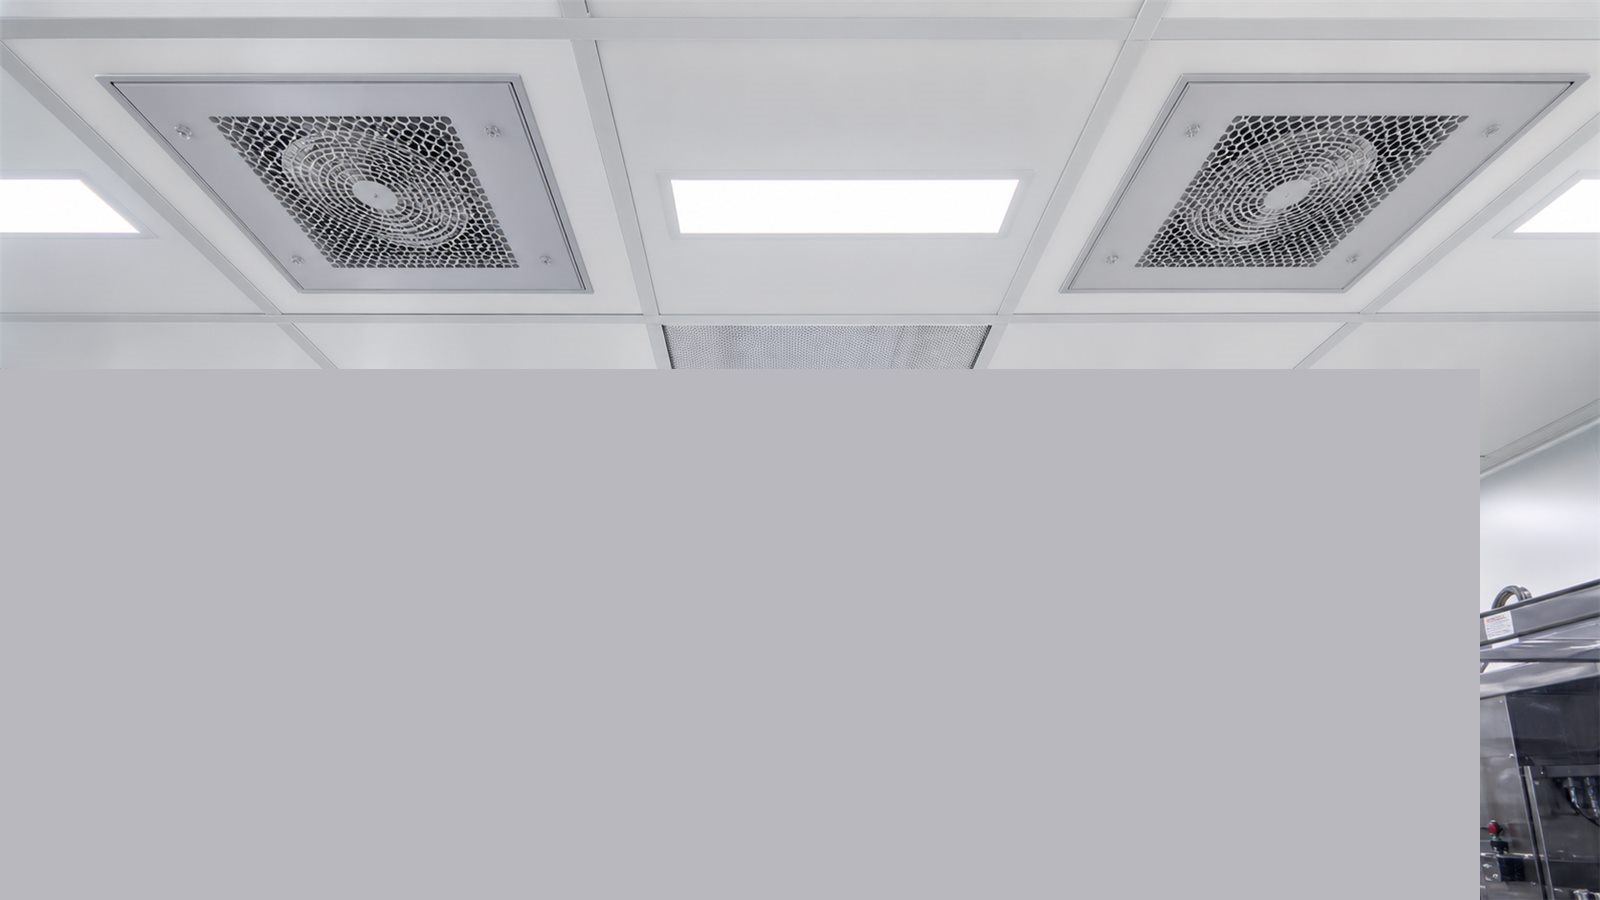
Coordinating FFU and HEPA modules
FFU units, terminal filters, lights and diffusers should follow a defined grid that supports air-change and coverage requirements. Openings are framed so equipment loads transfer to the suspension system instead of bearing on unsupported panel edges.
Filter replacement routes and access clearances must remain practical above the ceiling. In facilities with limited plenum height, service sequence should be reviewed before fixing the final grid.
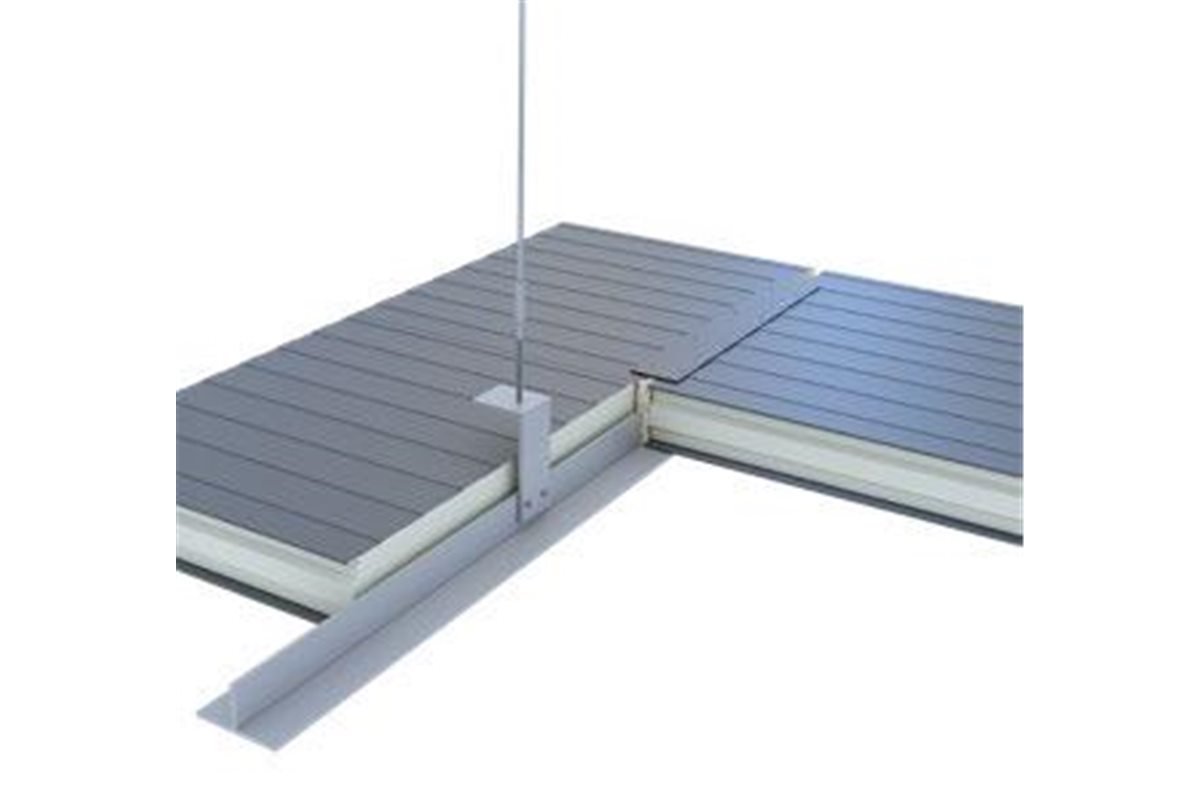
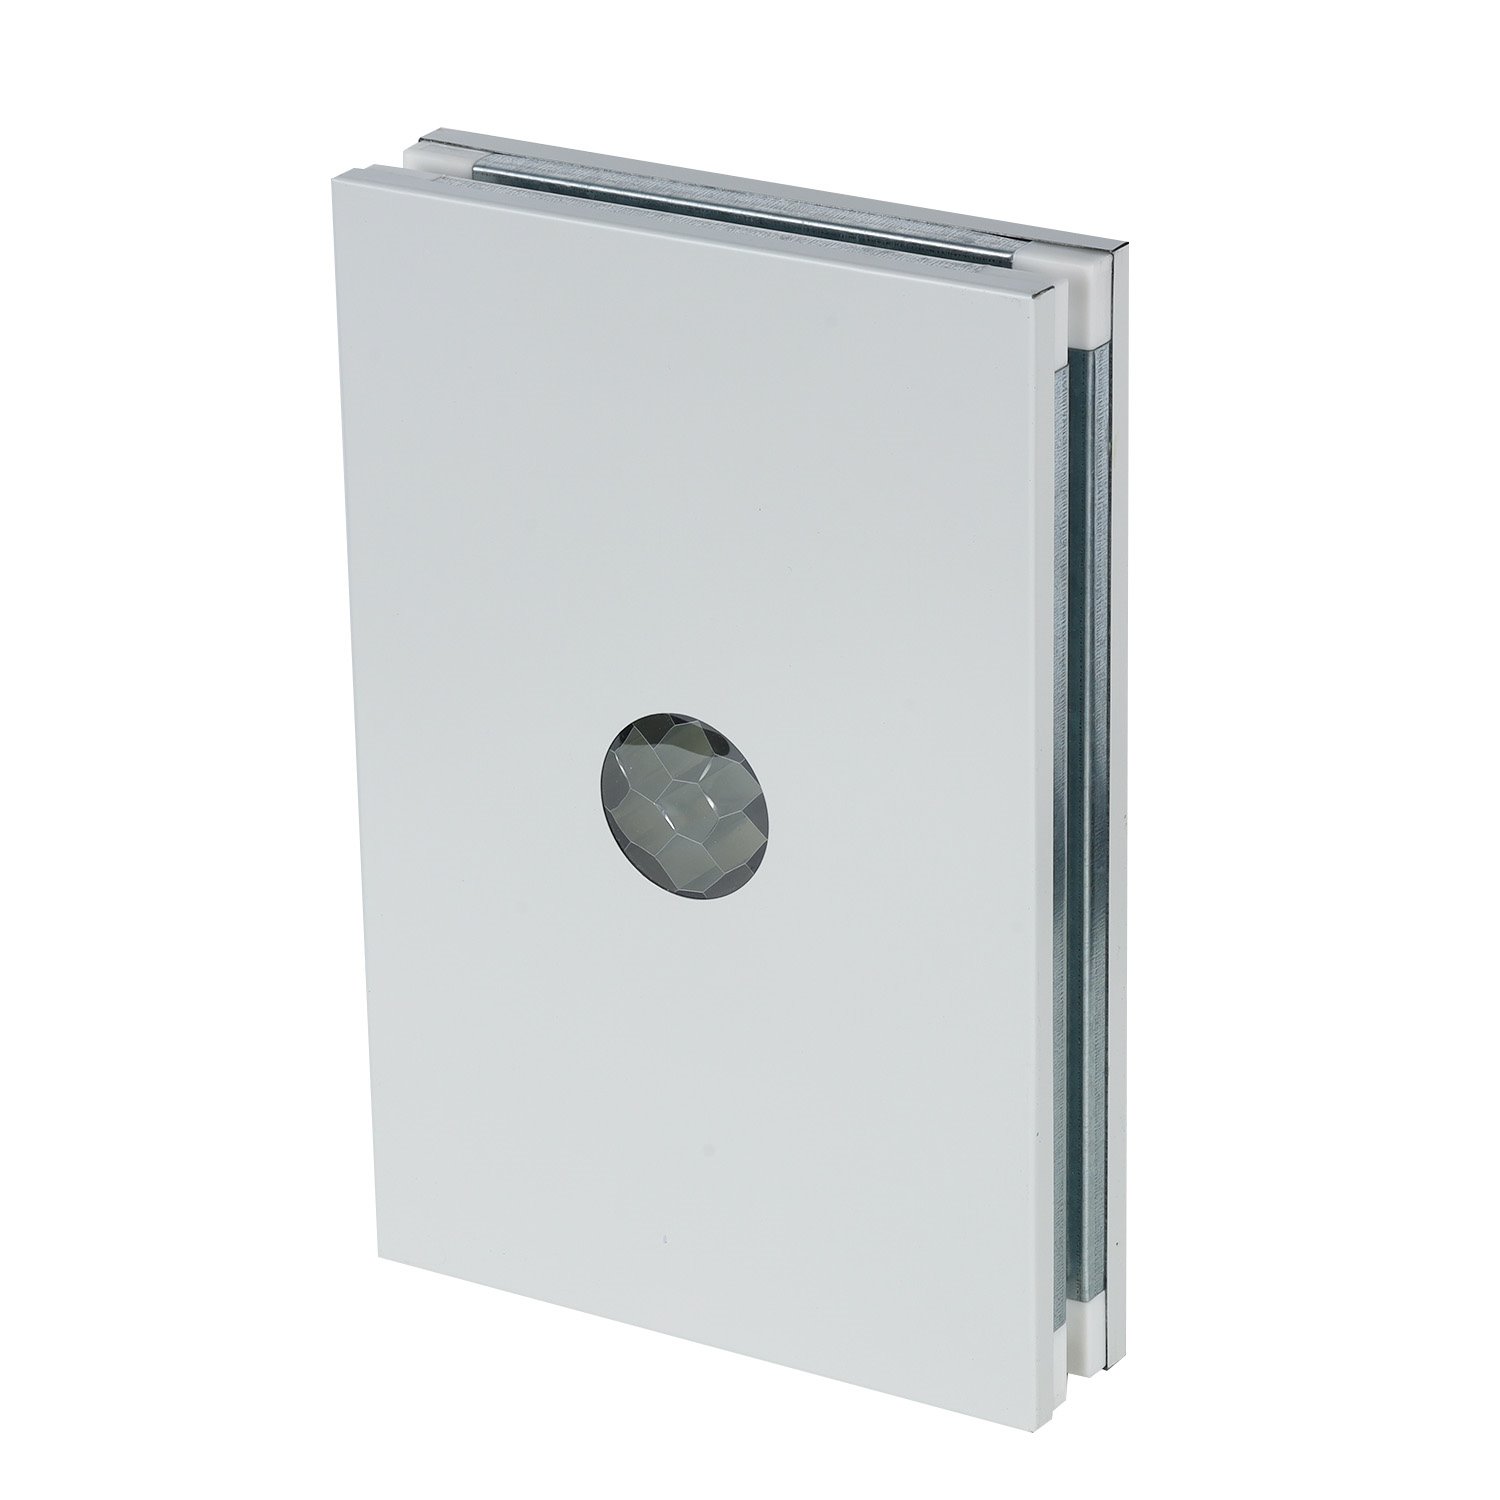
A visible support detail provides direct access and clear coordination with ceiling modules.
Sealing, support and inspection
Ceiling joints and service frames are sealed to limit bypass leakage. Suspension rods are set out independently from ducts and cable trays unless the engineering design states otherwise. The term walkable should only be used when a tested or calculated loading system is provided.
Inspection covers grid level, panel damage, sealant continuity and equipment frame fit. Pressure or leakage testing can then evaluate the completed room envelope according to the project commissioning plan.
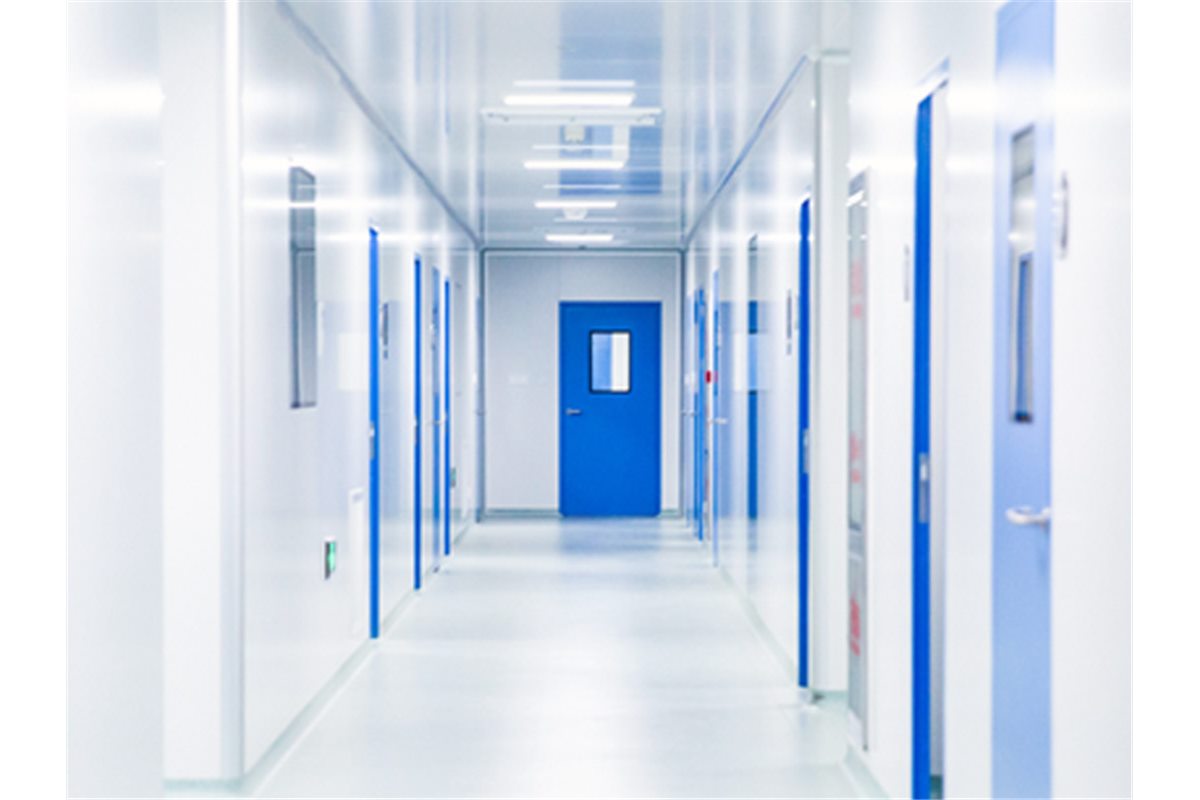
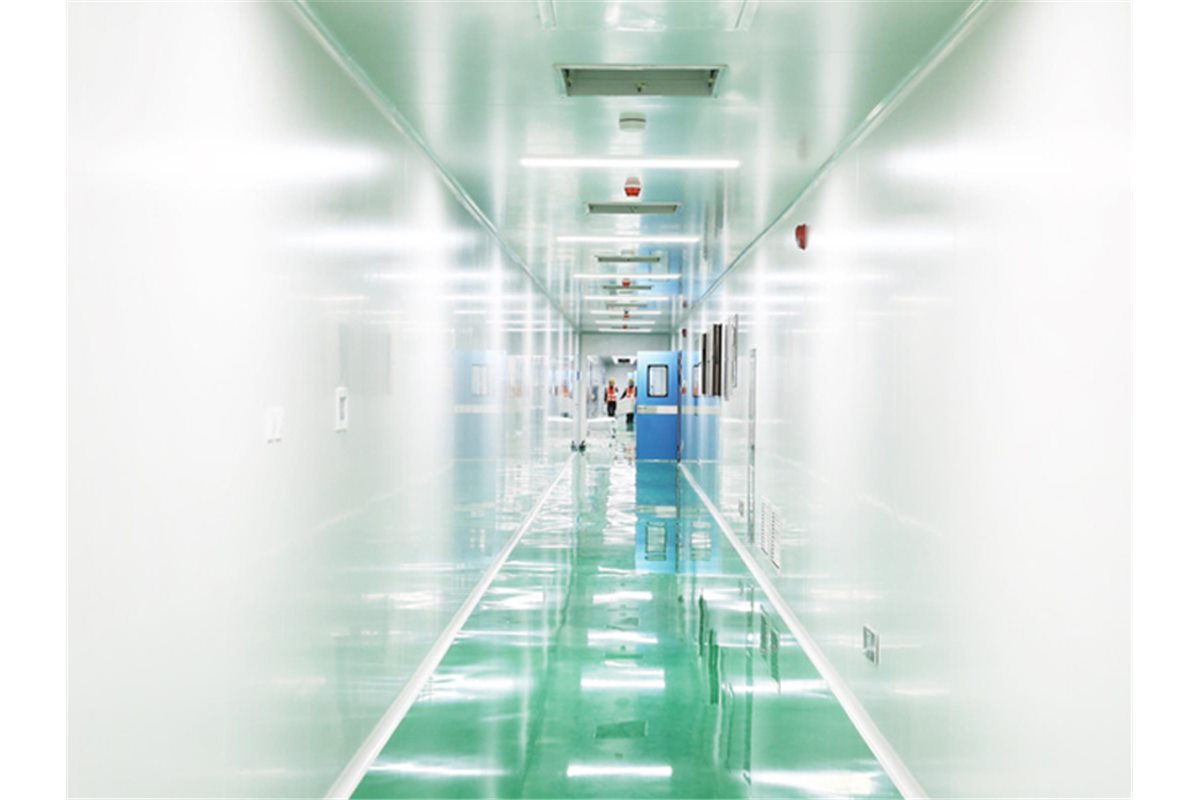
A clean corridor demonstrates coordinated ceiling panels, lights and wall junctions.
Facility applications
Modular ceilings are used in semiconductor bays, sterile filling support areas, medical-device production, biotechnology laboratories and other controlled rooms with dense overhead services. Matching wall panels and doors create a coordinated enclosure package.
Ceiling module planning must account for lights, filters, access panels and maintenance zones.A pharmaceutical cleanroom shows the finished ceiling plane integrated with the enclosure system.
Can FFU units sit directly on clean room ceiling panels?
FFU loads should transfer to the designed grid or independent supports. Unsupported panel edges should not carry equipment weight.
02
Is every modular clean room ceiling walkable?
No. Walk-on capacity must be specifically designed and stated. Standard ceiling panels should not be used as a maintenance platform without approval.
03
How are filter and light openings sealed?
Openings use reinforced frames, gaskets and compatible sealant so modules can be installed and serviced without leaving uncontrolled gaps.
04
Which panel core is best for a clean room ceiling?
The choice depends on span, weight, fire strategy, access loading and room use. Aluminum honeycomb, rock wool and reinforced composite cores each suit different conditions.
05
What drawings are needed before production?
Provide the reflected ceiling plan, room dimensions, equipment schedule, weights, suspension points, ceiling height and access requirements.