Rock wool handmade cleanroom sandwich panel is built for projects that need a custom panel layout and a non-combustible mineral core. The four-side metal keel supports cleaner edges, better opening preparation and stronger coordination with doors, windows, return-air grilles and ceiling interfaces.
This product is different from a mechanized panel. It is fabricated around the room drawing, so openings, reinforcements and one-piece corners can be planned before shipment instead of being improvised on site.
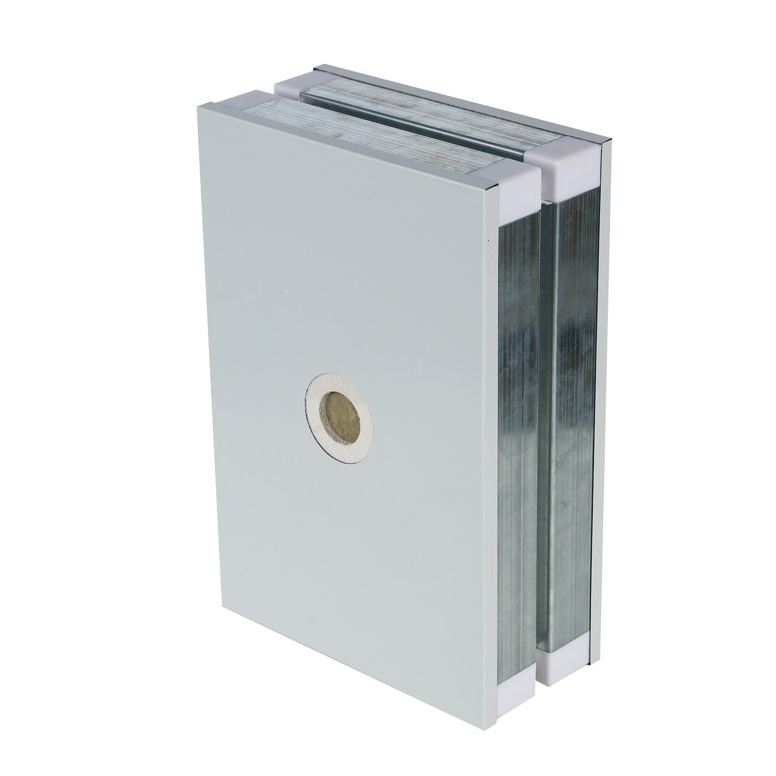
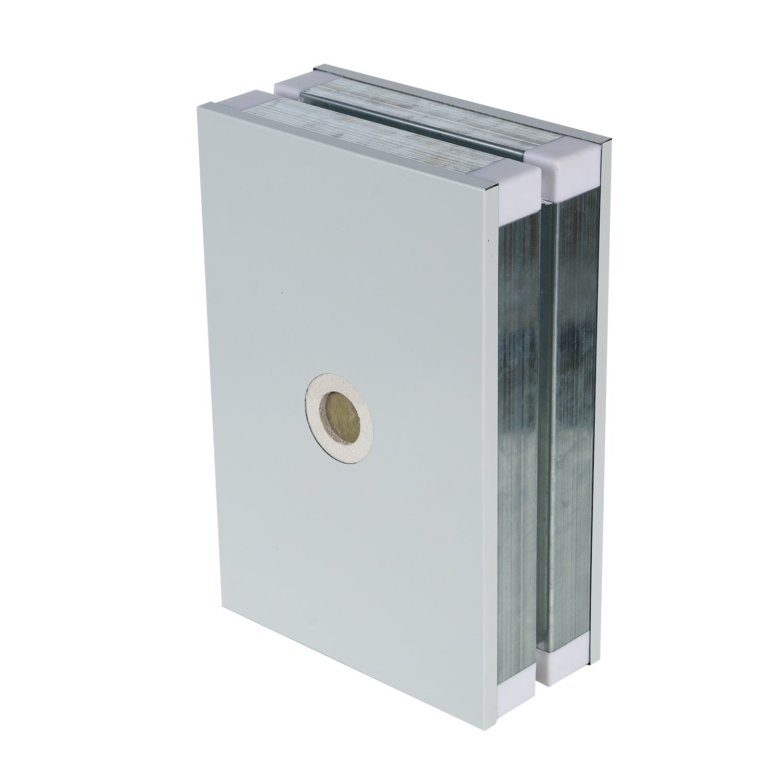
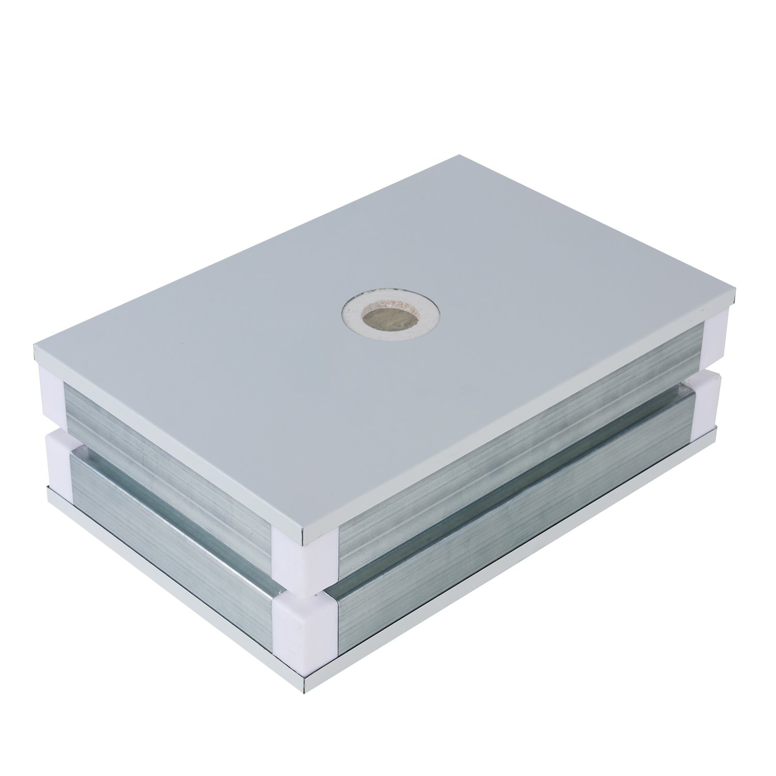
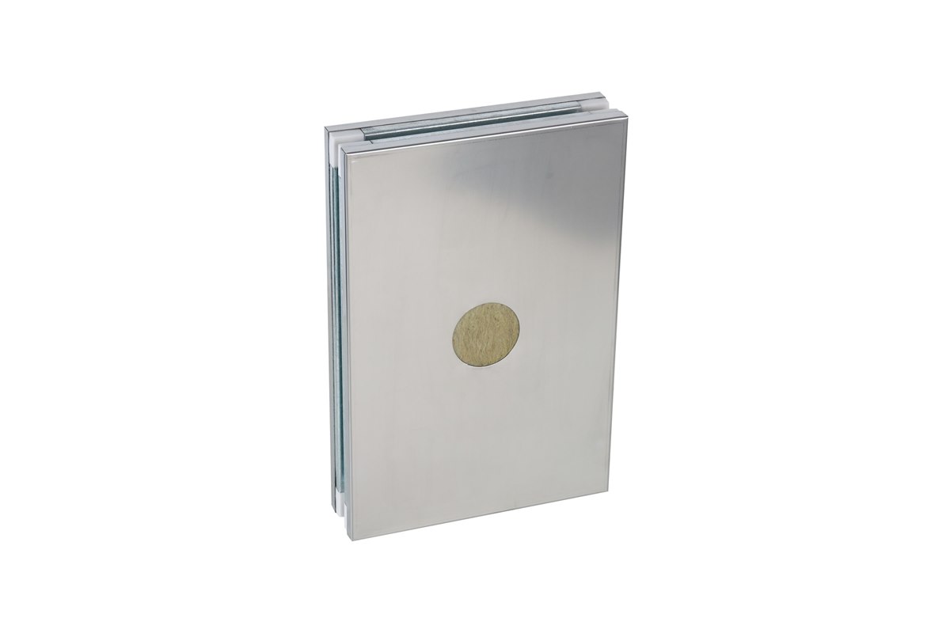
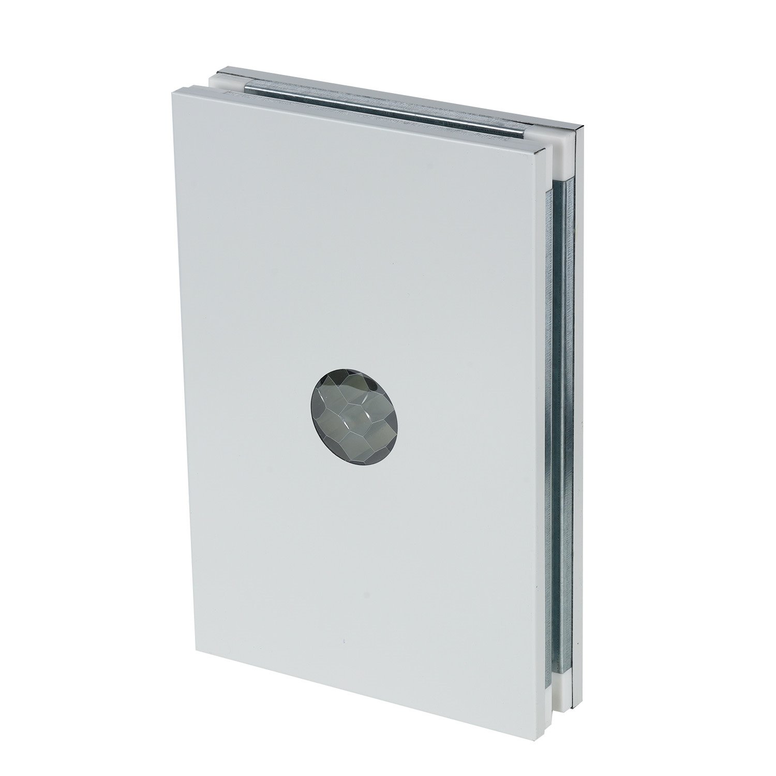
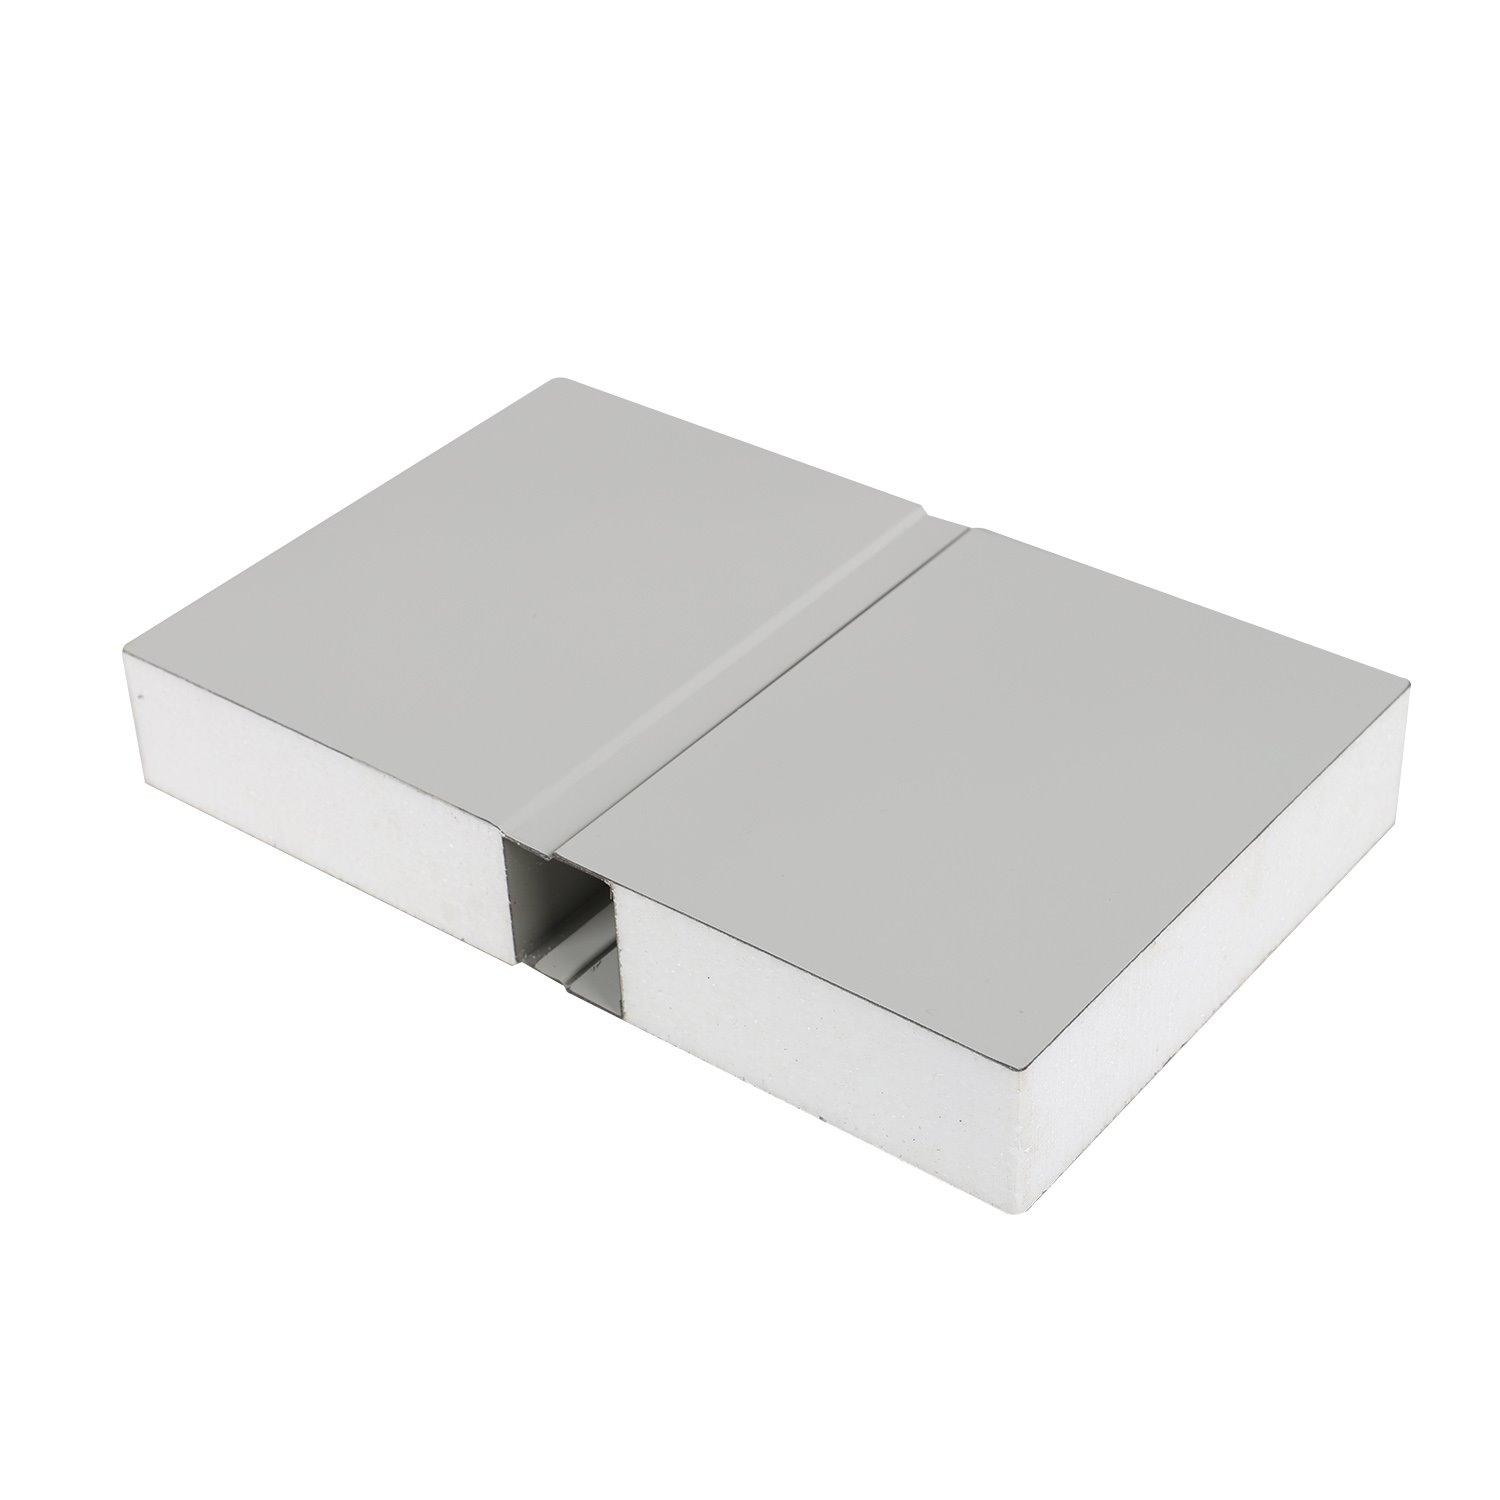
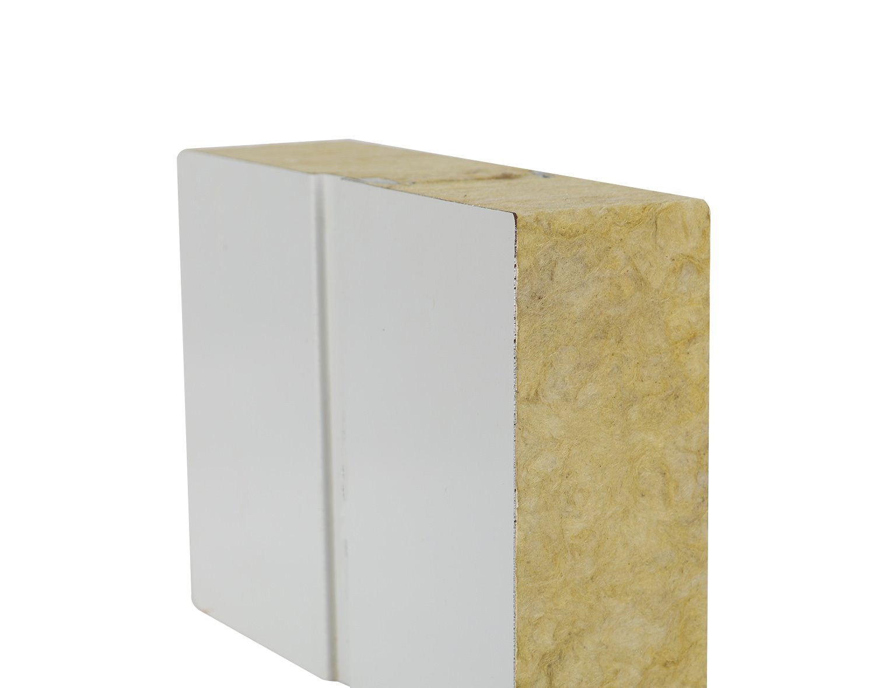
Clean handmade panel samples show the inspection opening, coated steel skins and four-side frame.
Four-side keel and mineral core
The handmade perimeter frame helps maintain the panel shape around openings and corners. Rock wool core adds mineral fire performance and sound damping, making the panel suitable for stricter cleanroom partitions.
The inspection opening on the sample makes the core visible, allowing buyers to confirm that the panel is not a generic foam board.
The reinforced perimeter frame supports custom openings, corners and project-specific modules.
Custom room coordination
Door frames, windows, return-air positions, conduits and local reinforcement should be marked on the elevation drawings. Accurate information before production reduces dust-producing cutting inside the finished clean area.
For sterile or high-cleanability rooms, one-piece corners and factory-prepared openings can reduce exposed joint lines and improve final appearance.
The sample opening makes the mineral wool core and internal construction visible for review.
Typical project applications
Common uses include pharmaceutical suites, hospital laboratories, medical-device clean rooms, electronics rooms and fire-conscious cleanroom partitions.
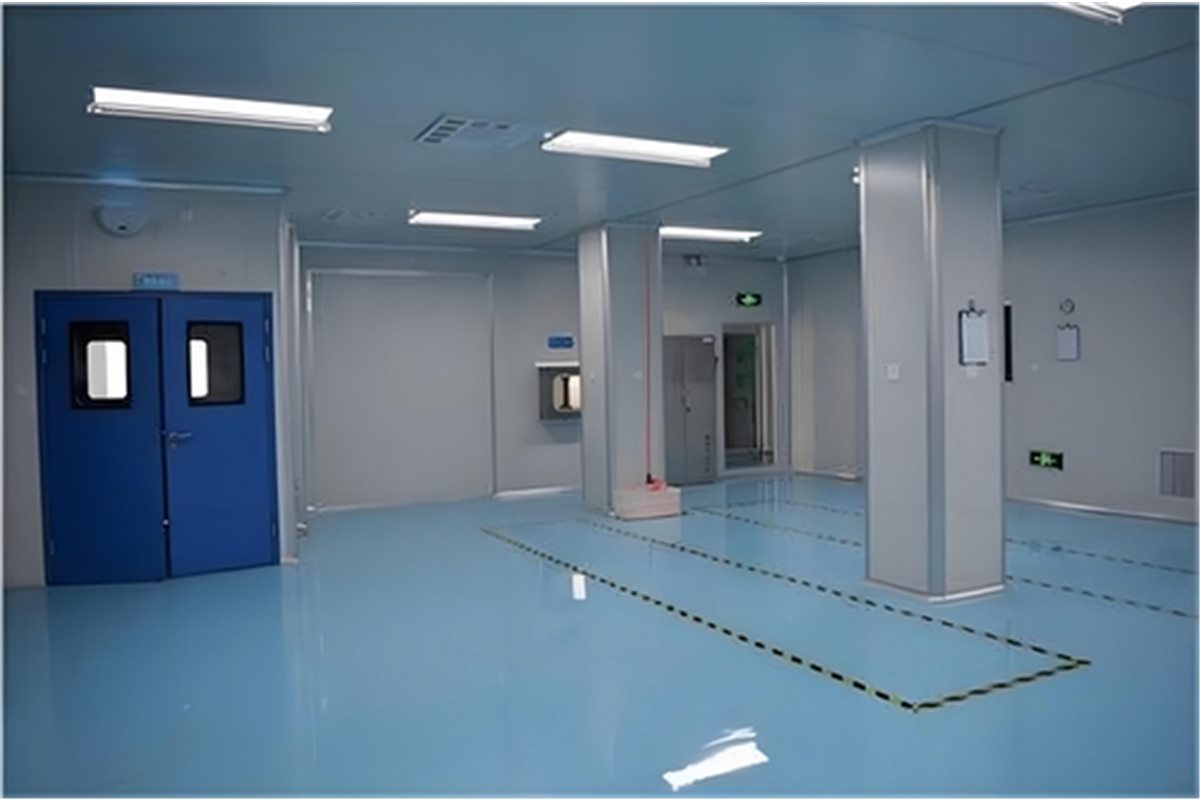
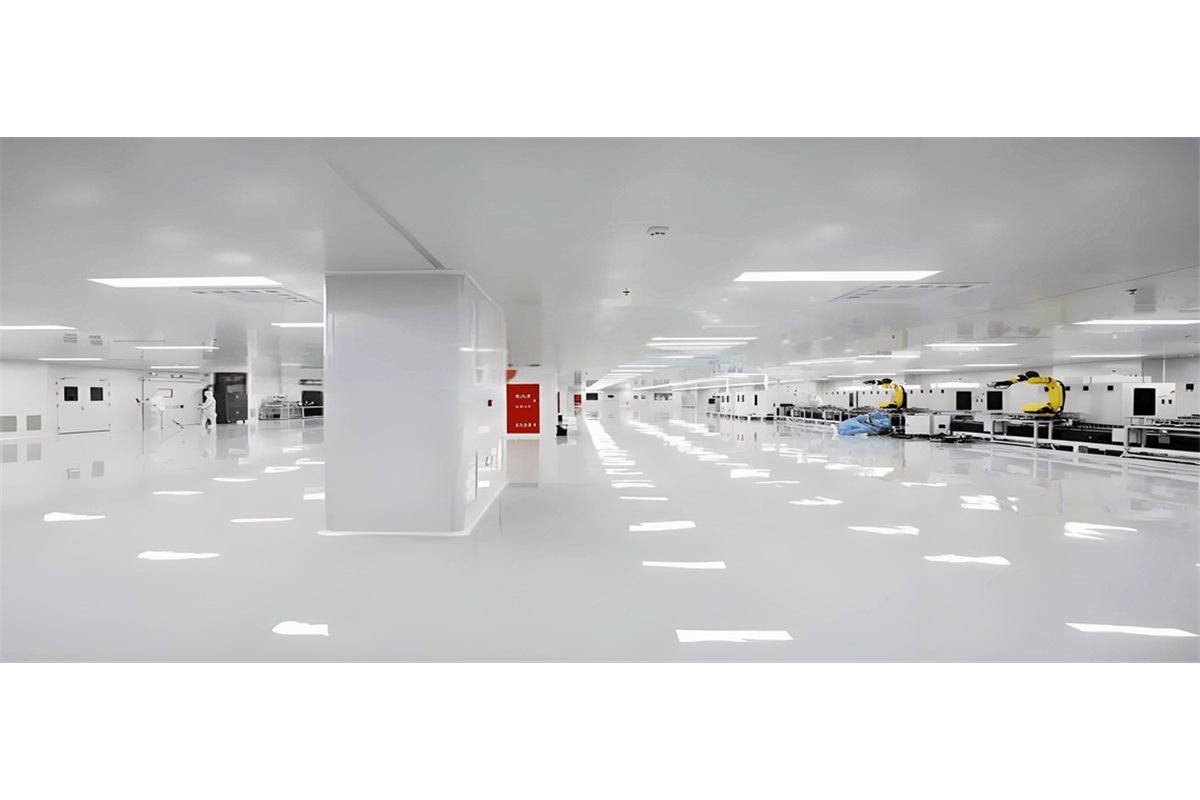
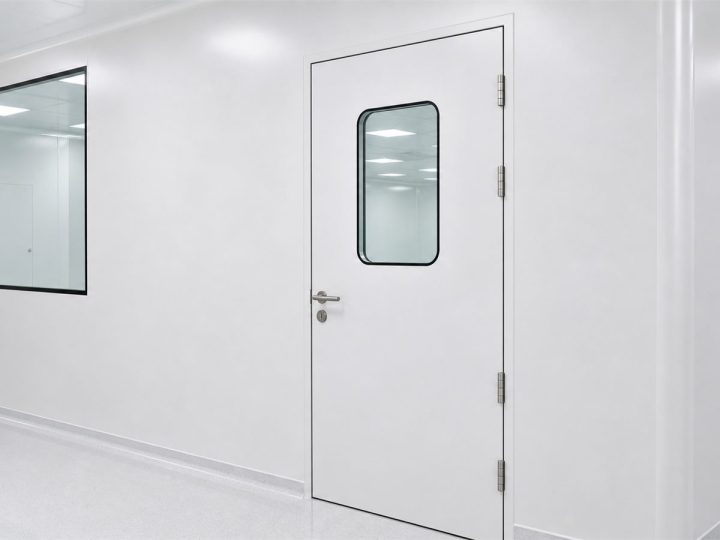
Installed handmade panels form a smooth enclosure around doors, columns and service zones.An electronics cleanroom project shows the finished wall system, ceiling coordination and clean floor junction.
They combine a mineral rock wool core with custom openings, reinforced edges and cleaner details for rooms that cannot be built efficiently with only standard mechanized panels.
02
Can openings be prepared in the factory?
Yes. Door openings, window openings, return-air grilles, electrical boxes and local reinforcements can be prepared when drawings are confirmed.
03
Is rock wool suitable for fire-conscious clean rooms?
Rock wool is a non-combustible mineral core and is commonly used for fire-conscious designs, but final approval depends on the tested assembly and local requirements.
04
Can the panel use antibacterial coating?
Yes. Antibacterial, antistatic, conductive or stainless steel surfaces can be specified according to cleaning and room function.
05
What drawings are required?
Send room plans, elevations, wall heights, ceiling details, opening schedule, accessory positions and project standard before production.