Interlocked personnel air shower with filtered high-velocity jets for removing loose surface particles before entry to pharmaceutical, electronics and laboratory clean areas.
CategoryClean Room Systems / ProductResponse24h online serviceExport80+ countries and regions
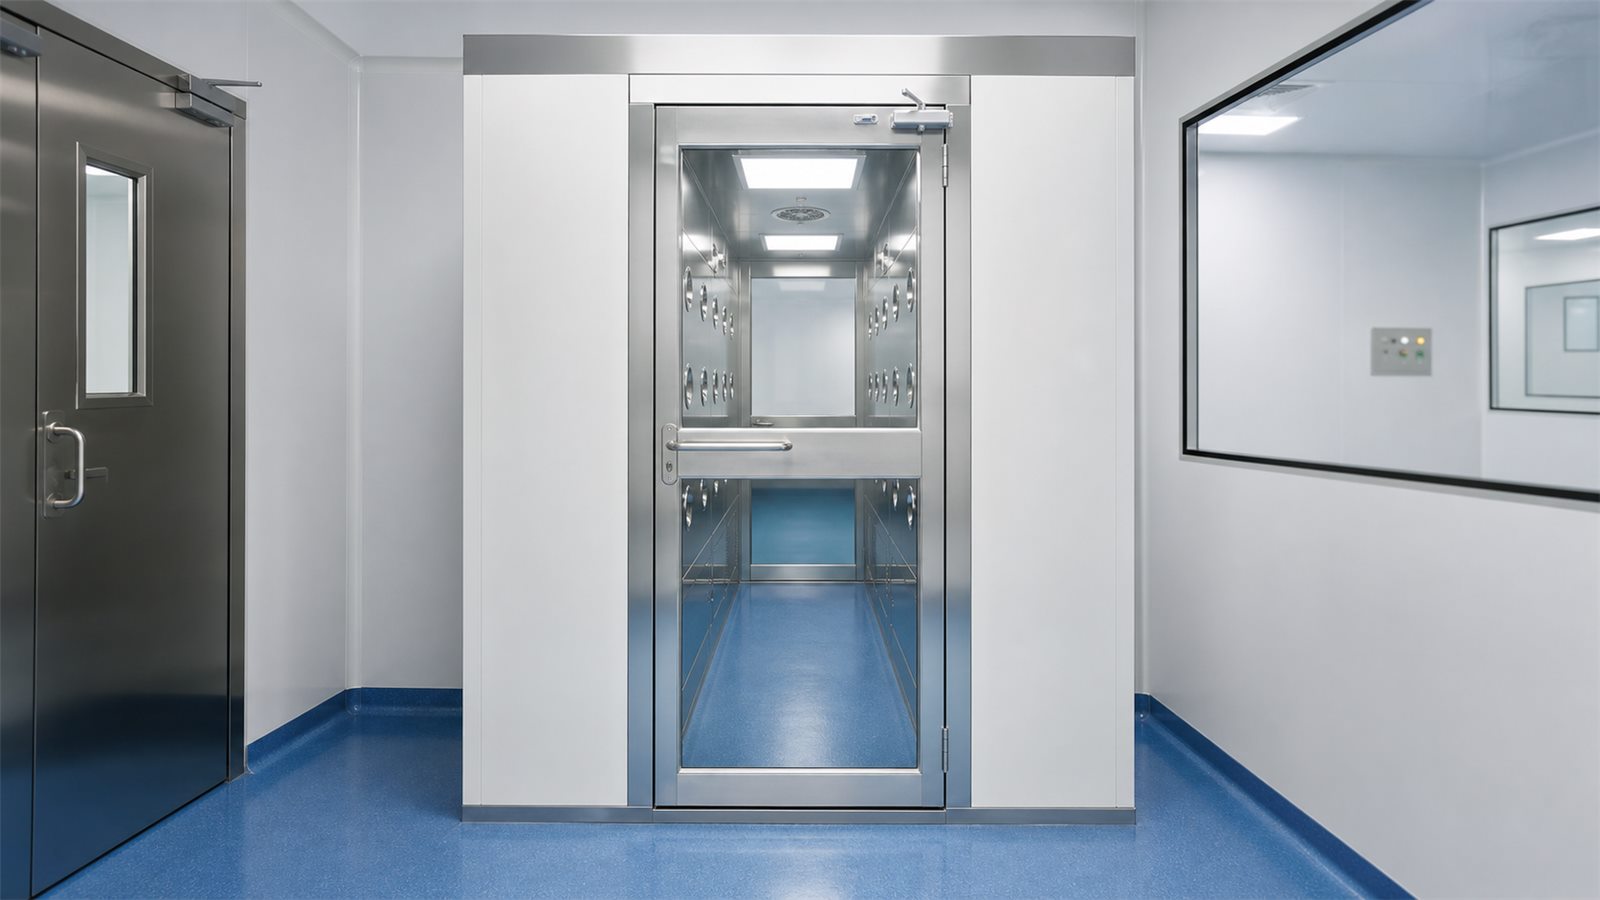
High-velocity jets from adjustable stainless nozzles
Filtration
Pre-filter and HEPA final filter
Control
Automatic cycle with display, voice or indicator options
Layout options
Straight-through, right-angle or custom arrangement
Power supply
Matched to project country and equipment schedule
Application
Personnel transition into controlled production zones
A personnel clean room air shower uses filtered, high-velocity air to dislodge loose particles from garments before a worker enters the cleaner zone. Interlocked entrance and exit doors guide the user through a defined cycle and reduce direct opening between the changing area and clean corridor.
The air shower supports gowning control but does not replace correct garments, behaviour or room pressure. Capacity and layout should be based on shift traffic so the unit does not become a bottleneck at busy entry times.
A real air-shower entrance provides controlled personnel access before the clean production area.
Airflow, filtration and user cycle
Adjustable nozzles direct jets across the garment from multiple angles. Return air passes through pre-filters and HEPA filters before recirculation. Cycle time, nozzle velocity and control logic are configured around the facility procedure and local validation plan.
Filters require access for inspection and replacement. Differential pressure indication or maintenance alarms can be included so declining airflow is identified before performance is affected.
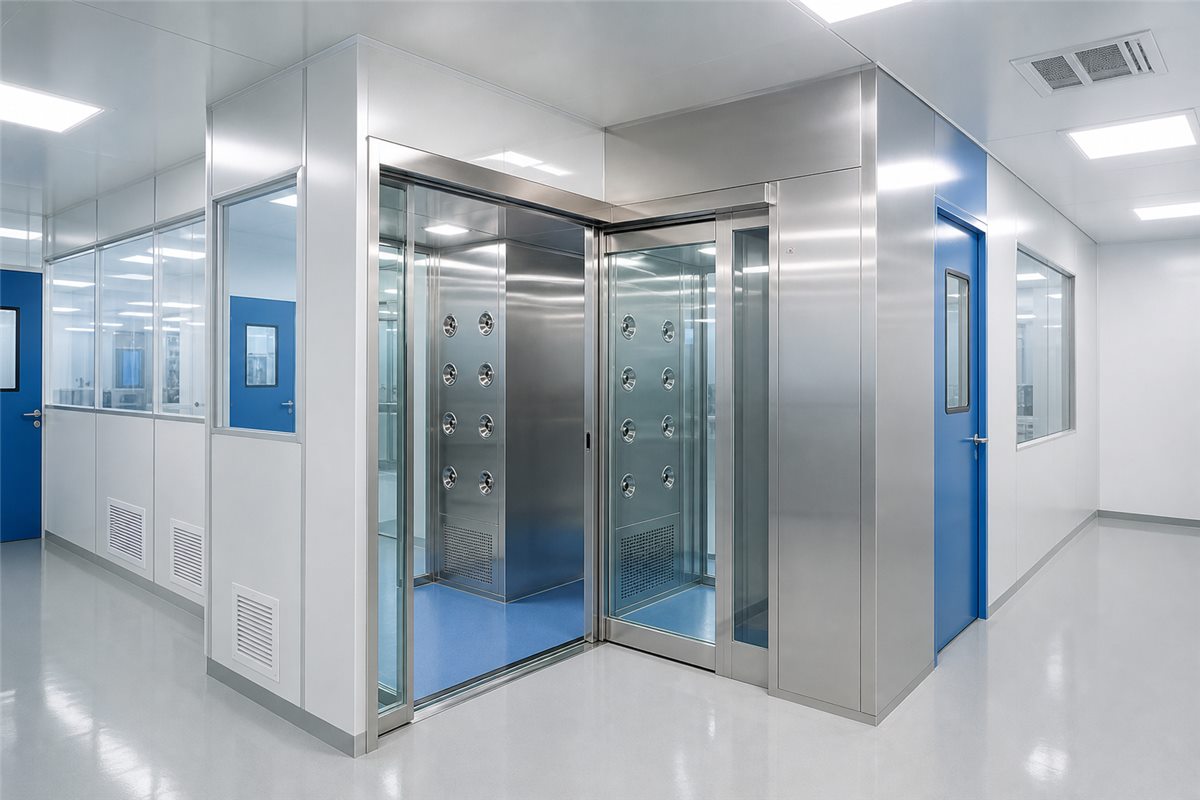
The entrance module must align with adjacent partitions, doors and circulation space.
Selecting the correct entrance layout
Single-person units suit low traffic, while wider or multi-person chambers serve shift changes. Straight-through and right-angle layouts help fit the air shower into the gowning route. Door swing, emergency release and accessible controls must be coordinated with the building plan.
The floor should be level and easy to clean. Electrical supply, service access and replacement-filter route should remain available after adjacent walls are complete.
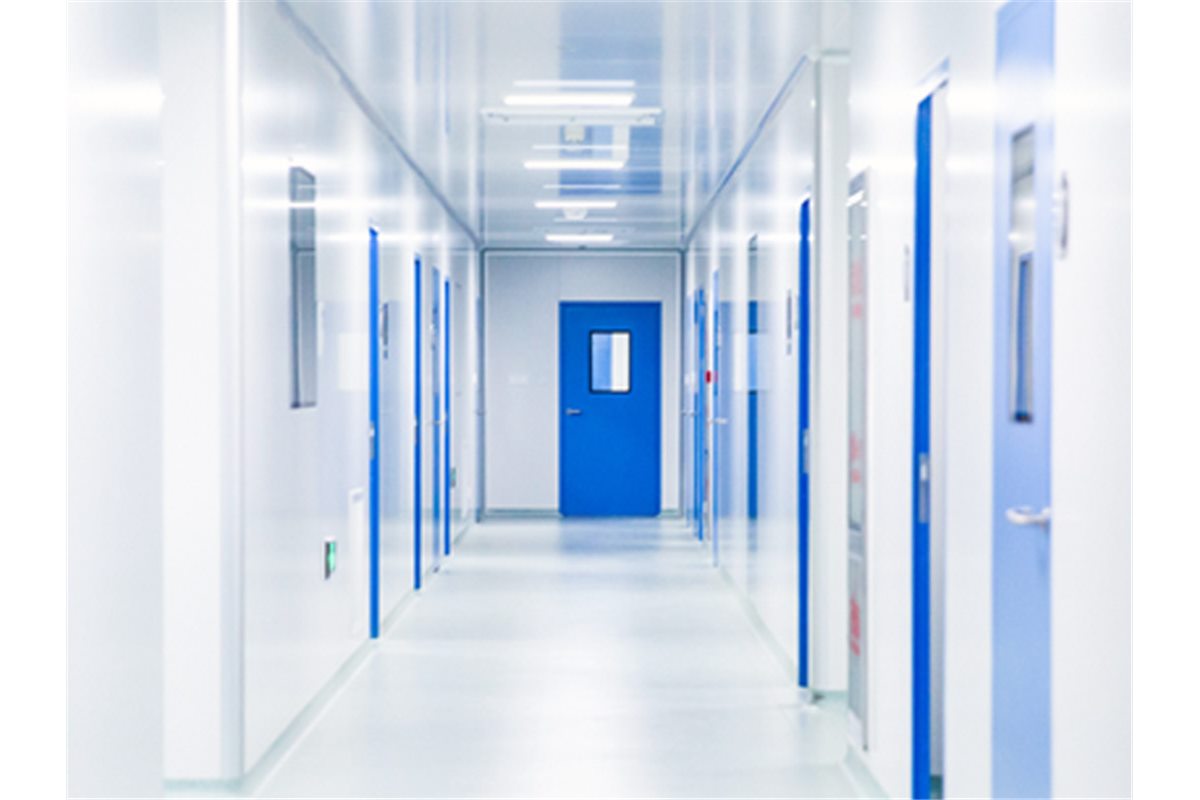
A clean corridor shows the controlled zone reached after personnel decontamination.
Common industries
Air showers are used at entrances to electronics, pharmaceutical support, food packaging, medical-device and laboratory clean areas. They are most effective when integrated into a complete personnel flow and gowning procedure.
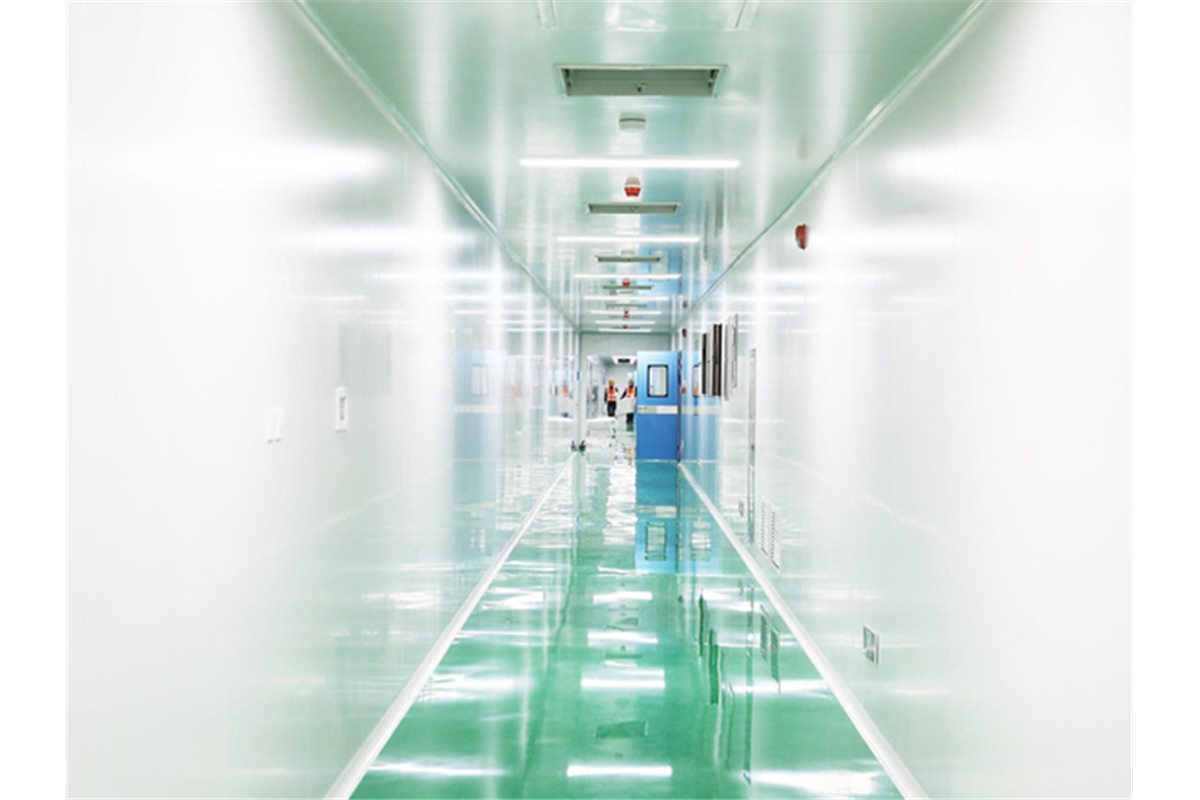
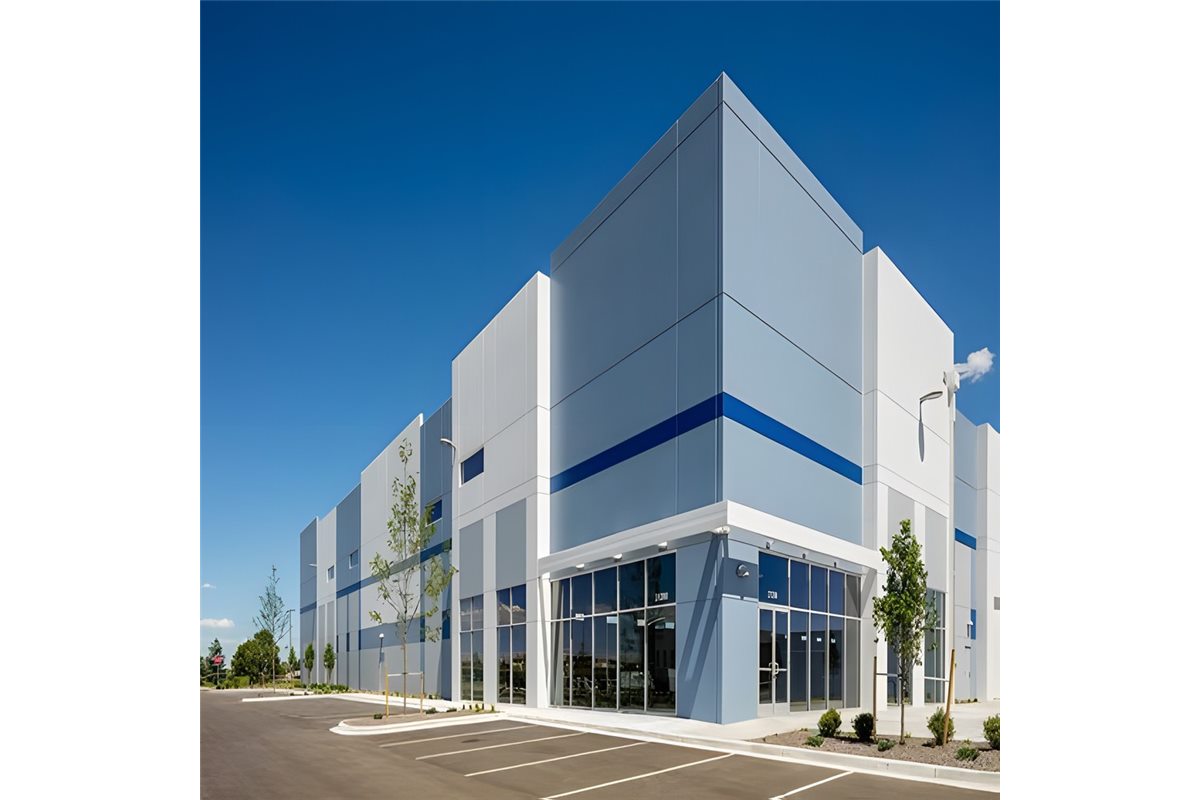
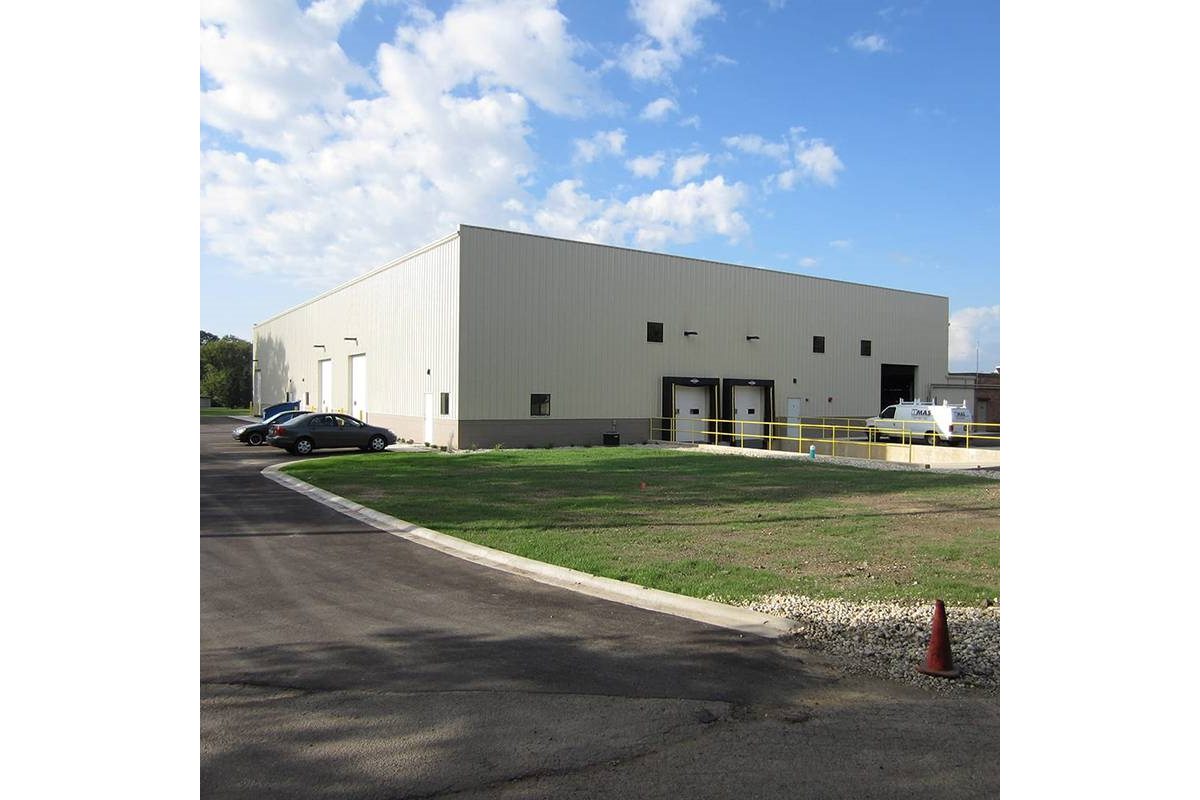
Medical and laboratory projects use controlled entrances to reduce carried contamination.A pharmaceutical project demonstrates how personnel access forms part of the complete cleanroom flow.
No. It is an additional particle-removal step. Correct gowning, hand hygiene, room pressure and staff behaviour remain essential.
02
How many people should the air shower accommodate?
Capacity should be calculated from peak shift traffic, cycle time and available entrance space. An undersized unit can delay entry and encourage bypassing.
03
What filtration is normally used?
A pre-filter protects the fan and a HEPA final filter cleans recirculated air. The exact efficiency and monitoring requirement should follow the project specification.
04
Can the doors be arranged at a right angle?
Yes. Straight-through, right-angle and custom layouts are available when door movement and emergency egress are reviewed.
05
What maintenance access is required?
Technicians need access to fans, filters, controls and nozzles. The design should also provide a practical route for removing and replacing full-size filters.