Why Concrete Curing Dictates Your Real Start Date
General contractors always ask how fast our cranes can throw up steel columns. That is the wrong first question. Your real schedule starts in the dirt.
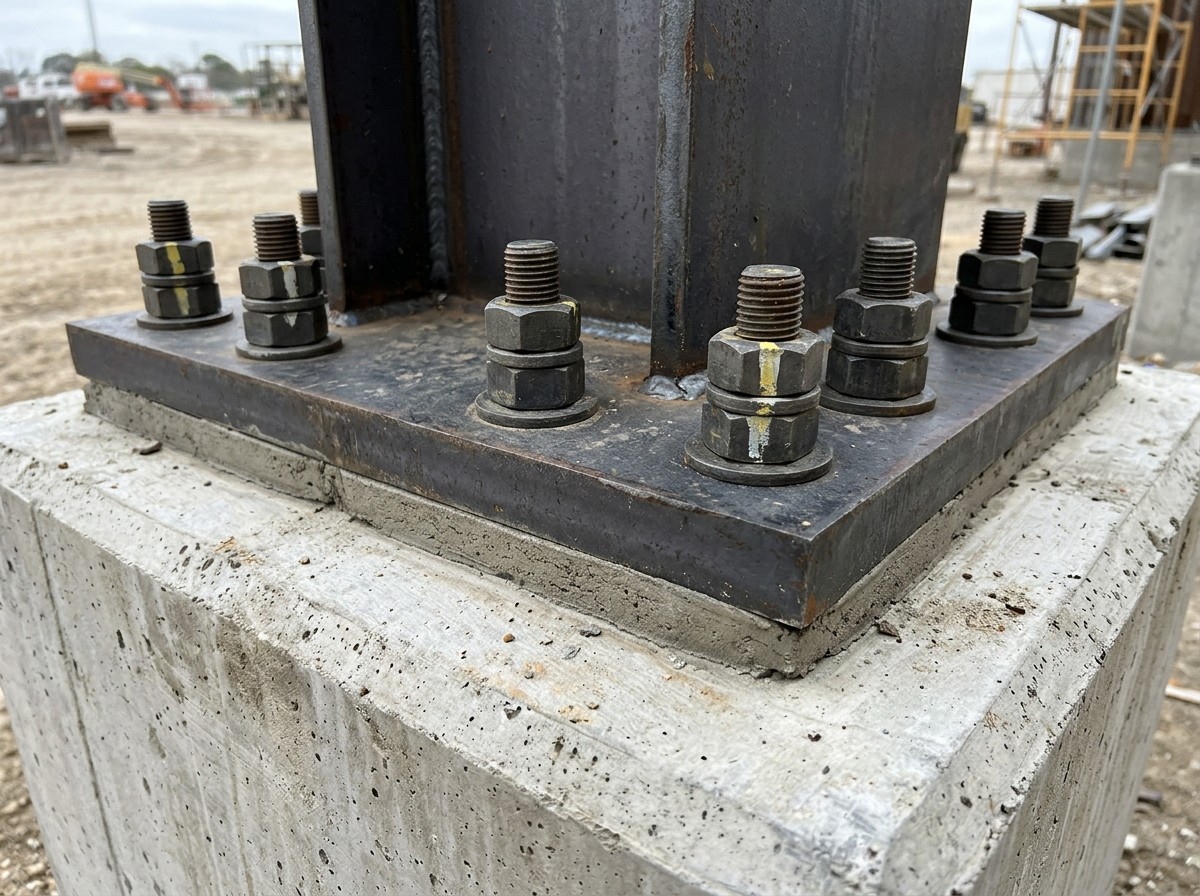
A 3,000-square-meter pre-engineered warehouse typically goes up on site in three to five weeks once the steel arrives ([WeDoSpace Erection Guide]). Traditional cast-in-place concrete buildings of the same footprint drag on for four to six months ([Metal Pro Buildings Timeline Comparison]). Where do you win all that time? Parallel tracks. While your local civil crew excavates pad footings, ties rebar cages, and sets M24 or M30 anchor bolts with plywood templates, our automated shop welds the tapered Q355B H-beams and punches every C-purlin hole. Concrete needs 14 to 28 days to hit 75% compressive strength before a 25-ton mobile crane can torque down column base plates without cracking the piers. If your civil contractor finishes the foundation ring beam two days before the 40HQ containers reach port, you lose zero days waiting on wet cement. You can check our completed steel projects to see how parallel foundation and fabrication schedules cut two months off overseas factory handovers.
| Building Area (sqm) | Factory Fabrication | Anchor Bolts & Cure | Main Frame & Purlins | Roof & Wall Cladding | Total Site Erection |
| 1,000 – 1,500 sqm | 20 – 25 Days | 14 – 18 Days | 6 – 9 Days | 5 – 7 Days | 11 – 16 Working Days |
| 3,000 – 5,000 sqm | 25 – 35 Days | 18 – 25 Days | 14 – 20 Days | 10 – 14 Days | 24 – 34 Working Days |
| 8,000 – 10,000 sqm | 35 – 45 Days | 25 – 35 Days | 25 – 35 Days | 18 – 24 Days | 43 – 59 Working Days |
Daily Rigging Output: Columns, Rafters, and Bracing
Steel goes up fast when the first braced bay is square. Rush bay number one and every purlin down the line fights you.
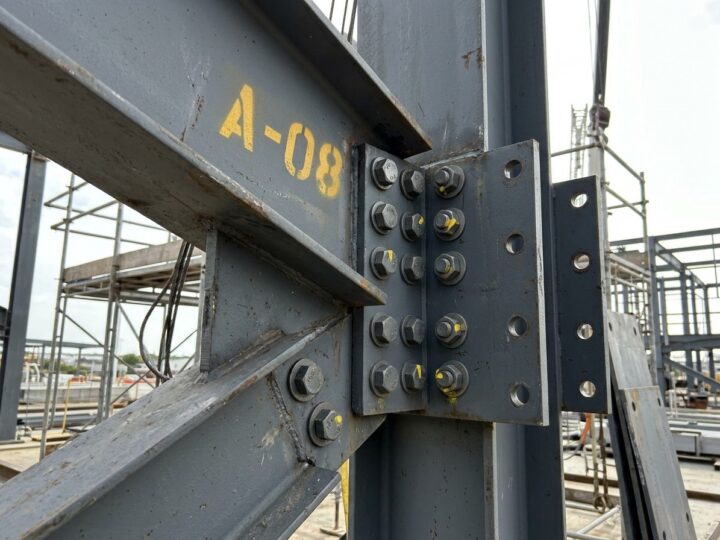
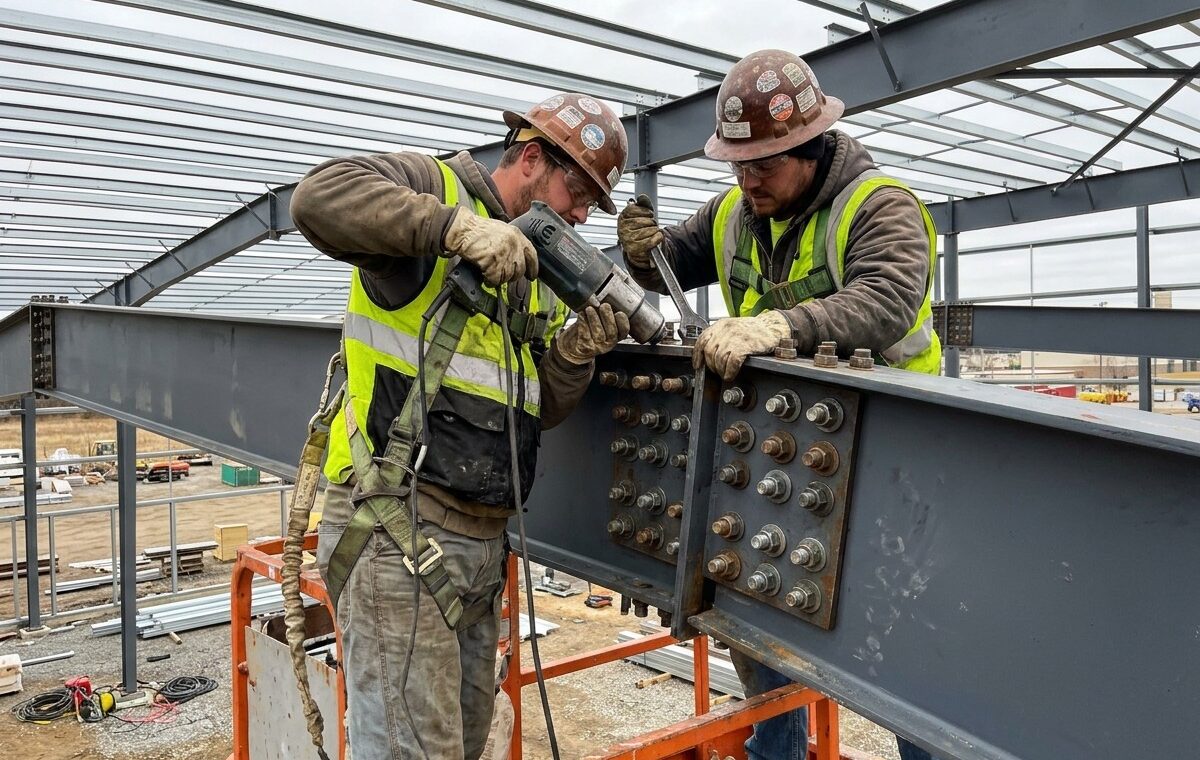
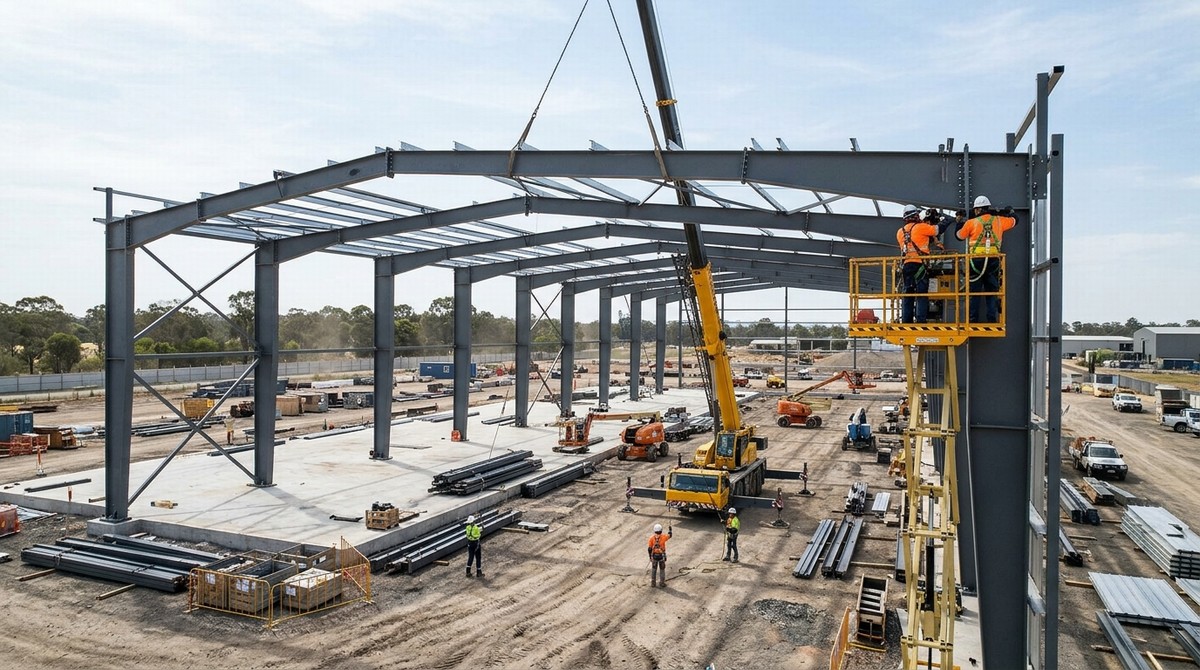
An experienced eight-person rigging crew working with one 25-ton crane and two scissor lifts erects 400 to 600 square meters of primary portal framing per day ([Prestige Steel Structures Guide]). On day one, the crew lifts the first four columns, bolts the two rafters together on the ground to cut high-altitude work in half, and hoists the assembled arch into place. Before moving on, we lock in the tie rods, galvanized C-purlins, and cross-bracing cables in that first bay to create a rigid box. Once that starter bay stands plumb within 3 millimeters, the remaining bays fly up like dominoes. Because every splice plate uses Grade 10.9 high-strength friction grip bolts instead of field welding, rain showers or light wind rarely stop the wrenches. After the skeleton is bolted tight, crews move straight to cladding the shell with insulated sandwich roof panels and sandwich wall panels .
Four Site Bottlenecks That Ruin Fast-Track Schedules
Anchor bolt drift kills more erection schedules than bad weather. It happens constantly.
If the concrete pour shifts an anchor bolt cluster by 25 millimeters and nobody checks it with a total station before the steel trucks arrive, the crane sits idle at $800 a day while welders torch out base plate holes and fabricate washer plates. Second, chaotic container unloading slows crews down by 30%. When 18 tons of rafters, knee braces, and purlins are dumped in one muddy pile at the gate instead of staged along the building perimeter next to their grid lines, workers spend half the morning hunting for part marks. Third, overhead bridge crane corbels and mezzanine floor decks add seven to ten extra rigging days on heavy manufacturing shops. Fourth, missing small hardware stops everything. We always ship 5% extra Grade 10.9 bolts, nuts, and self-drilling screws in sealed steel drums so dropped fasteners never halt the boom lift.
Frequently Asked Questions (FAQ)
Q1: How many workers are needed to erect a 2,000 sqm steel warehouse?
A: A standard crew of 6 to 8 skilled ironworkers paired with one 25-ton mobile crane and two aerial work platforms can frame and clad a 2,000 sqm warehouse in 14 to 18 working days.
Q2: Can you erect a prefabricated steel building in winter or rainy seasons?
A: Yes. Because 100% of structural welding and painting is finished inside the factory, on-site assembly only involves bolting steel members together. Crews only pause during heavy downpours, lightning, or winds above 35 km/h.
Q3: Do we need on-site welding during prefab steel building installation?
A: No field welding is required for standard portal frame warehouses. Columns, rafters, knee braces, and purlins connect entirely with pre-punched splice plates and Grade 10.9 or Grade 8.8 bolts.
Q4: When can the interior concrete floor slab be poured?
A: Most contractors pour the interior floor slab after the steel roof and wall panels are installed. Pouring under cover protects the fresh concrete from rain and direct sun cracking.
Q5: What equipment is required to unload steel structure containers on site?
A: Because steel beams are packed inside closed 40HQ box containers or open-top containers, you need a 5-ton to 7-ton forklift with a towing chain or a mobile crane with nylon slings to pull the bundles out safely.