Expanding Lengthwise: Why Smart Buyers Order a Full Moment Frame at the Gable End
Fast-growing manufacturers rarely stay inside their Phase 1 footprint for long. Within three years, production lines fill the floor and the boss wants to add another 36 meters onto the back of the warehouse.
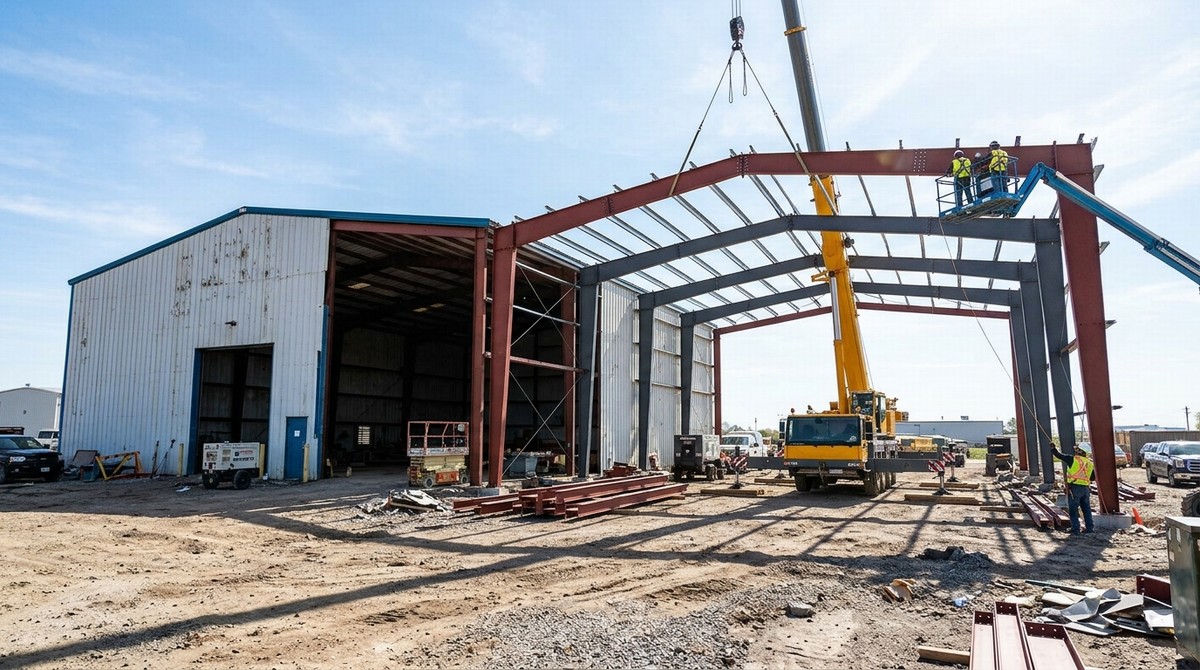
Expanding a pre-engineered portal frame building lengthwise along its ridge line is the easiest structural upgrade in industrial construction, provided your original engineer designed the rear gable end wall for future expansion ([Prestige Steel Structures Expansion Guide]). On a one-off warehouse that will never grow, engineers save a couple tons of steel by using light wind-post columns and pinned rafters on the front and back gable walls. However, if you tell us during Phase 1 design that Phase 2 is coming, we install a full-capacity main portal moment frame at the rear end wall and pre-punch double bolt holes in the eave struts and purlin cleats. When expansion day arrives, crews unbolt the rear sandwich wall panels, unbolt the removable wind columns, pour six new concrete foundation pads, bolt up the new 6-meter or 7.5-meter bays, and re-hang the original end-wall cladding on the new back line with zero structural demolition.
Side-to-Side Lean-To Additions and Structural Tie-Ins
What if your lot line blocks lengthwise growth and you have to expand sideways? Sidewall expansion works too, though it requires careful drainage and column load checks.
Adding a single-slope lean-to bay or a full parallel span alongside an existing steel building transfers new roof dead loads and snow loads onto the existing sidewall line. Before bolting rafter brackets onto the exterior flange of your existing sidewall columns, a structural engineer must verify that the original column webs and concrete pad footings have enough reserve capacity. If the original footings were sized strictly for a single span, we set a row of new independent steel columns right inside or outside the existing grid line so the old footings are never overloaded. At the roof junction where the two slopes meet, installers fit a wide galvanized valley gutter or step-down roof transition using weather-tight sandwich roof panels so double the rainwater volume drains cleanly off the eaves.
Disassembling and Relocating an Entire Bolted Steel Building
Land leases expire. Industrial zones get rezoned. Try moving a cast-in-place concrete warehouse when your ten-year lease ends and all you get is a demolition bill.
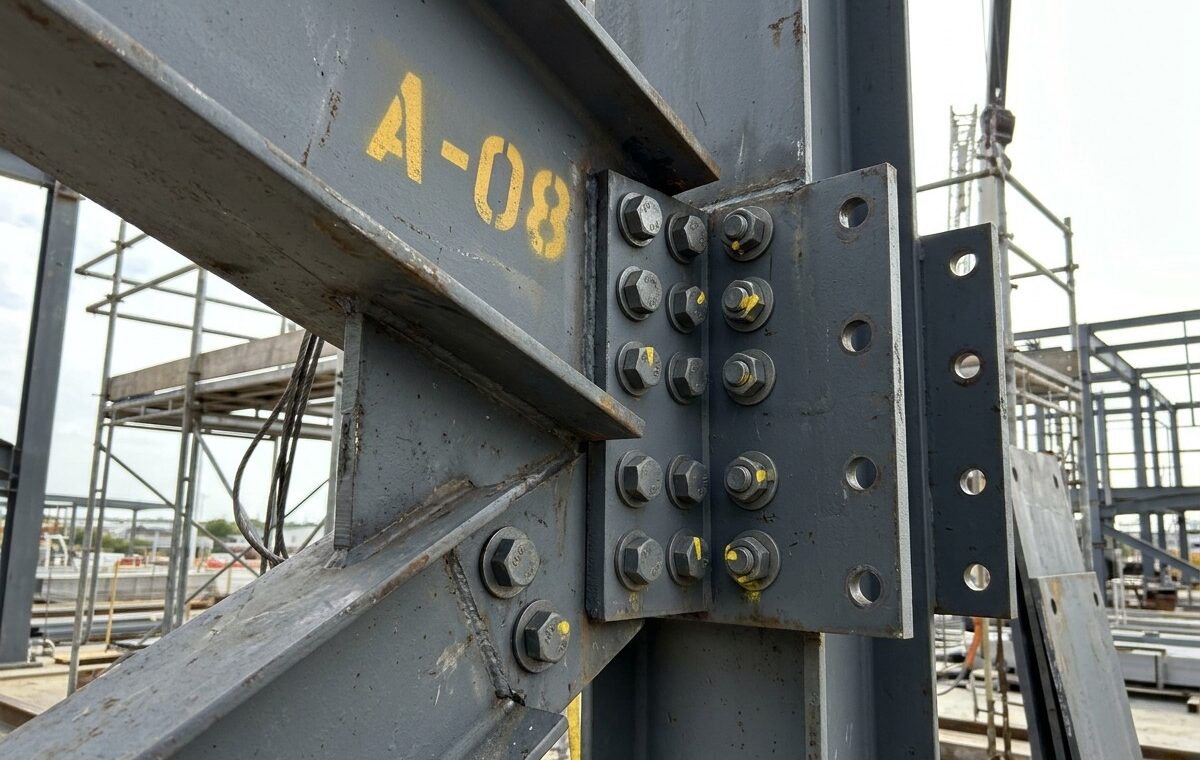
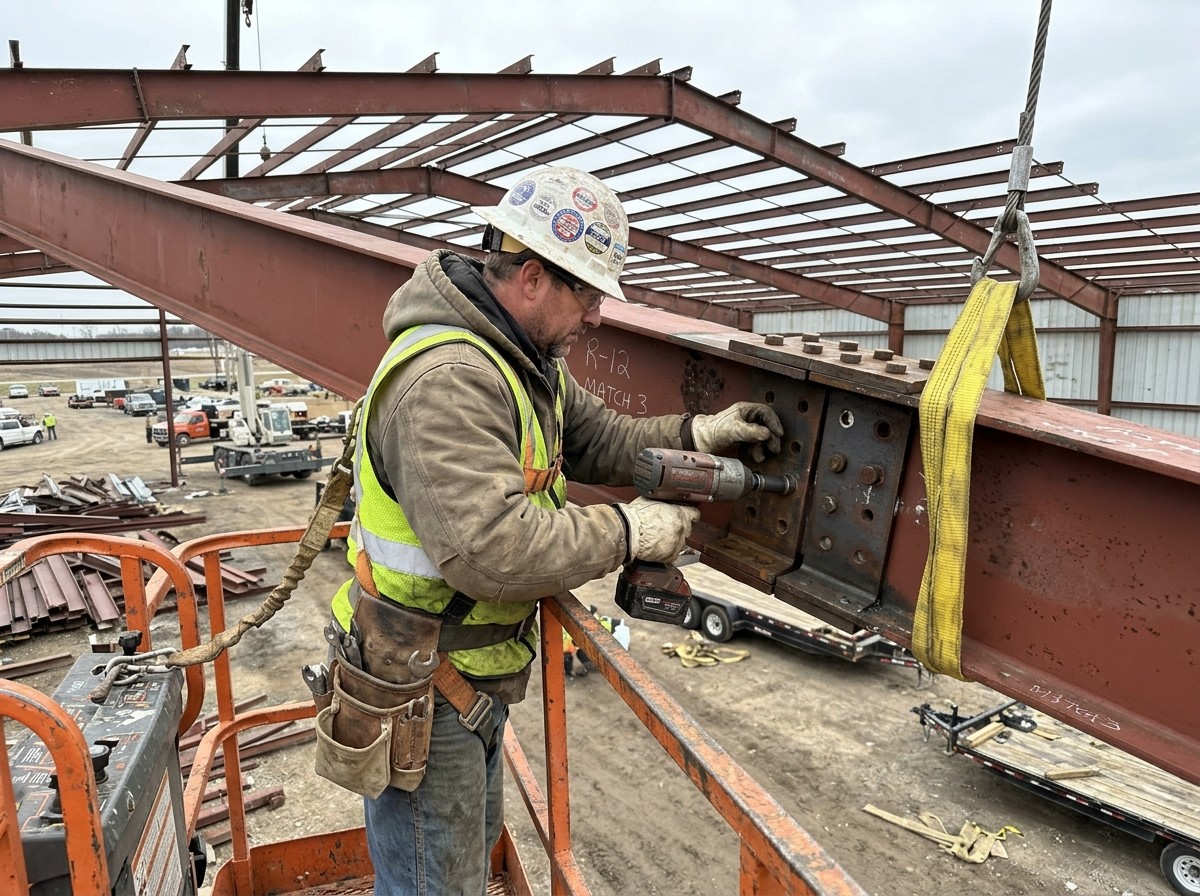
A 100% bolted prefabricated steel building can be unbolted, loaded onto flatbed trucks, and re-erected 500 kilometers away, recovering 85% to 90% of the structural asset value ([Metal Pro Buildings Reusability Analysis]). You can see how our bolted framing systems go together across our completed steel projects. To pull off a clean relocation, crews stencil grid numbers (such as A-1 through A-12) onto every column, rafter, and knee brace with paint markers before loosening a single bolt. Cladding comes off in reverse installation order: ridge caps first, then roof boards, then wall boards. You only leave three items behind at the old site: the concrete floor slab, the cast-in anchor bolts, and the old Grade 10.9 structural bolts and EPDM roof screws, which must always be replaced with brand-new fasteners at the new site to guarantee bolt tension and watertight washers.
Frequently Asked Questions (FAQ)
Q1: What is the cheapest way to expand an existing steel structure warehouse?
A: Expanding longitudinally (adding new portal frame bays to the end wall) is 30% to 40% cheaper than expanding sideways because it avoids valley gutters, side column reinforcement, and roof tie-in modifications.
Q2: Can I reuse the original high-strength Grade 10.9 bolts when relocating a steel building?
A: No. Structural engineering codes prohibit reusing tensioned Grade 10.9 friction-grip bolts or EPDM-washer self-drilling screws because the threads stretch during initial torqueing and rubber washers harden over time.
Q3: Can sandwich wall and roof panels be salvaged when moving a warehouse?
A: Concealed-fix wall panels and standard bolted roof panels can usually be salvaged with 80% to 90% recovery if workers back out the screws carefully and stack the boards on flat wooden pallets with foam spacers.
Q4: Can you make an existing steel building taller later?
A: Raising the eave height of an existing portal frame is rarely economical because splicing column extensions changes the bending moment on the rafters and foundations. Adding a taller adjacent bay is almost always cheaper.
Q5: How do you prepare the new site before dismantling the old steel warehouse?
A: Have a surveyor measure the exact column base plate coordinates of the standing building, pour the new concrete foundation piers with fresh anchor bolts at the new site, and let the concrete cure for 21 days before unbolting the old building.