The Five Core Drawing Packages Your Factory Must Deliver Before Shipping
Importing a steel warehouse without proper engineering paperwork is like buying a 10,000-piece aircraft kit with no assembly manual. Worse, city building departments in North America, Europe, Australia, and the Middle East will block foundation pouring until your local civil engineer stamps the foundation design.
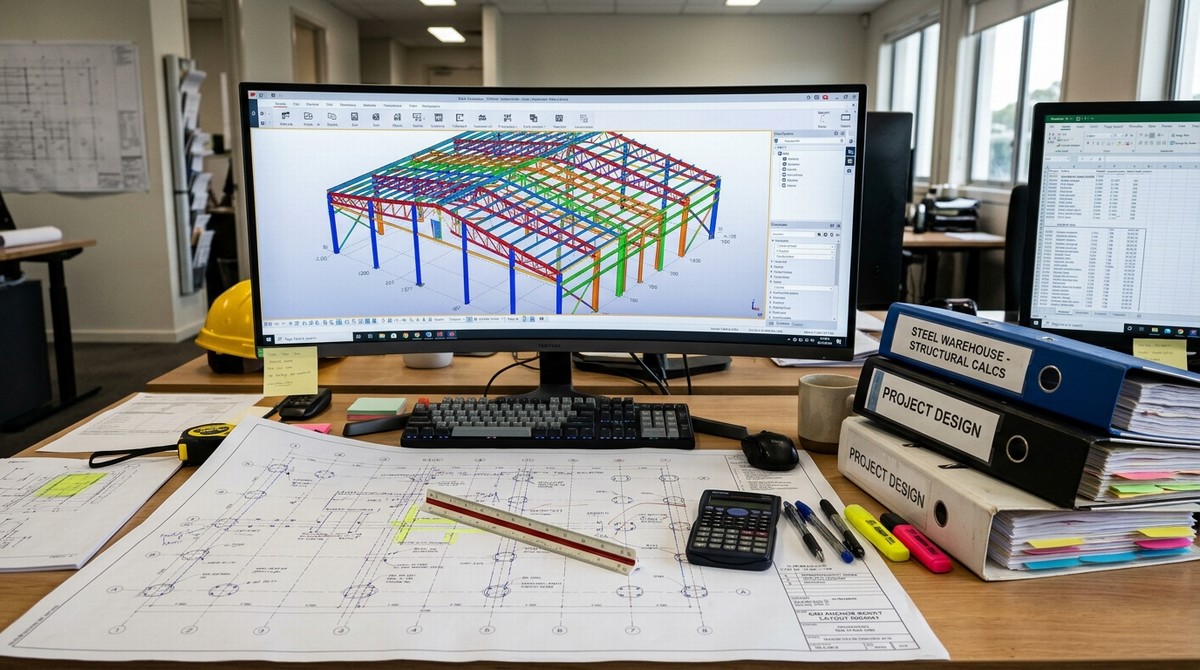
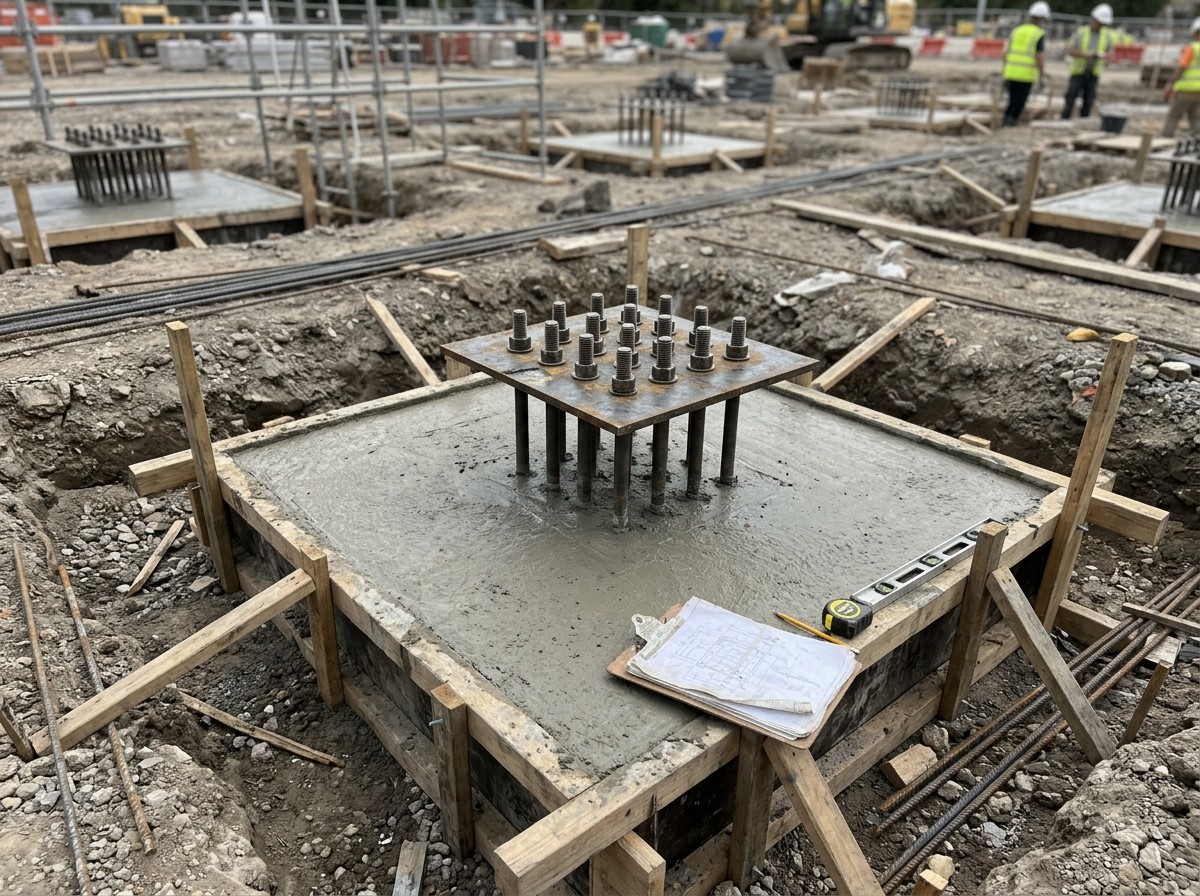
Every commercial order from our steel building factory includes five complete CAD and 3D Tekla document sets issued in two clear stages. Stage 1 (Approval & Civil Prep, delivered within 5 to 7 days of deposit) provides: (1) General Arrangement (GA) Architectural Drawings showing floor plan, elevations, door/window openings, and crane clearances; (2) Column Base Reaction Load Tables listing exact vertical dead, live, snow, wind uplift, and horizontal shear forces (in kN and kN·m) at every single grid column so your local geotechnical engineer can size concrete footings accurately; and (3) Anchor Bolt Layout Plans showing exact M24/M30 bolt cluster coordinates, projection heights, and steel template dimensions.
Structural Calculation Books and Local PE Stamping
Stage 1 also includes the complete Structural Design Calculation Book generated in SAP2000, STAAD.Pro, or PKPM under your target building code (AISC 360 / ASCE 7, Eurocode 3, AS 4100, or GB 50017).
Keep one legal reality in mind: an overseas Chinese steel factory cannot legally place a California, Texas, or Ontario Professional Engineer (PE / P.Eng.) seal on a local city permit. Instead, we provide the complete native STAAD/SAP calculation report, mill material certificates, and ISO/CE quality credentials so your local licensed engineer can review and stamp the permit set in days rather than weeks, saving you 70% on local design fees.
Stage 2: Numbered 3D Tekla Erection Manuals and Container Packing Maps
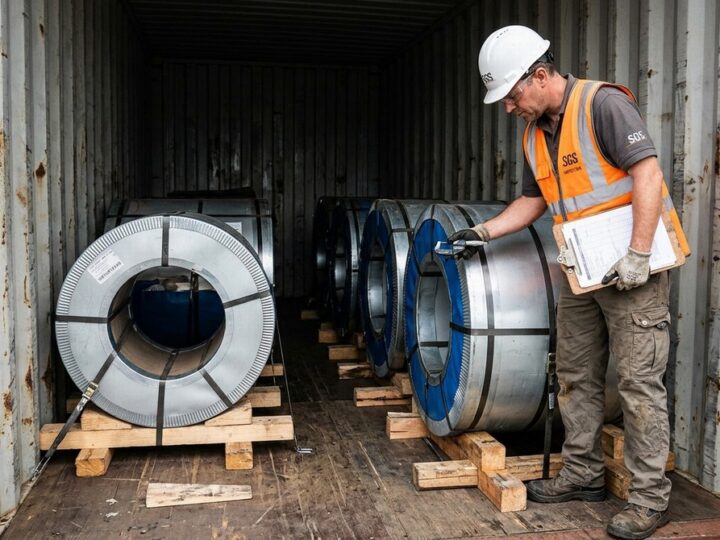
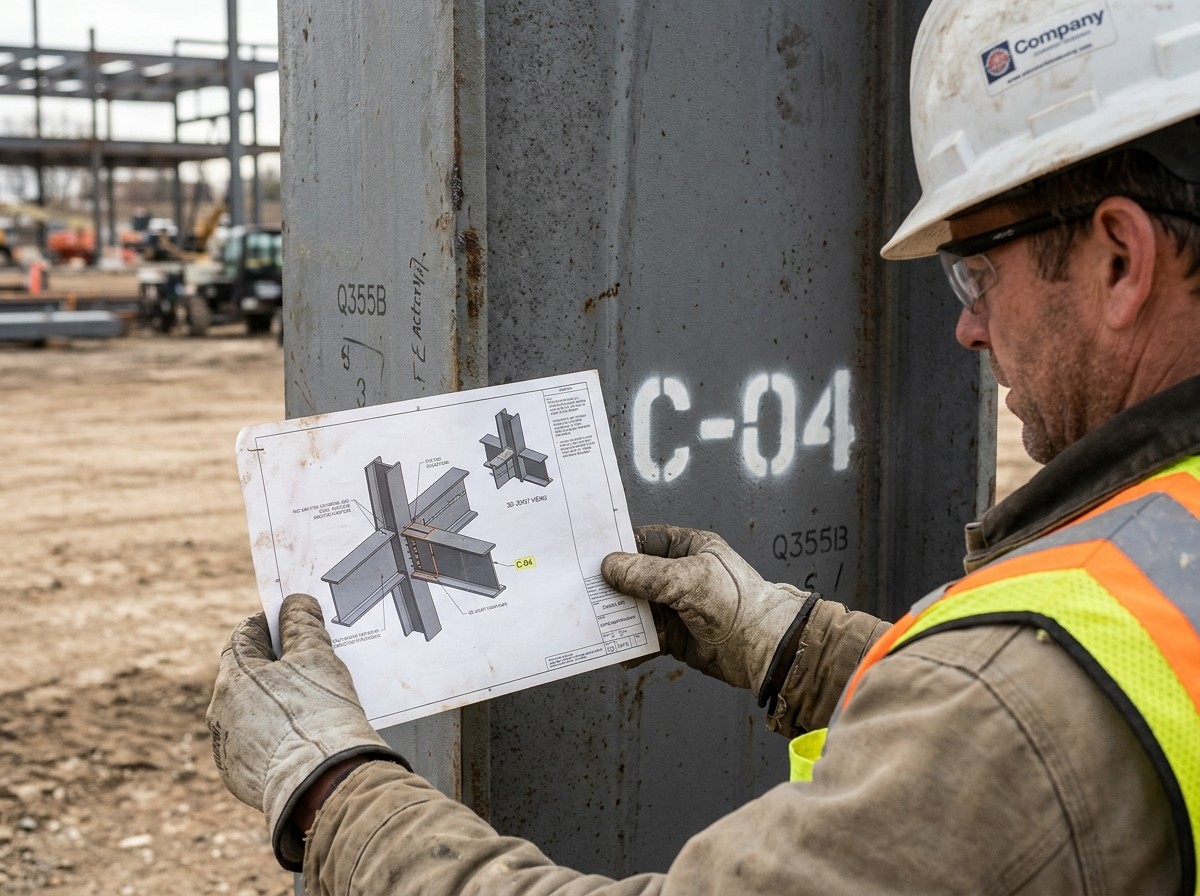
Once Stage 1 approval drawings are signed, we move into fabrication and issue Stage 2 prior to vessel arrival: full 3D Tekla Shop & Erection Drawings where every single column (C1, C2), rafter (R1A, R1B), purlin (P1), and splice plate matches the stenciled part mark painted onto the steel, paired with a Bolt & Fastener Map and Container Loading List so your site rigging crew pulls the exact starter-bay beams out of Container #1 first.
Frequently Asked Questions (FAQ)
Q1: Can my local civil engineer design the concrete foundation before the steel arrives?
A: Yes! Within 5 to 7 working days of order confirmation, we send you the Column Base Reaction Load Table and Anchor Bolt Layout Plan so your civil team can pour and cure the concrete piers while we fabricate the steel.
Q2: What design software do your structural engineers use for international permits?
A: Our engineering department runs STAAD.Pro, SAP2000, and Tekla Structures 3D BIM, exporting universal DWG, PDF, and IFC files that any local engineer worldwide can open and verify.
Q3: Do we get both CAD drawings and 3D assembly views for our site erection crew?
A: Yes. Even if your local rigging crew has limited English, our color-coded 3D Tekla isometric node drawings show exact bolt sizes, plate orientations, and part-mark numbers for every joint.
Q4: Why do local soil reports (geotechnical surveys) still need to be done locally?
A: Because soil bearing capacity (kPa), groundwater depth, and frost lines vary from lot to lot. Your local engineer combines our steel column reaction forces with your local soil report to calculate concrete footing depth and rebar.
Q5: How do you ensure every steel part on site matches the erection drawing?
A: Every H-beam, purlin, and flashing trim receives both a permanent hard-stamped steel number and high-contrast white spray-stenciled part mark matching the 3D Tekla erection sheet.