Welcome to Shandong Honghai Steel Co., Ltd

Clean Room Systems / Product

Gypsum Rock Wool Handmade Cleanroom Panel

Product Detail

Fast specification support for this product

Gypsum rock wool handmade cleanroom panel for custom partitions that need board stiffness, rock wool insulation and reinforced four-side cleanroom framing.

CategoryClean Room Systems / Product Response24h online service Export80+ countries and regions

Product Parameters

Product familyHandmade cleanroom sandwich panel
Production methodHandmade modular fabrication with four-side reinforced metal keel
Core materialGypsum board plus rock wool composite core
Typical thickness50, 75 or 100 mm; custom thickness by design
Effective width980, 1160, 1180 or 1200 mm module, custom module by layout
Metal skin0.4-0.8 mm pre-painted steel, stainless steel or functional coated sheet
Surface optionsPE, HDP, PVDF, antistatic, antibacterial or conductive coating by project
Application roomsLaboratories, medical rooms, clean corridors and custom partitions requiring board stiffness and mineral insulation
Frame systemGalvanized steel keel with reinforced cleanroom edge
Core build-upGypsum board layer combined with rock wool mineral core
Joint formAluminum connector or sealed cleanroom joint
Main advantageFlat board surface support with mineral wool core performance
Order informationRoom drawings, wall height, openings, board requirement, coating and packing sequence

Gypsum rock wool handmade cleanroom panel is used when a custom wall module needs board stiffness and mineral wool performance in one assembly. It gives the designer another handmade-panel option for laboratories, medical support rooms and controlled corridors.

The panel can be produced with factory openings and reinforced edges, helping the contractor reduce uncontrolled cutting after delivery. It should be specified with the room humidity, cleaning method and local approval requirements in mind.

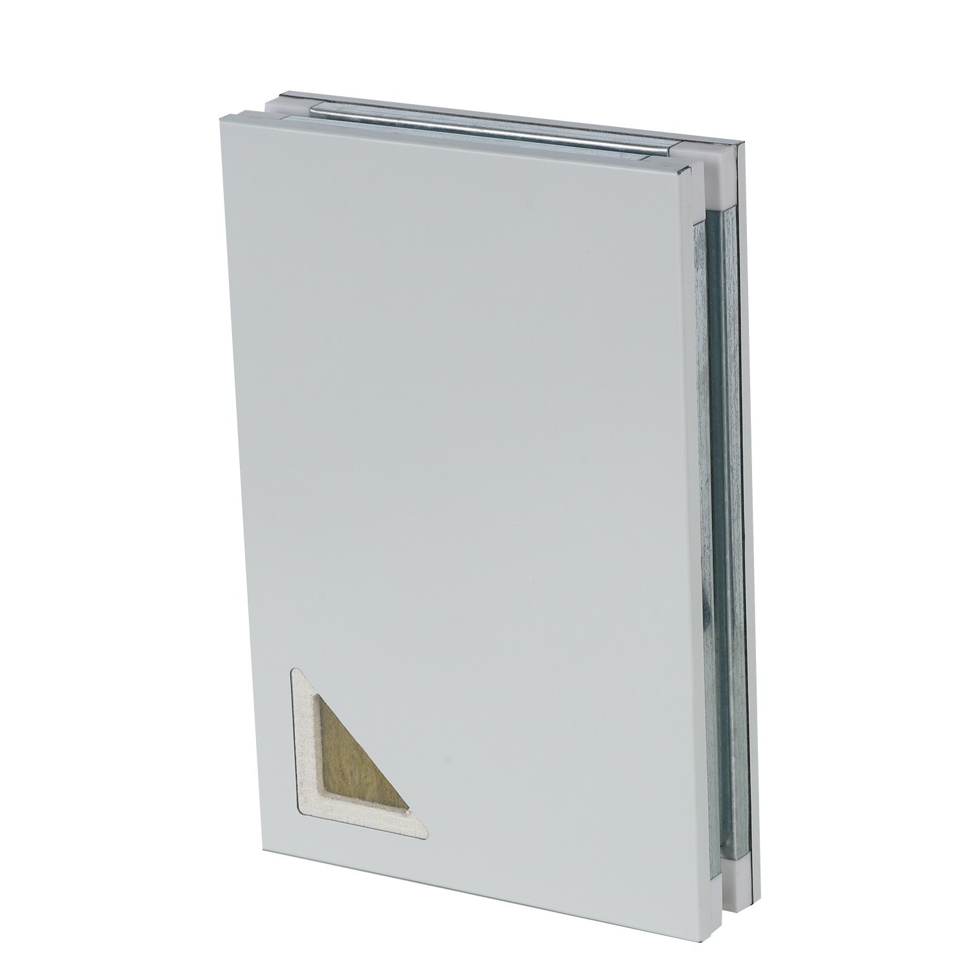
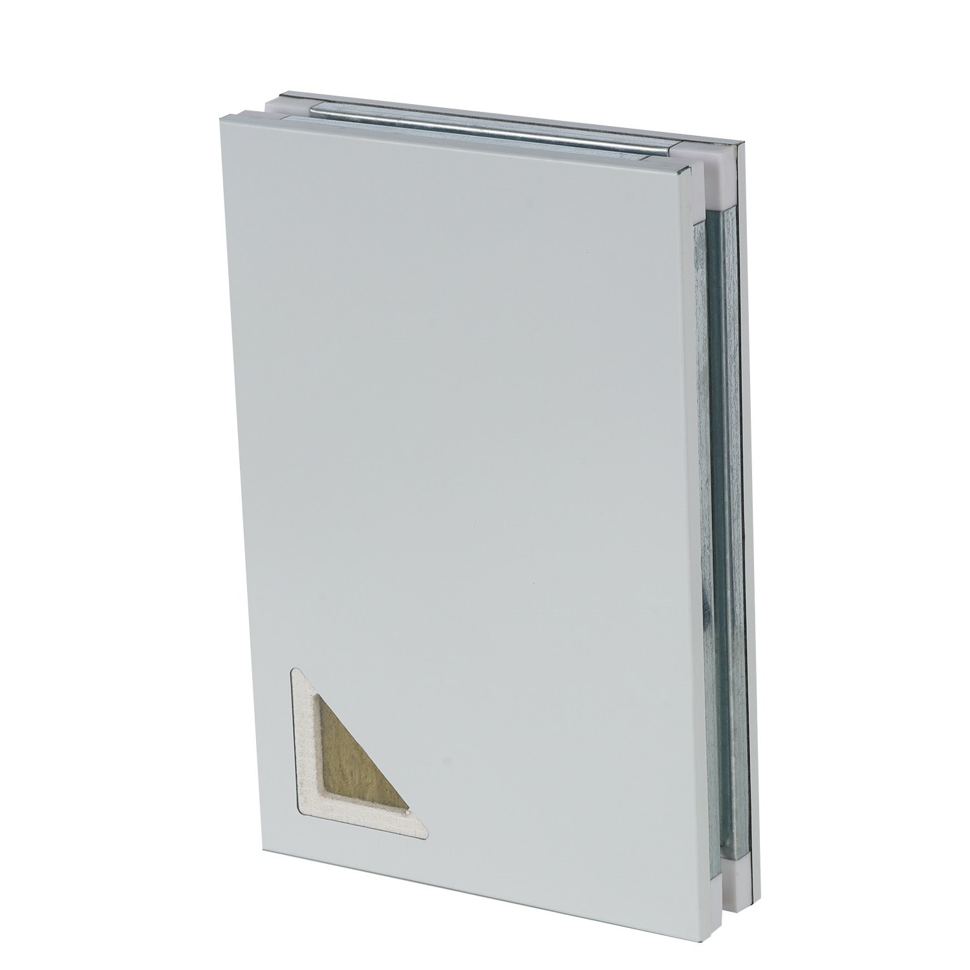
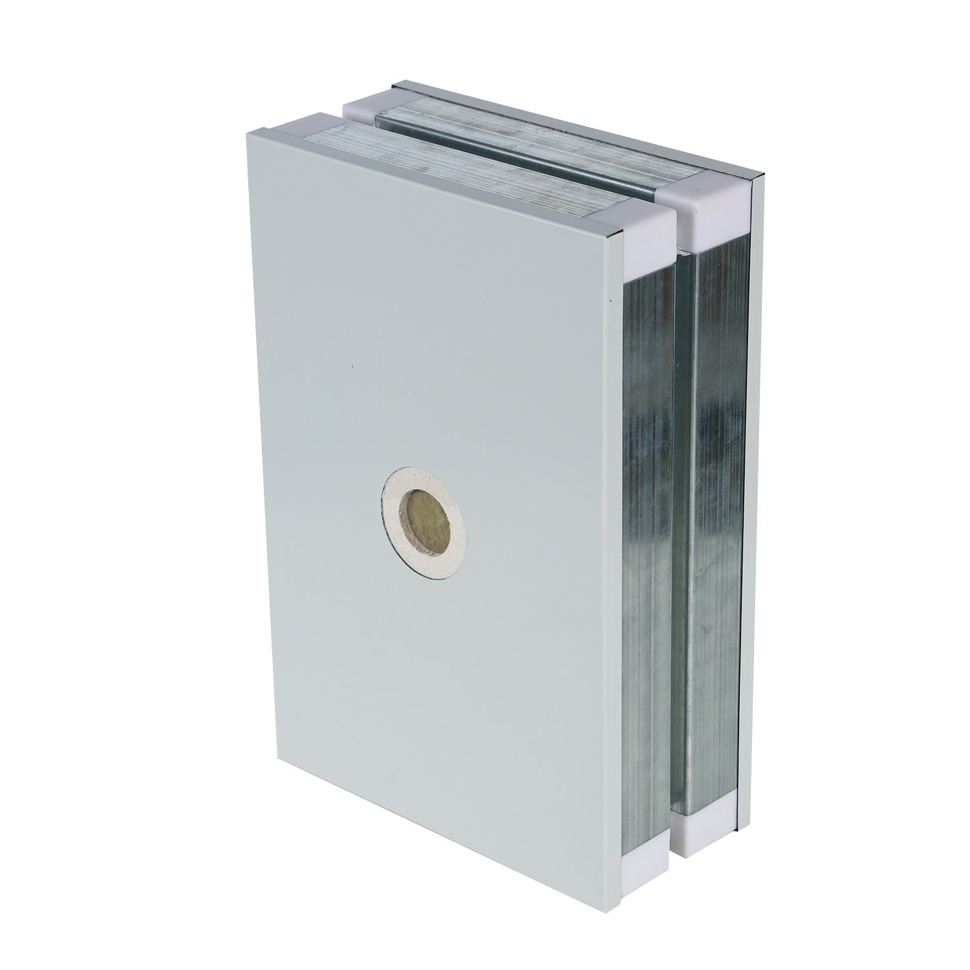
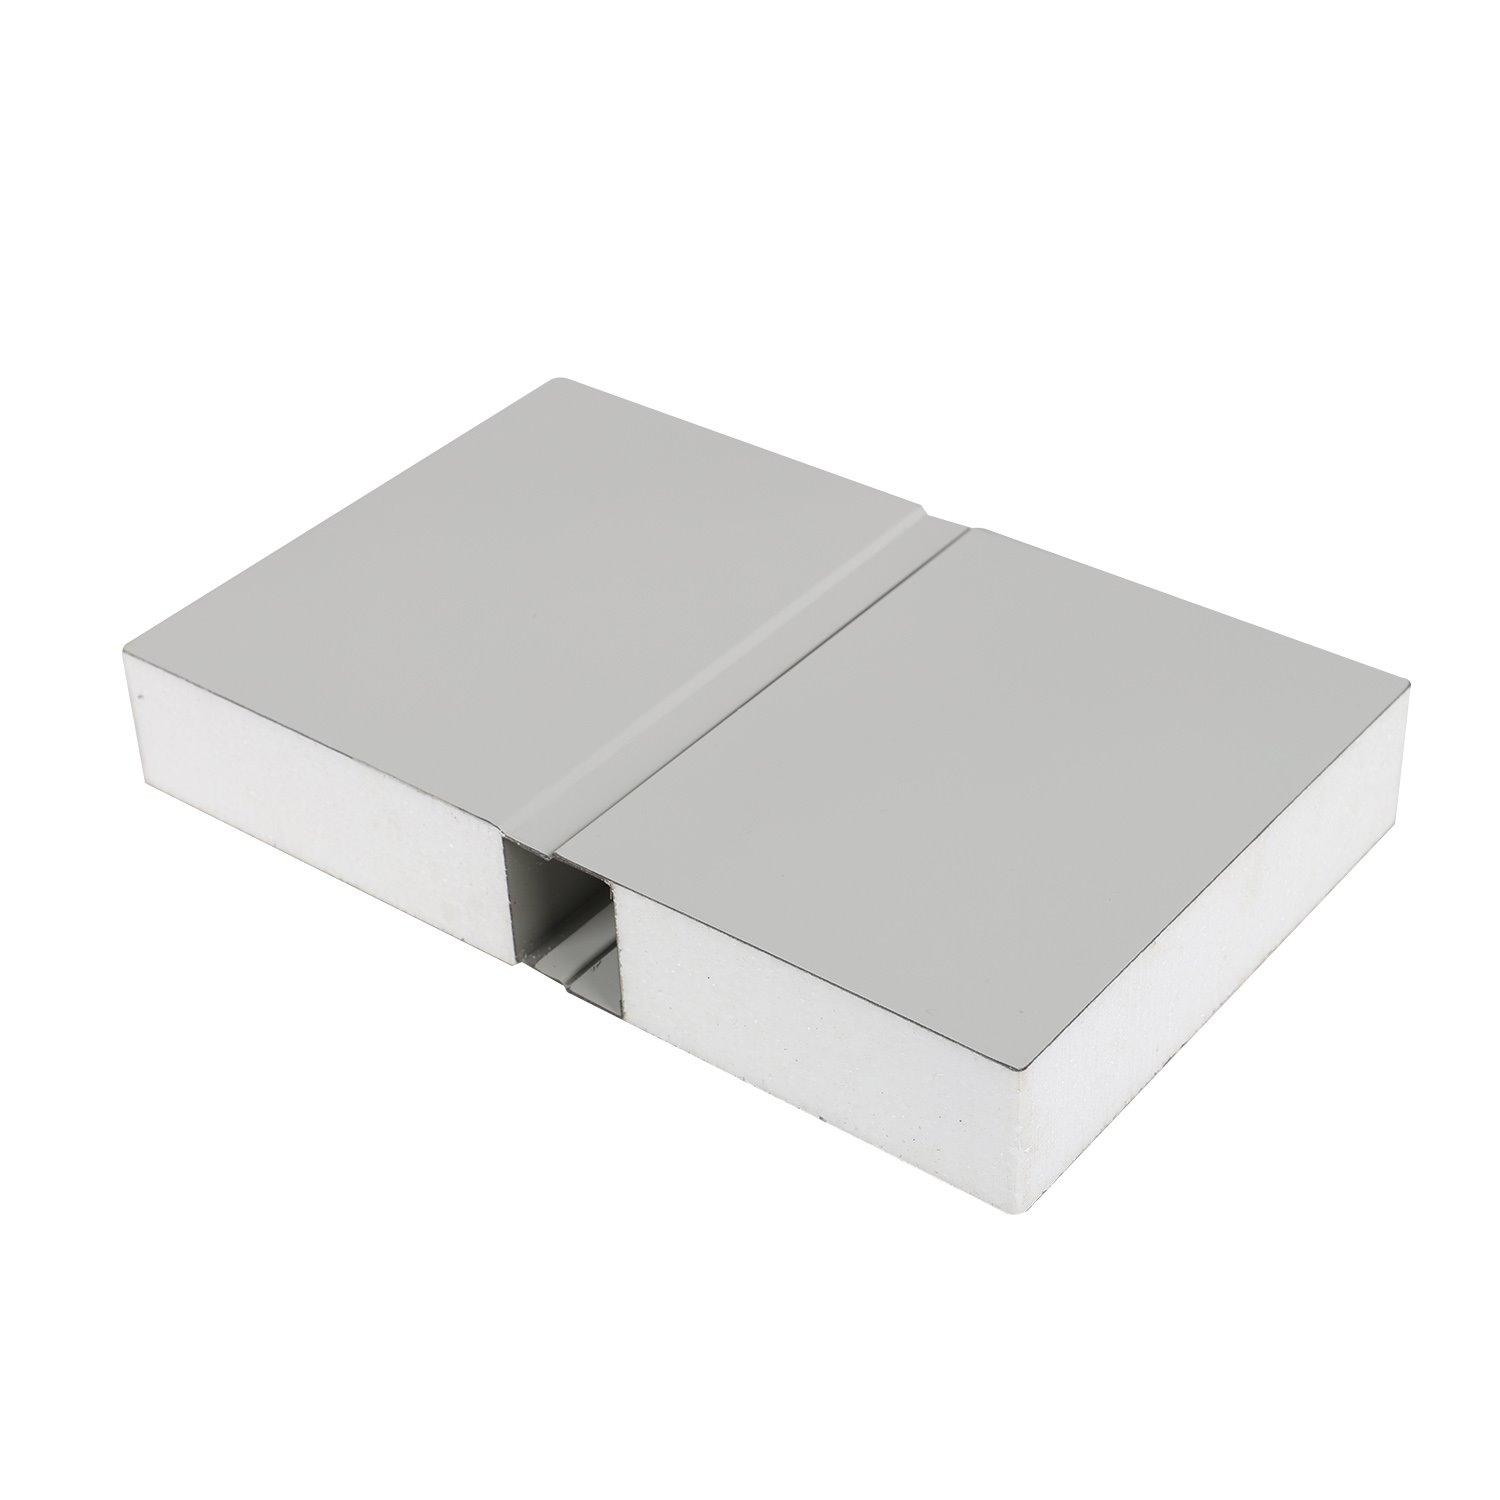
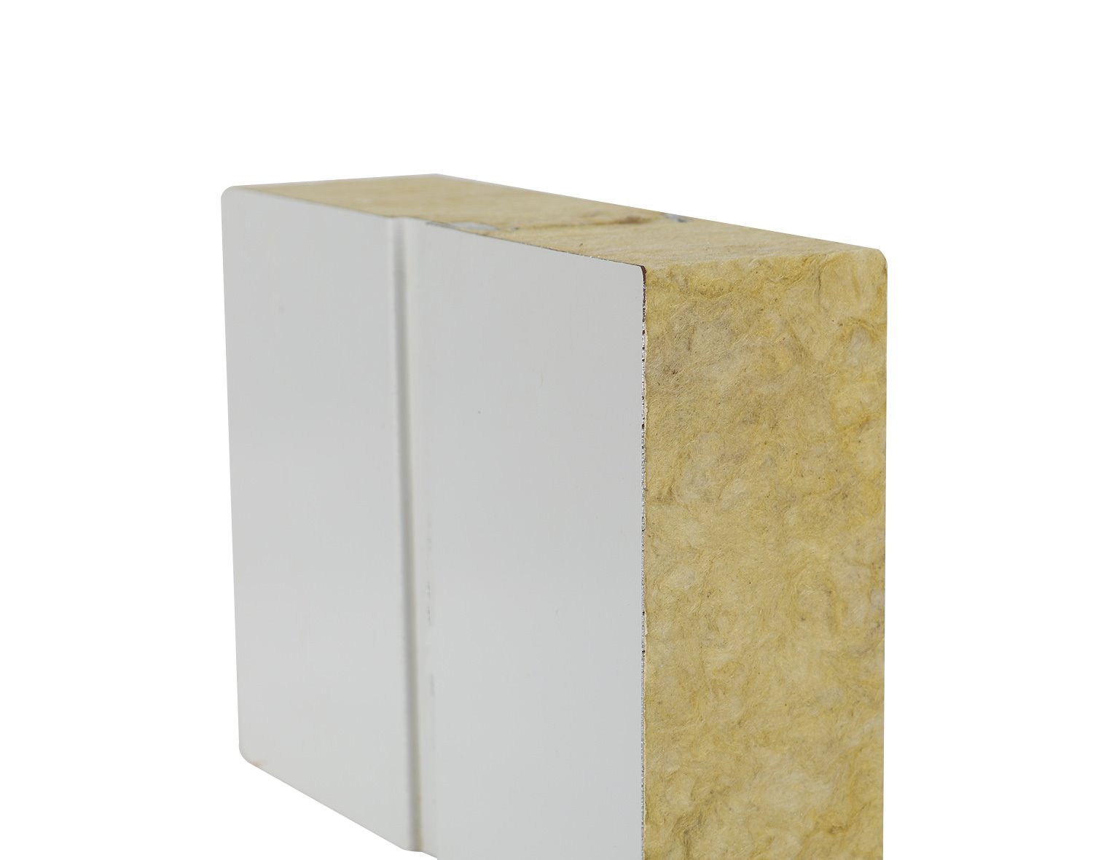
Gypsum rock wool handmade panel sample
A clean framed handmade sample illustrates the board-and-mineral-wool composite construction.

Board and mineral wool combination

The gypsum board layer gives the panel a firm internal plane, while rock wool supports thermal and acoustic performance. This is useful for custom partitions where surface flatness and a mineral core are both required.

The four-side keel frame helps protect the panel perimeter and keeps openings more stable during installation.

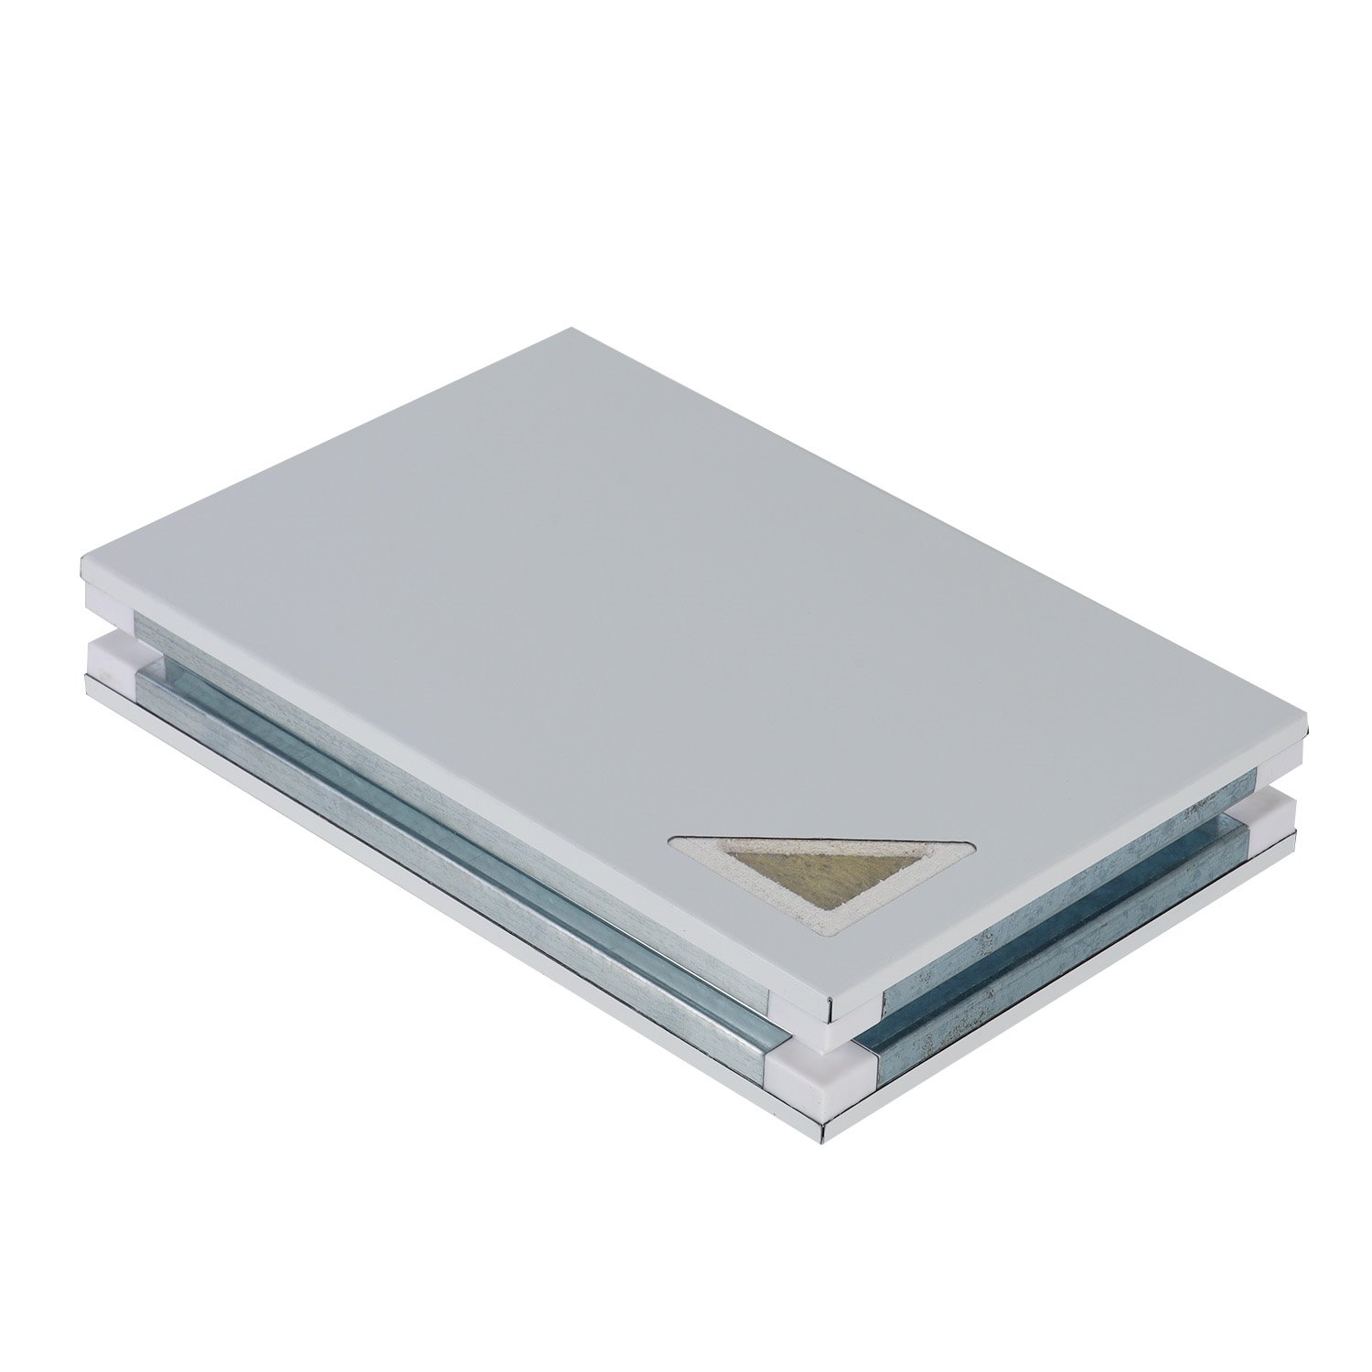
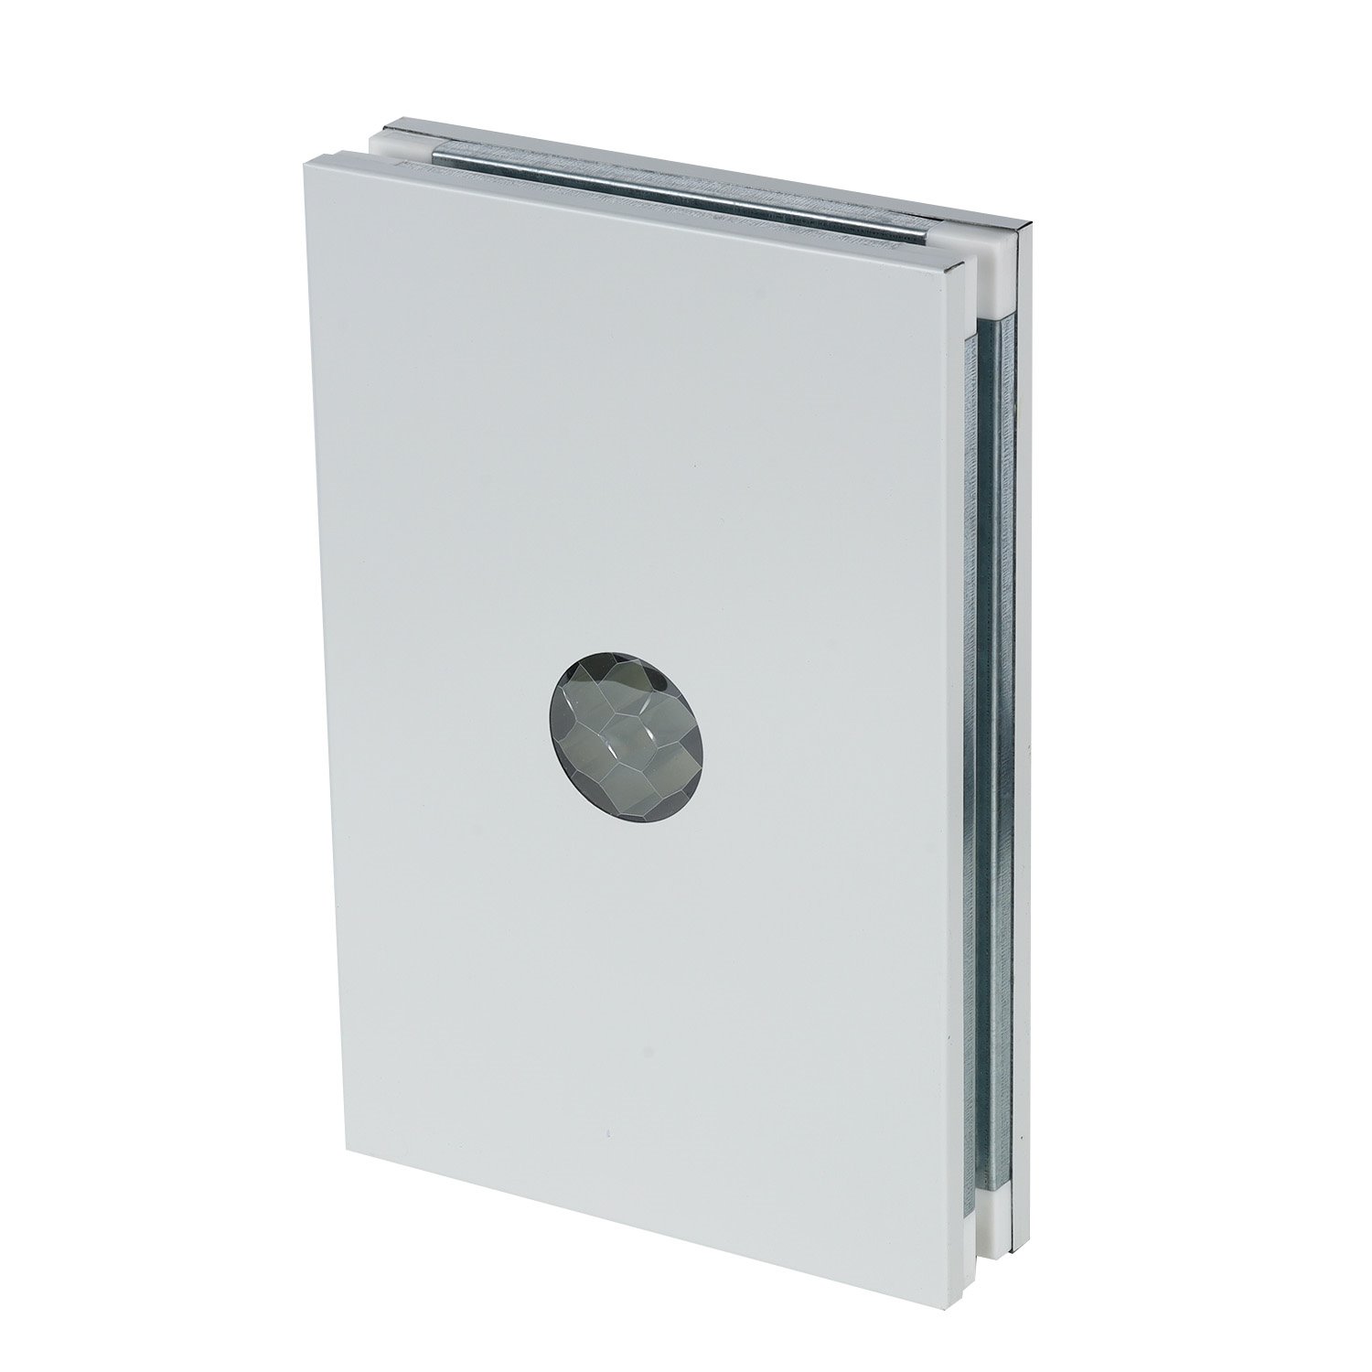
Gypsum rock wool panel inspection detail
The clean inspection opening is used to check the inner board layer and insulation core.

Cleanroom detailing

The panel should be coordinated with flush doors, windows, pass boxes and ceiling junctions before production. Accurate drawings allow openings and reinforcements to be built into the panel rather than cut after installation.

In humid or heavily cleaned rooms, coating and edge sealing must be confirmed carefully so the finished enclosure remains durable.

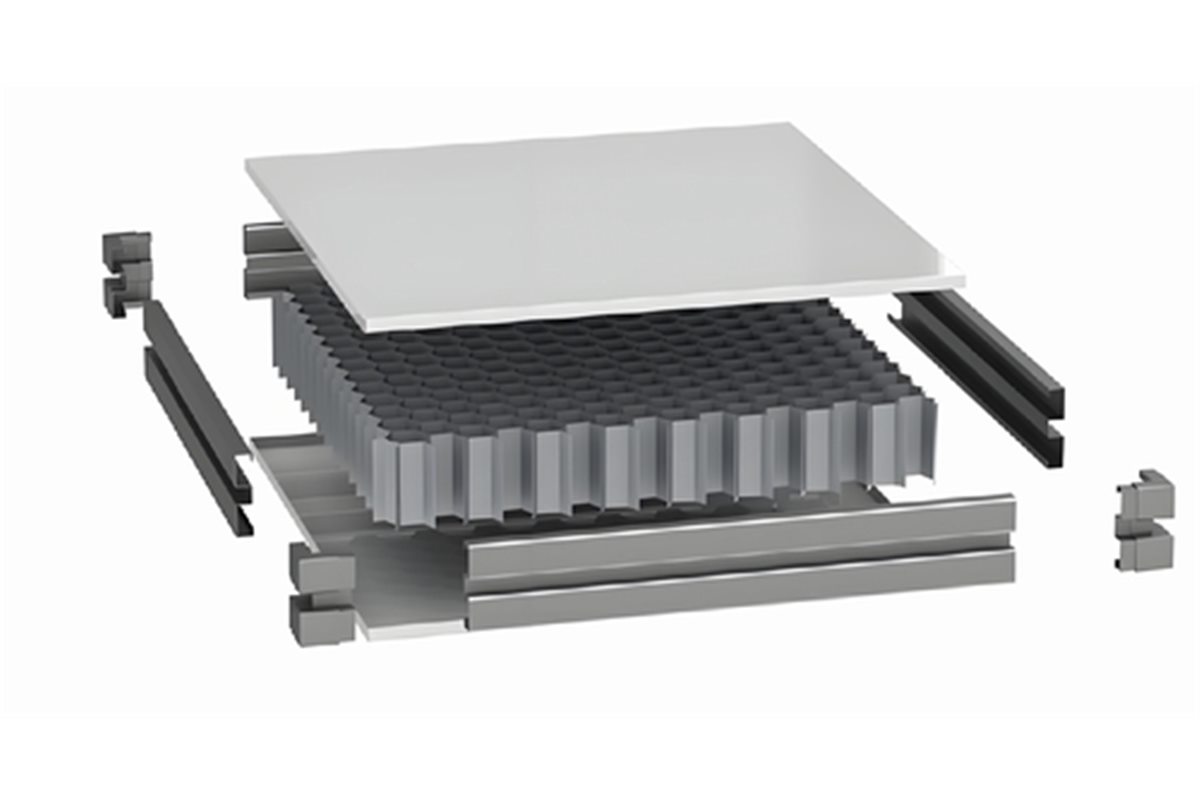
Handmade gypsum composite panel exploded view
The exploded construction explains the steel skins, internal core and reinforced perimeter.

Typical applications

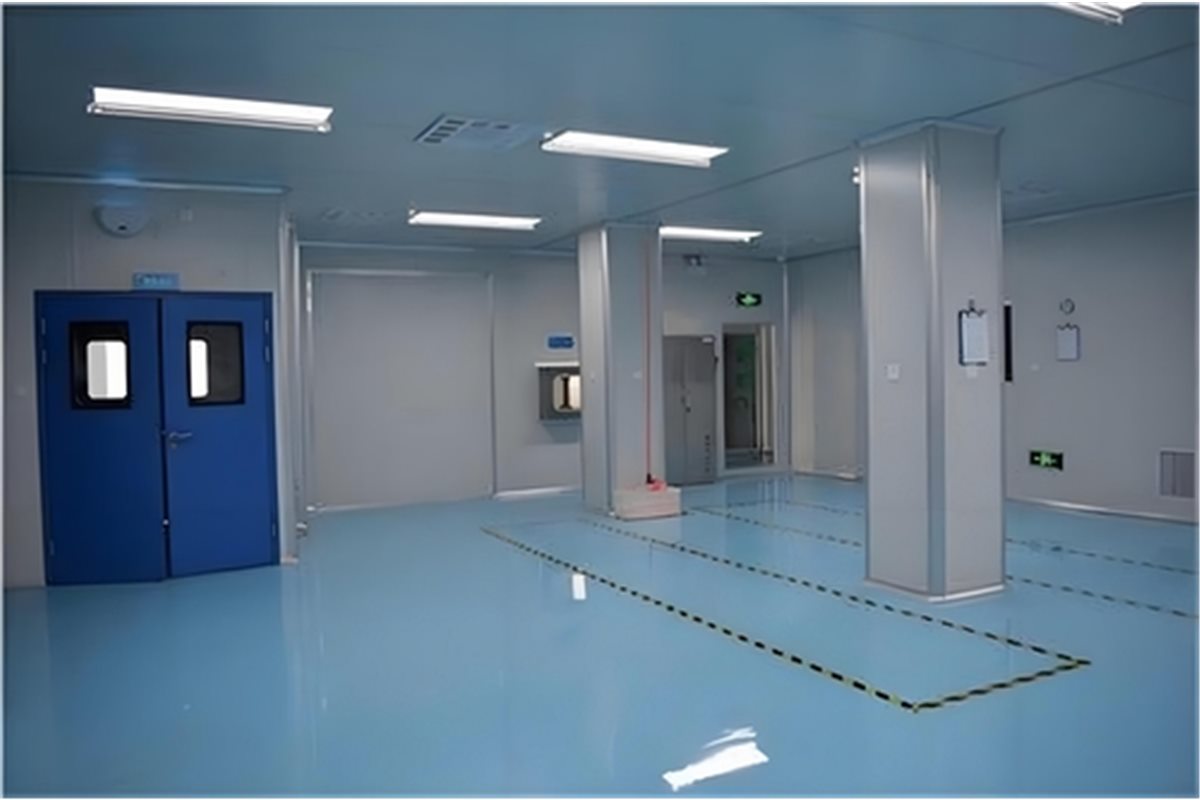
This panel is suitable for laboratories, medical support rooms, cleanroom corridors and controlled industrial spaces where a custom board-and-rock-wool panel is preferred.

Gypsum rock wool cleanroom wall installation
Installed handmade modules create a flat wall around doors, columns and service penetrations.
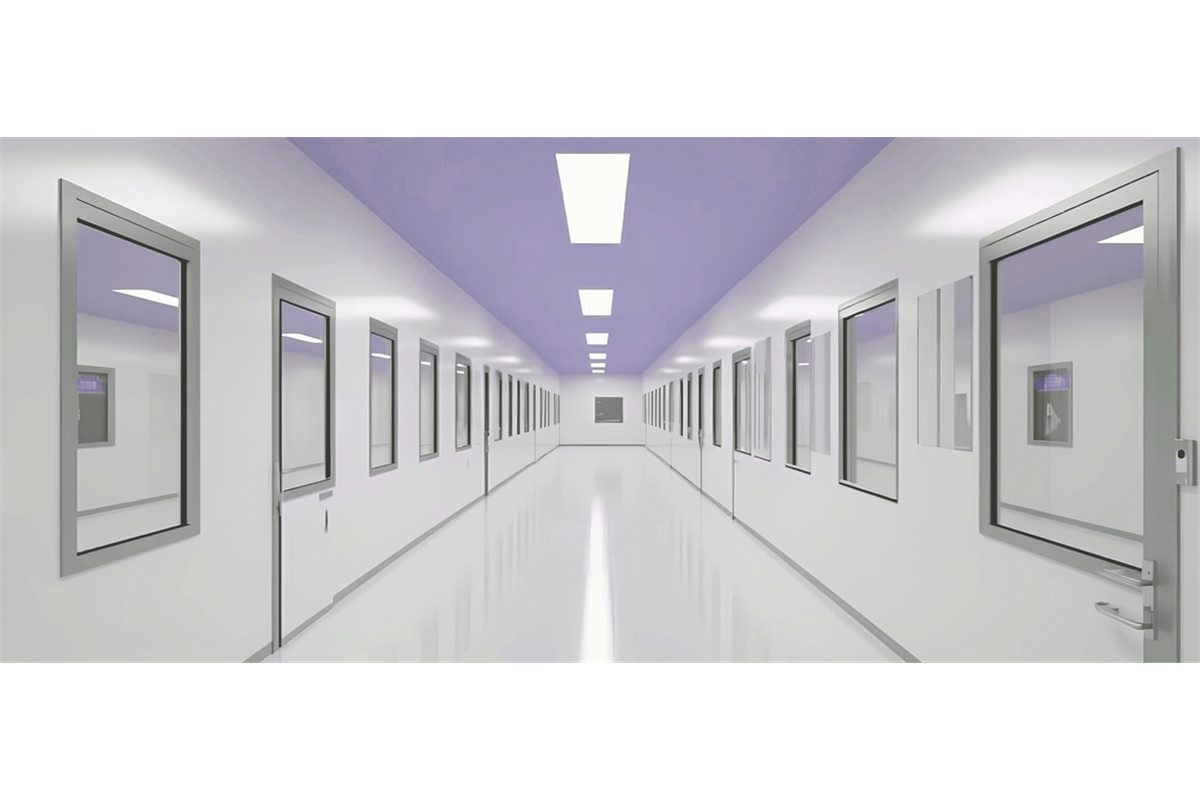
Gypsum rock wool panels in clean corridor
A clean corridor project demonstrates the smooth finish and controlled junctions required in use.

Related Cleanroom Product Links

FAQs

01

Where is gypsum rock wool panel used?

It is used for custom cleanroom partitions where board stiffness, rock wool insulation and factory-prepared openings are required.

02

Can it be used in wet rooms?

Wet rooms require careful coating and edge sealing review. The project humidity and cleaning chemicals should be confirmed before selection.

03

Can the panel be cut on site?

Small adjustments may be possible, but planned openings should be prepared in the factory to reduce dust and protect the cleanroom finish.

04

Is it suitable for ceilings?

It can be considered for ceiling modules, but support spacing, maintenance load and suspension details must be checked.

05

What is required for production drawings?

Provide room elevations, opening sizes, accessory positions, corner details, ceiling height and the required panel schedule.

WhatsApp Home