Sealed double-glazed clean room observation windows with flush surfaces, desiccant-filled cavities and custom sizes for laboratories and controlled production rooms.
CategoryClean Room Systems / ProductResponse24h online serviceExport80+ countries and regions
Tempered, ultra-clear, fire-rated or switchable glass by request
Typical glass
5 mm + cavity + 5 mm; project-specific build-ups available
Frame material
Sealed aluminum alloy profile
Wall compatibility
50, 75 or 100 mm clean room panels
Cavity treatment
Molecular-sieve desiccant and sealed perimeter
Common sizes
980 x 1200, 980 x 1500 mm or custom
Corner options
Square or rounded
Installation
Flush with both wall faces where system depth permits
Applications
Hospitals, laboratories, pharmaceutical and electronics rooms
A double-glazed flush clean room window gives operators a clear view between controlled spaces while keeping the wall surface easy to clean. The glass and frame sit close to the panel plane, avoiding a deep sill where particles can collect.
The sealed cavity uses dry air and a desiccant to reduce internal condensation. Glass type, cavity depth and frame thickness are coordinated with the wall panel and any acoustic or fire requirement.
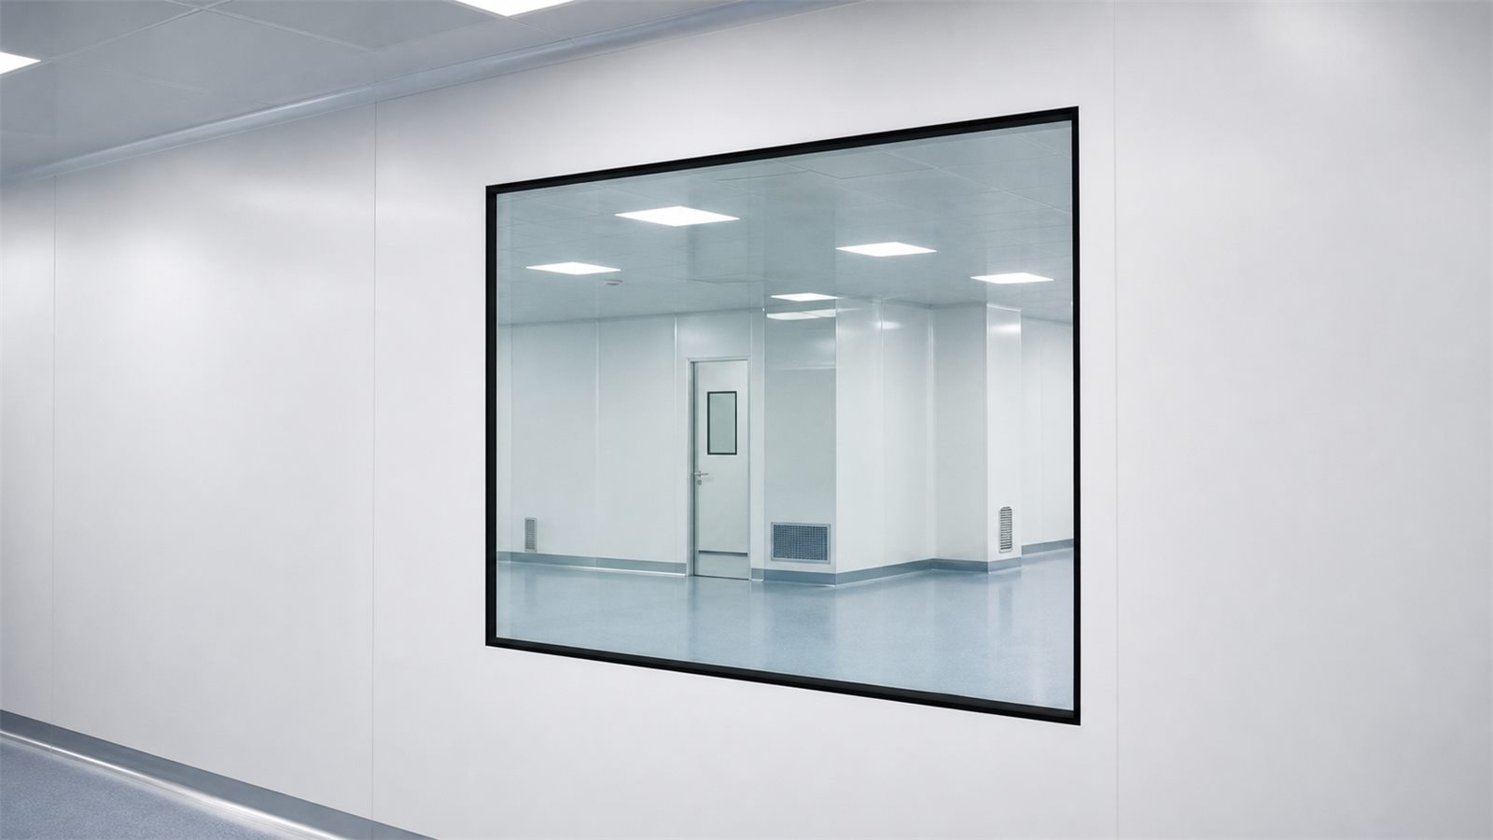
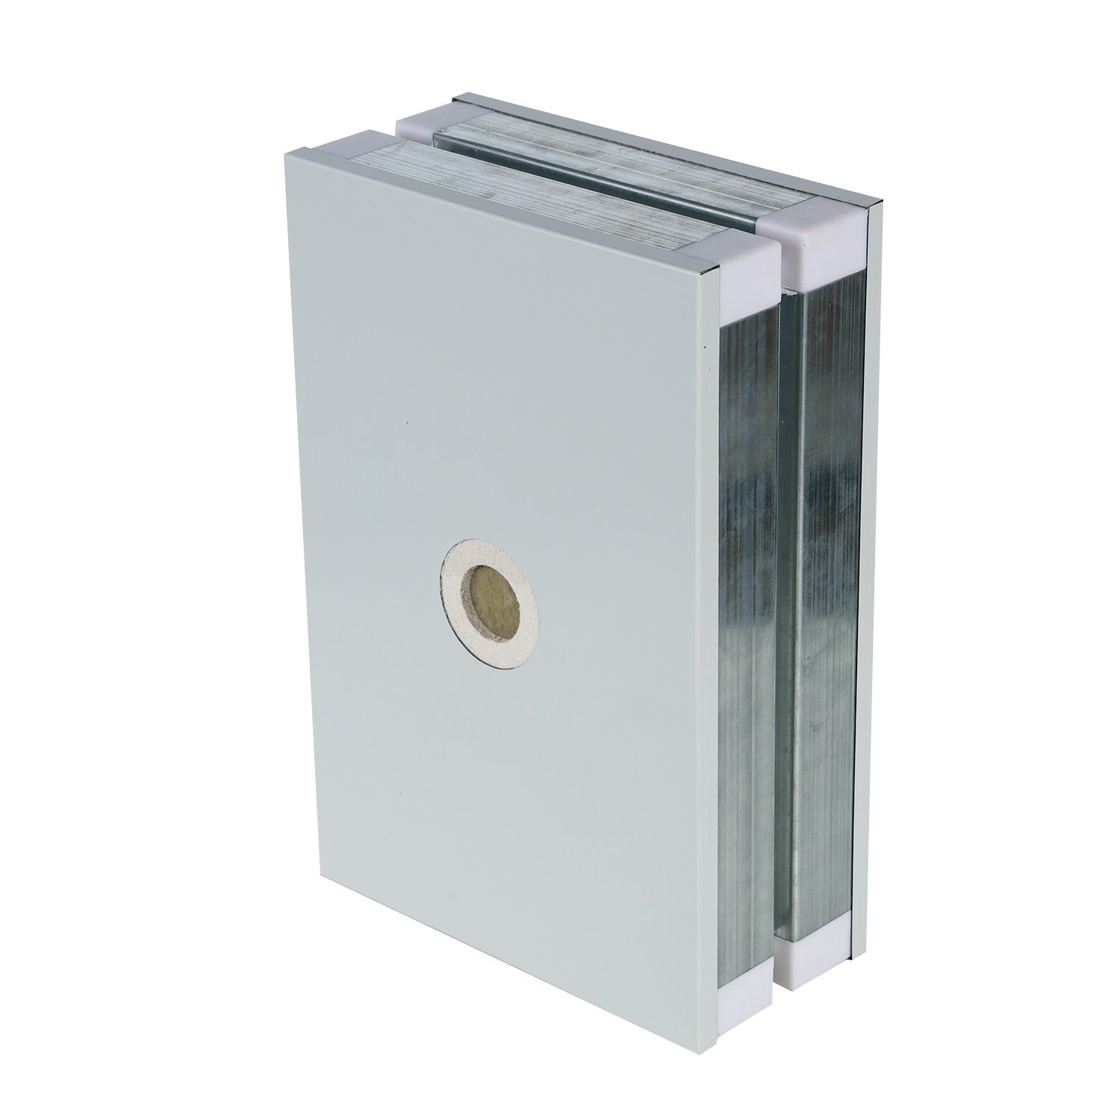
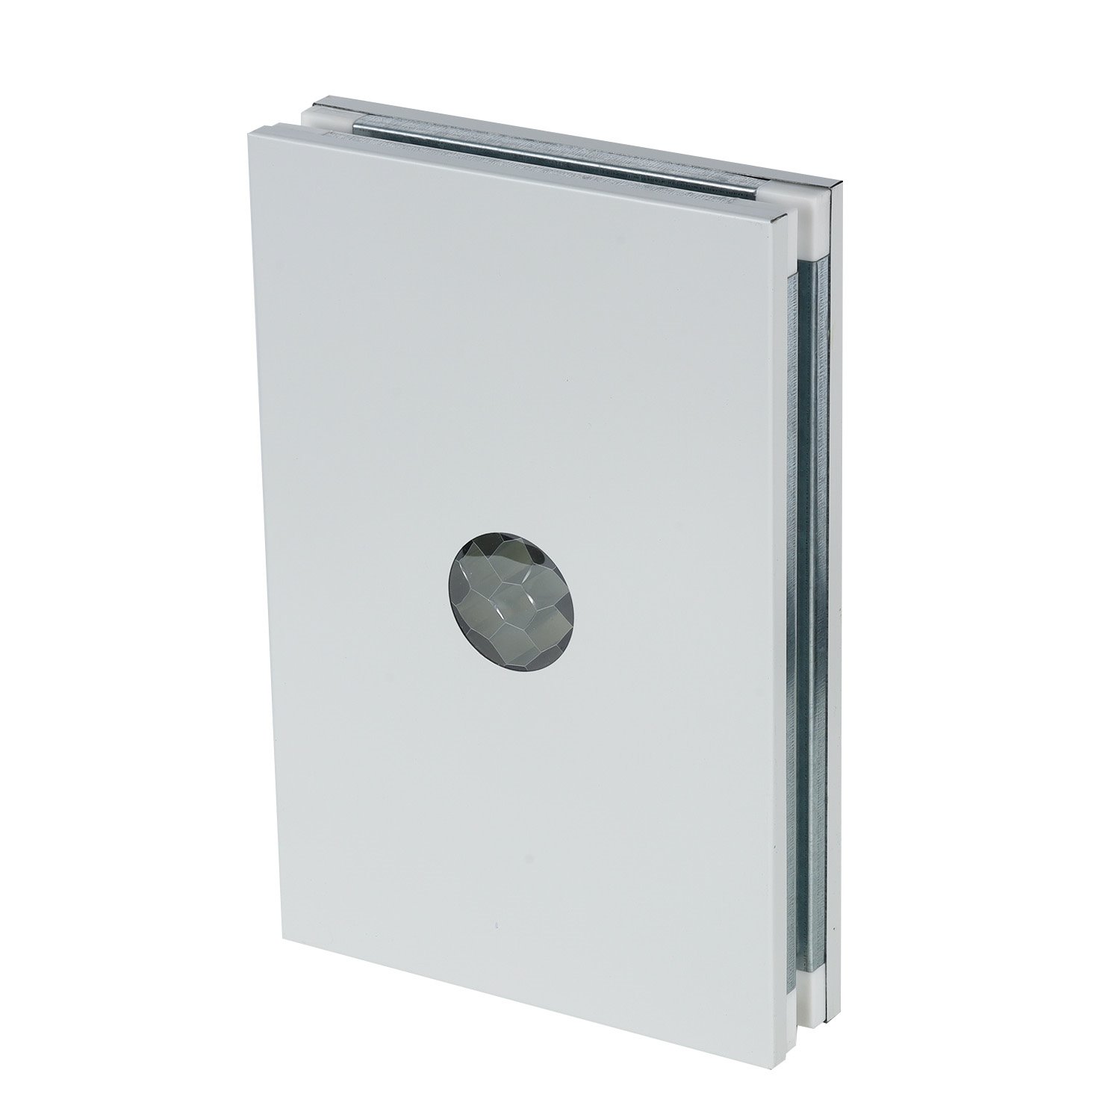
A flush cleanroom window sample shows the flat glazing plane used in modular partitions.
Visibility without a projecting frame
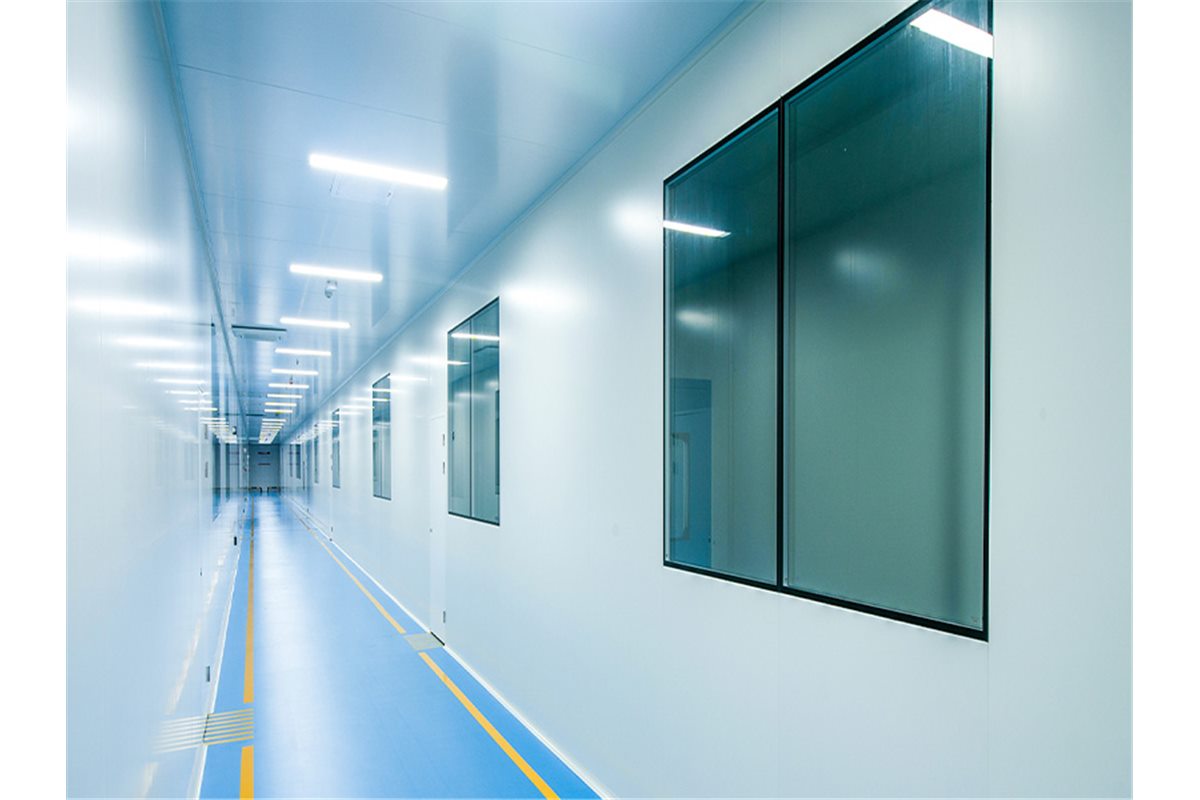
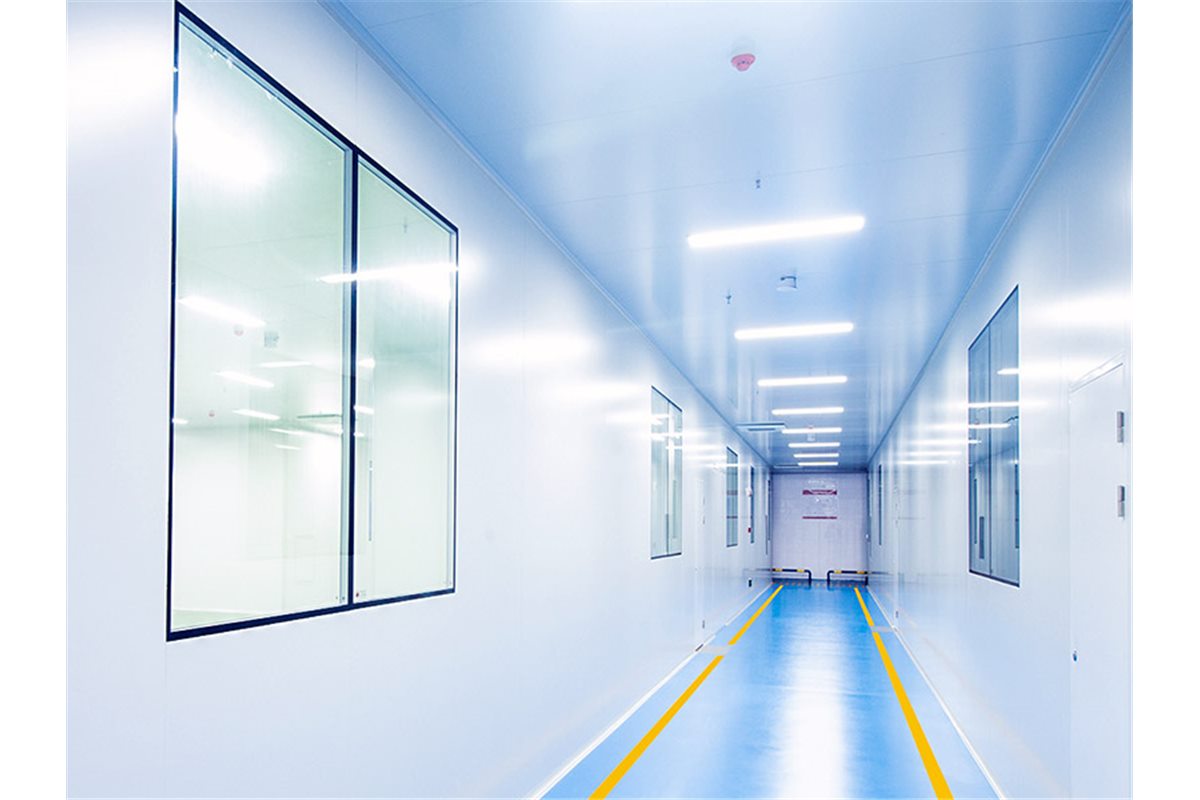
Flush glazing is useful beside doors, along production corridors and between laboratory rooms. Operators can monitor work without opening the room or interrupting pressure control. Rounded corners are available where the design aims to reduce sharp internal transitions.
Ultra-clear glass improves colour visibility, while switchable glazing can provide privacy for selected medical or research spaces. Any electrical control for switchable glass should be coordinated before the panel is closed.
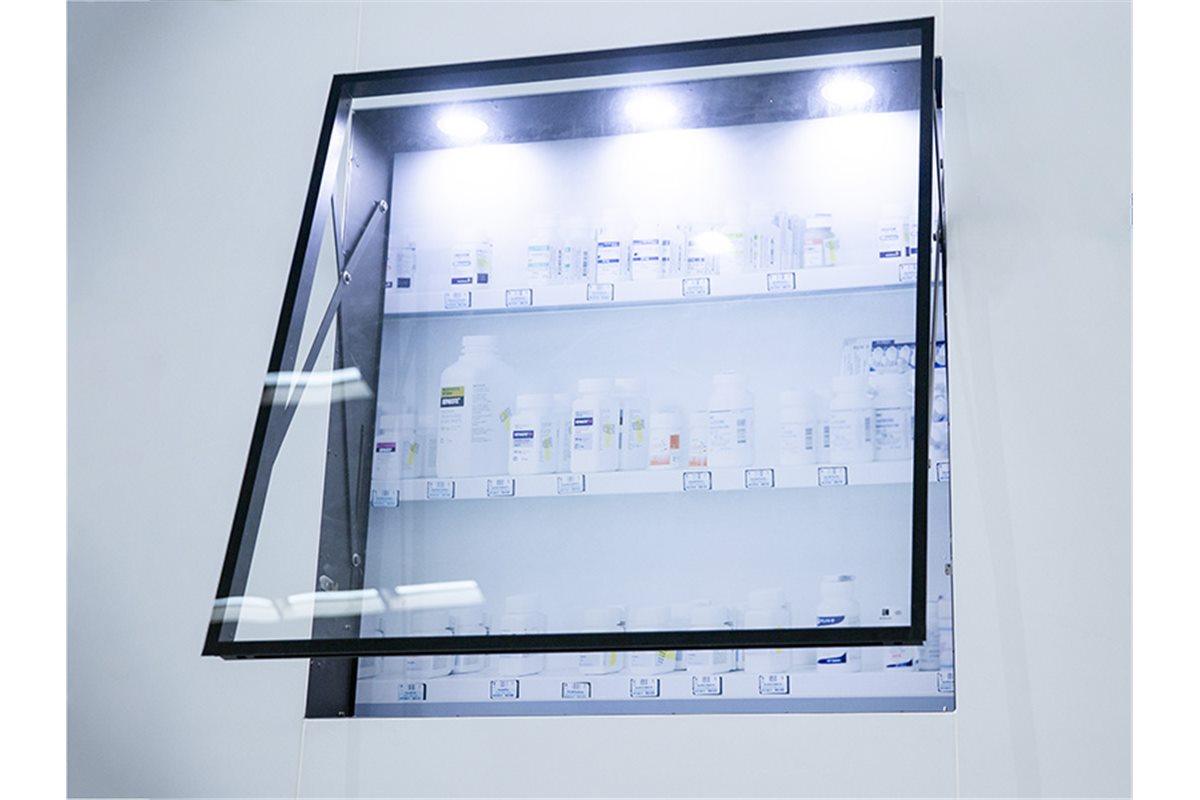
The frame detail is designed to limit ledges and simplify cleaning at the wall opening.
Condensation and installation control
The insulated glass cavity must remain sealed. Damage to the edge seal or incorrect site drilling can allow moisture to enter and create fogging. Windows are therefore best manufactured to final size and installed with the specified gasket and sealant system.
Wall openings should be square and supported so the window is not forced into position. Final checks cover glass condition, flushness, perimeter seal and cleanliness inside both rooms.
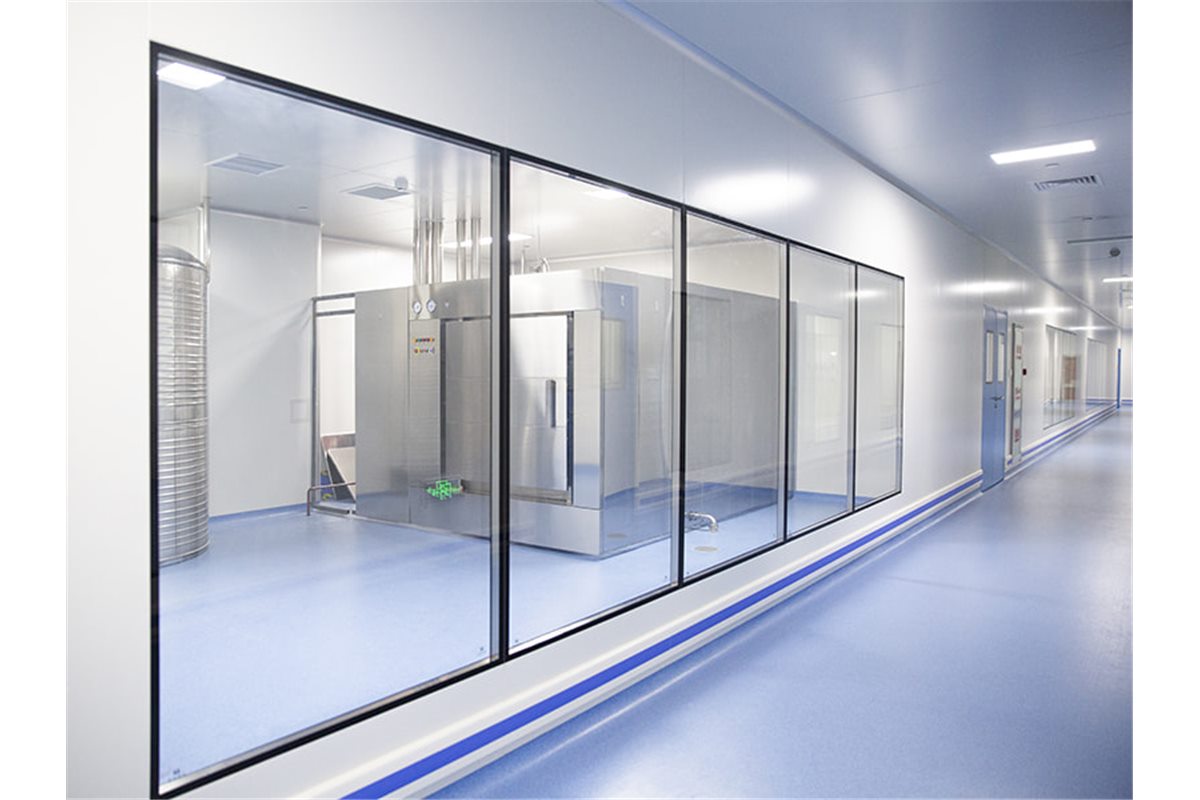
Window sizes and glazing arrangements can be coordinated with observation and room-layout needs.
Application options
Cleanroom windows are used in pharmaceutical suites, hospital laboratories, electronics assembly, food testing rooms and teaching facilities. They can be combined with steel or stainless doors using matching corner geometry.
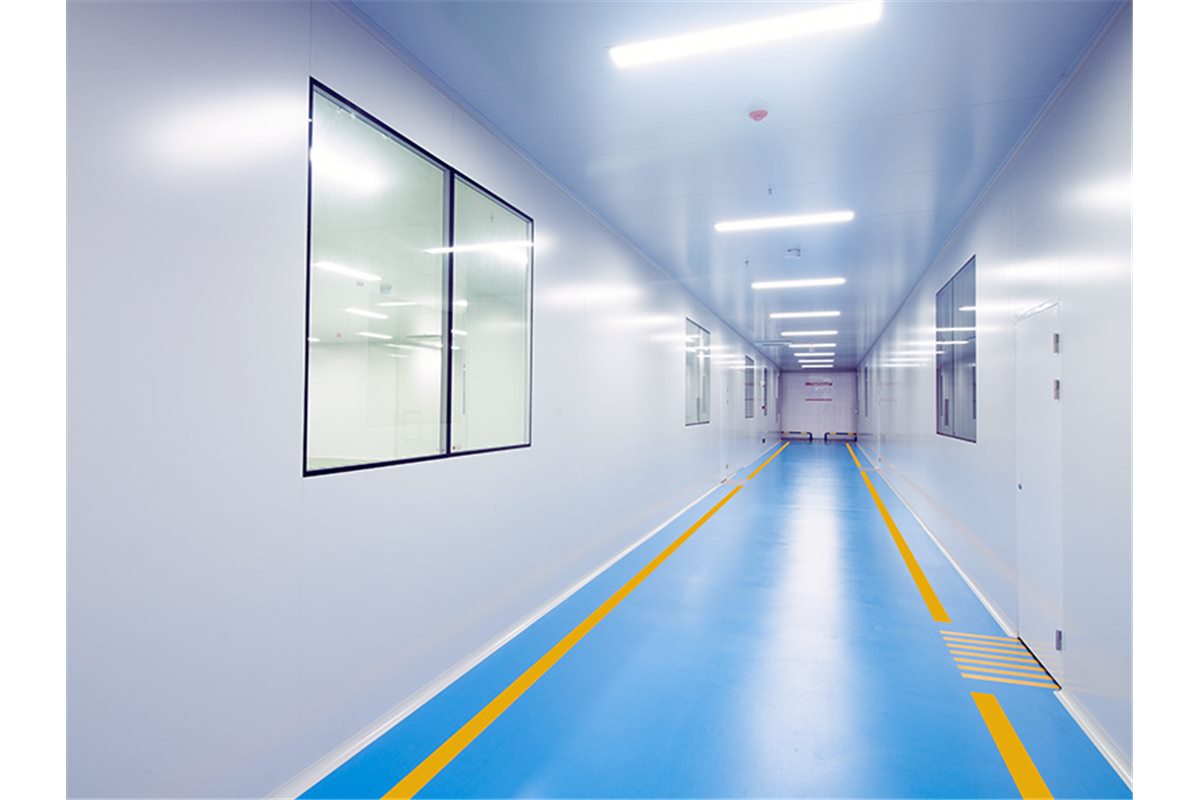
A corridor installation demonstrates repeated window modules aligned with the wall panels.An installed window provides visibility while preserving the sealed partition line.
Why is a double-glazed window used in clean rooms?
The sealed cavity improves thermal and acoustic separation and allows both faces to remain flush with the surrounding wall system.
02
How is fogging inside the glass reduced?
A sealed perimeter and molecular-sieve desiccant keep the cavity dry. The edge seal must remain undamaged during transport and installation.
03
Can clean room windows have rounded corners?
Yes. Square and rounded-corner designs are available, subject to size, glass type and frame system.
04
Is fire-rated glass available?
Fire-rated glazing can be evaluated, but the complete window and wall assembly must match the project fire strategy and approved test evidence.
05
Can the window size be customized?
Yes. Provide the wall thickness, rough opening, required visible area and glass specification so the frame can be manufactured to the approved drawing.