Introduction: The Violence of Thermal Expansion
Mega-warehouses run roof slopes up to 105 meters long. Steel expands in the heat. A 100-meter roof panel will stretch massively. Pin it at the eave? The ridge buckles and tears. Pin it at the ridge? The eave shears off. You must control the thermal movement. As a B2B roofing supplier, I see contractors destroy large span roofing solutions by ignoring expansion physics. I am Feng (Peter) from Hihsteel. We source precision framing components from top OEM factories. Here is the absolute engineering detailing for stepless mega-roofs.
1. Stepless Mega-Roof Engineering (76m to 105m)
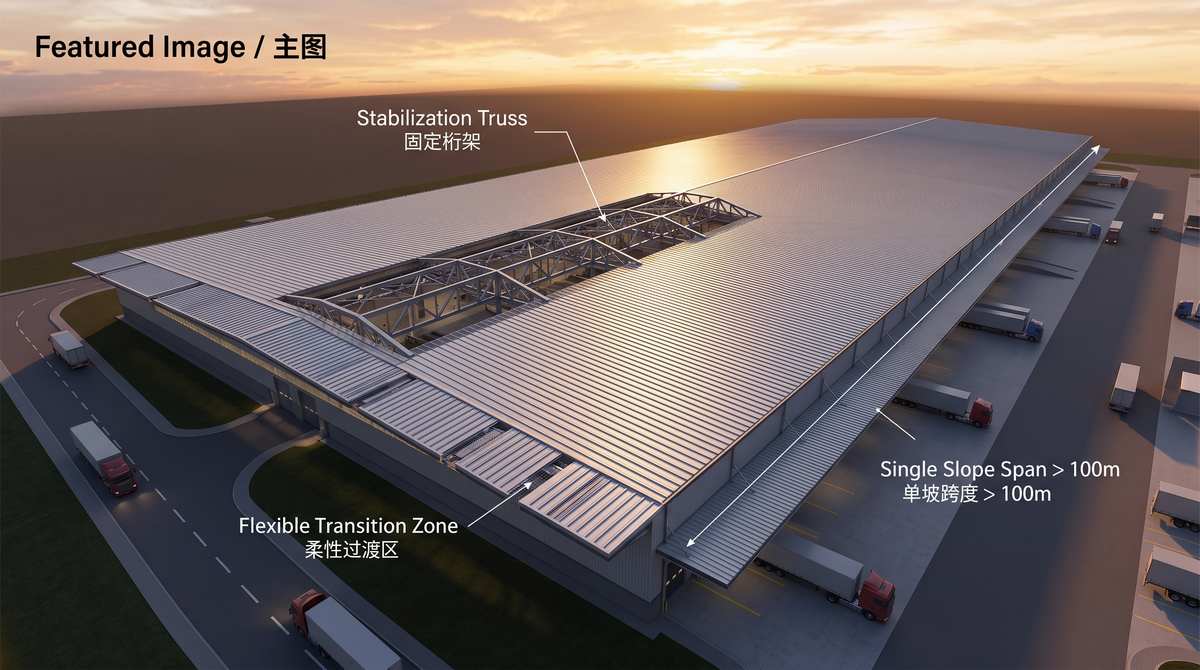
You eliminate traditional expansion joints. You run a single, continuous, stepless panel. But you must manage the thermal travel.
| Engineering Zone | Structural Rule | Execution Standard |
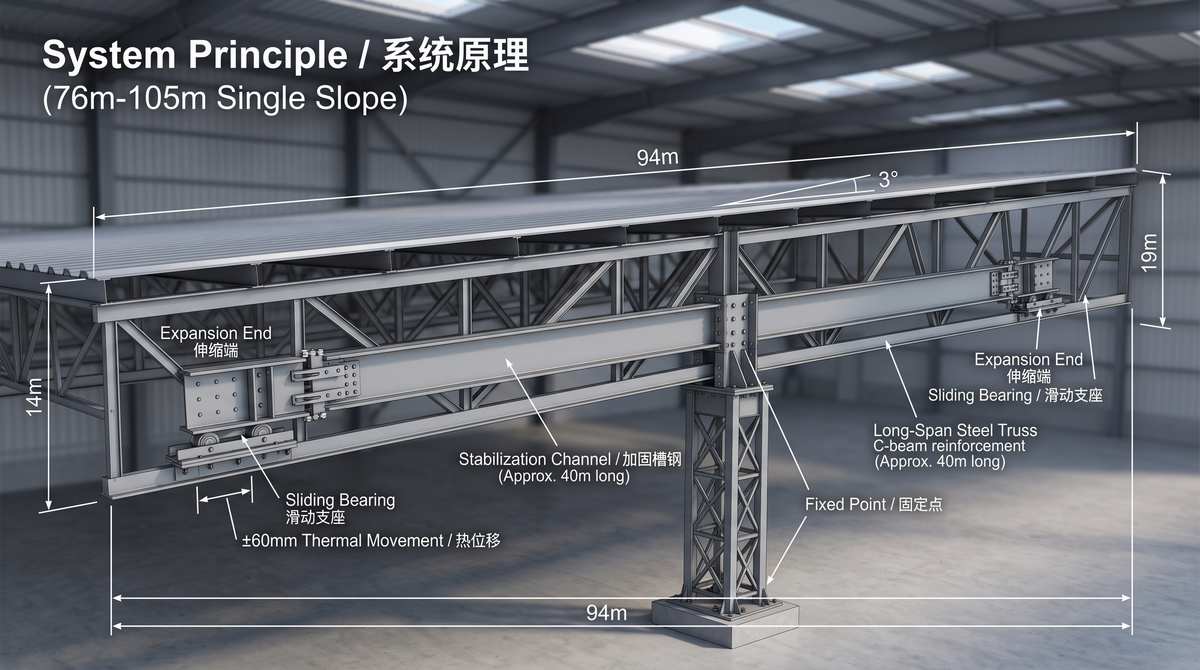
| Fixation Point | Exact Mid-Slope | Pin the roof panels dead center using continuous Stabilization Channels. |
| Thermal Travel | 50/50 Split | Force half the thermal expansion toward the ridge. Force the other half toward the eave. |
| Panel Splicing | STRICT PROHIBITION | Never execute panel lap splices on the purlin supporting the Stabilization Channel. |
2. Mid-Slope Fixation Logic
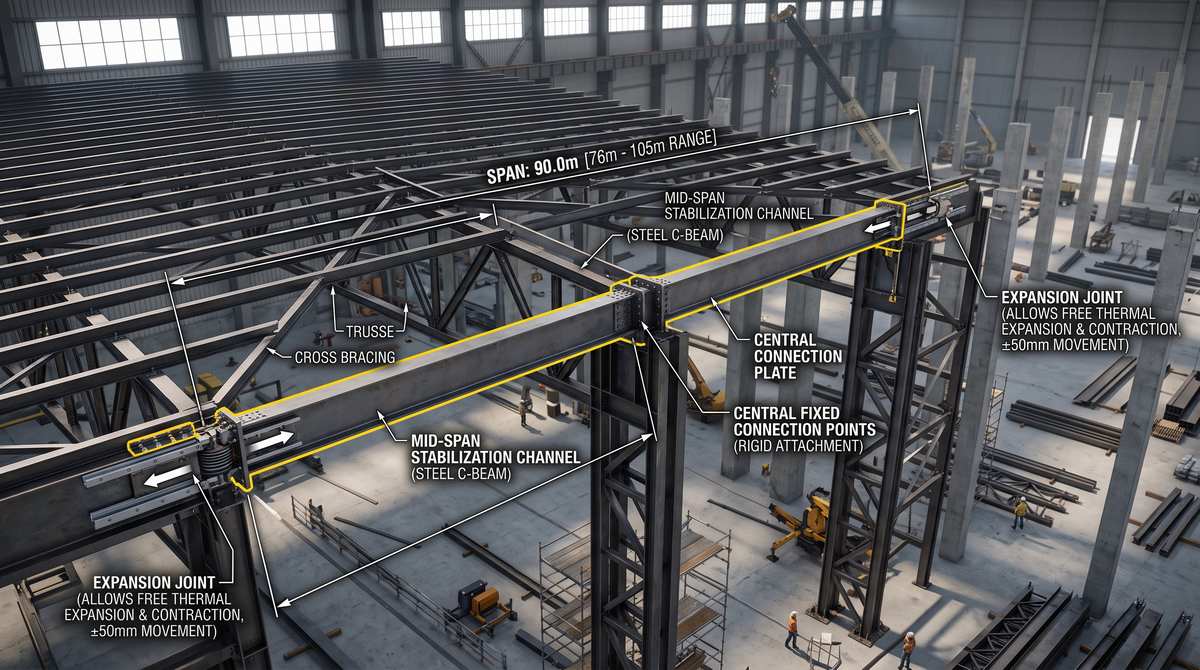
Standard roofs pin at the eave. Mega warehouse metal roof design forbids this. You install heavy-duty Stabilization Channels exactly at the mid-point of the single slope. You drive scrubolts through the panels, through the channels, and into the purlin. The roof is locked here. It expands upward and downward simultaneously. The roof thermal expansion calculation PEB dictates that splitting the distance cuts the maximum travel limit at any one point in half. The floating clips handle the rest.
3. Flexible Low Eave Architecture
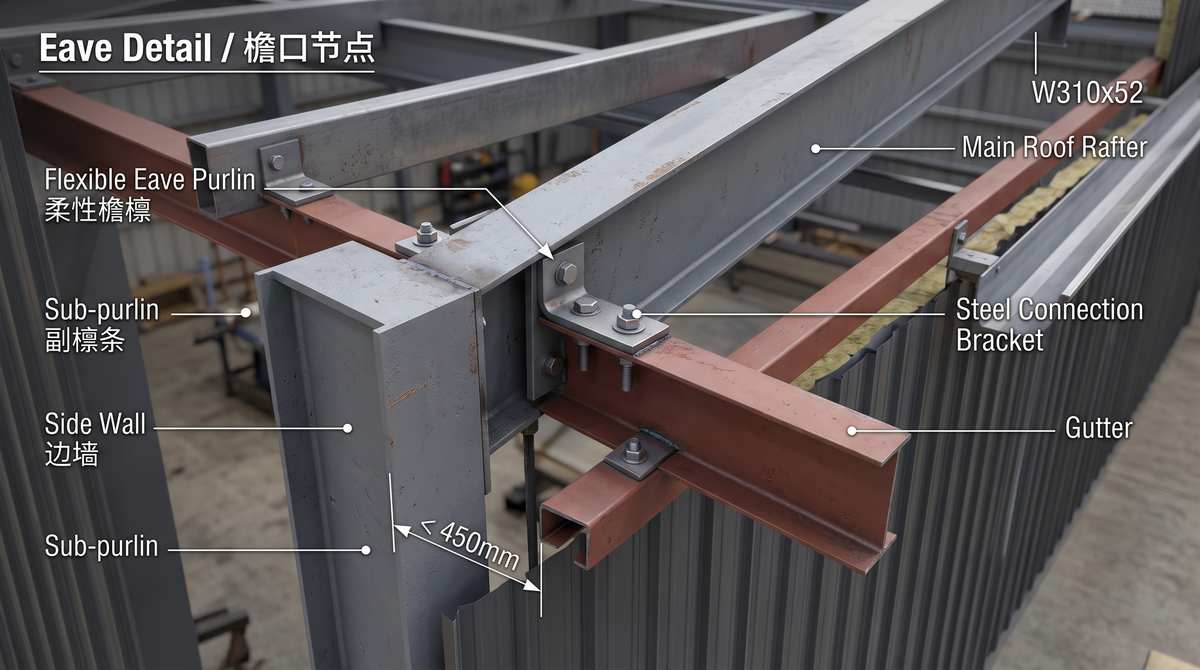
Because half the roof expands downward, the low eave must absorb the push. Eave purlin flexibility standing seam detailing is mandatory.
-
Bottom Flange Only: You bolt the eave purlin to the primary frame ONLY at its bottom flange. Leave the top unbolted. The purlin web acts as a steel spring. It flexes outward when the roof expands.
-
Sub-Purlin Support: The flexing eave purlin cannot support heavy wall loads alone. You must add an additional sub-purlin within 280 mm of the wall line.
-
Gable Trim Ban: Do NOT bolt gable trim angles to the eave purlin. The eave purlin moves. The trim must stay rigid. Attach them together, and the trim rips off the building.