Introduction: The Physics of the Envelope
Exposed fasteners rust. Field-cut corners leak. Standard industrial wall cladding systems fail at the joints. As a specialized B2B cladding supplier, we see contractors ruin high-end insulated wall panel systems by executing terrible corner detailing and using exposed screws. You must engineer the envelope. We consolidate precision-manufactured panels from top OEM factories. Here is the absolute engineering logic for horizontal and vertical sandwich panel installations.
1. Horizontal vs Vertical Installation Mechanics
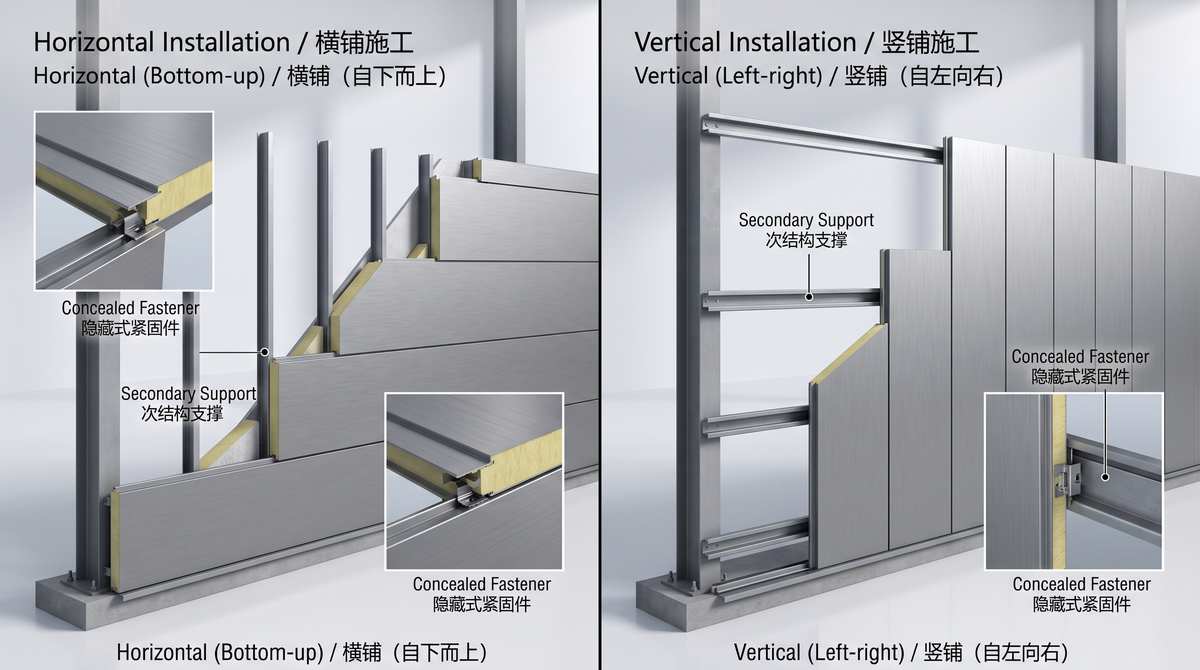
You do not choose the orientation randomly. The structural frame dictates the cladding method.
-
Horizontal Sandwich Panel Installation: The ultimate economical choice for heavy steel frames. You install strictly bottom-to-top. This completely eliminates secondary wall girts. The panels span horizontally and fasten directly to the primary structural columns. Maximum material efficiency.
-
Vertical Insulated Wall Panel System: You install strictly left-to-right (or right-to-left). This requires a complete secondary grid of horizontal wall girts. Mandatory for structures requiring massive wind load resistance where column spacing is too wide for panels to span horizontally.
2. The Concealed Fastener T&G Joint
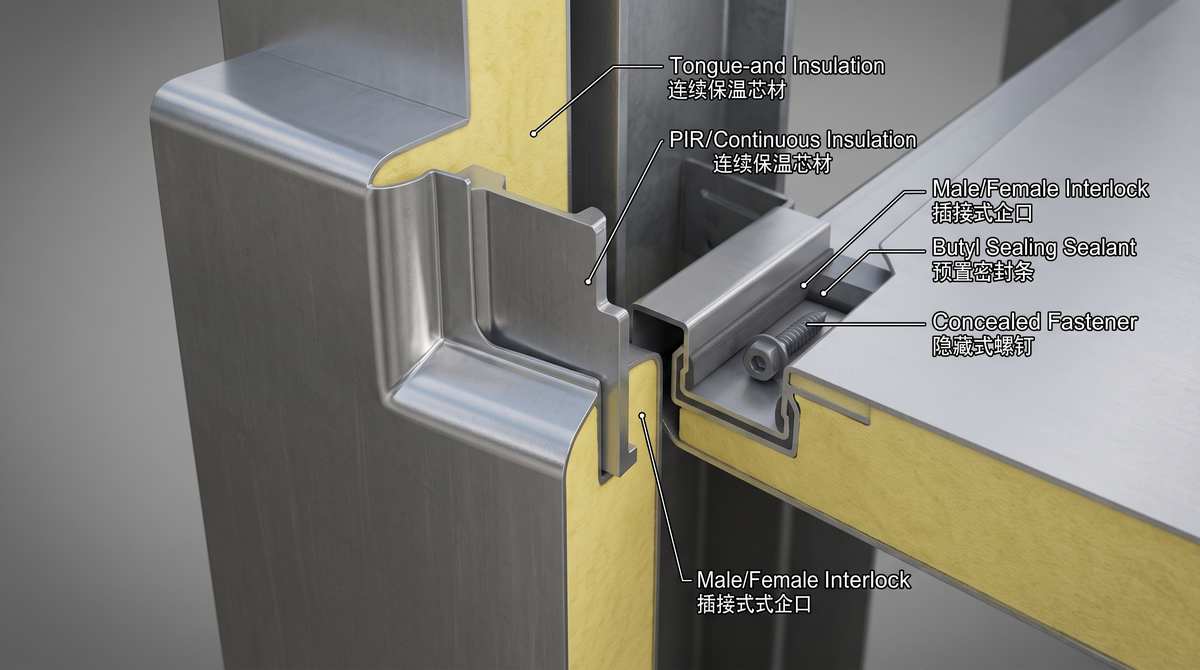
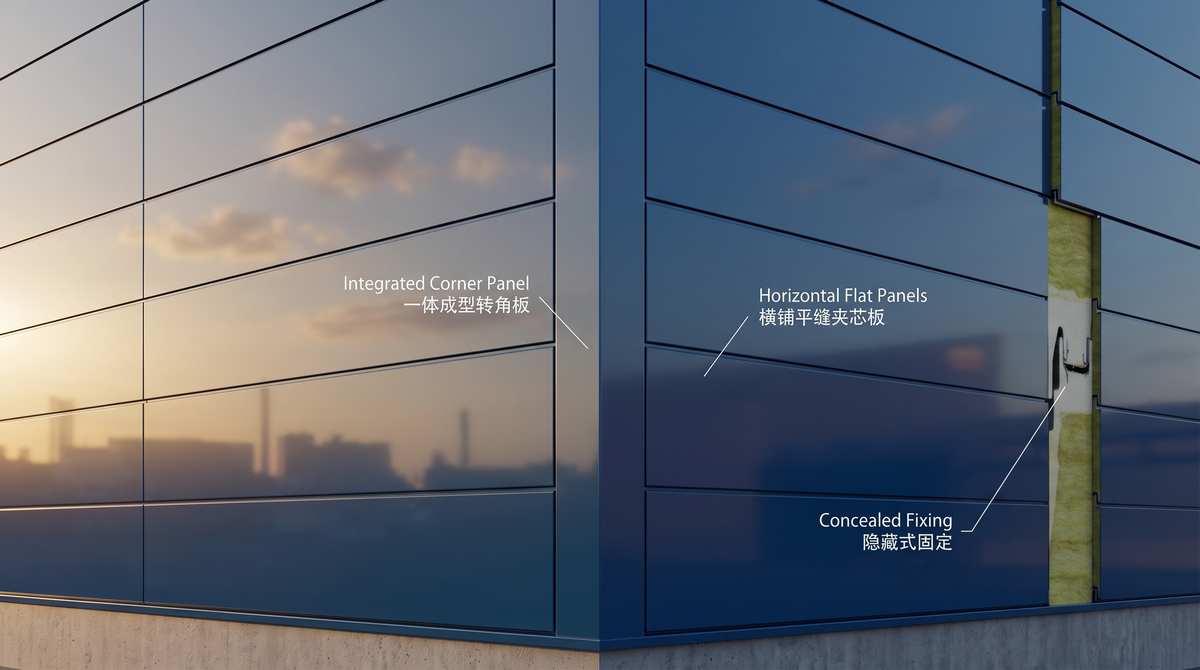
Do not drill through the face of the panel. Water will find that hole. You must specify a concealed fastener sandwich wall cladding system. The fastening happens entirely inside the tongue-and-groove (T&G) joint. You drive the heavy-duty structural screw (Part 902442) through the joint lip. You MUST use the engineered load-distribution washer. When the next panel locks into place, the joint hides the fastener 100%. Zero exposed screws. Zero rust.
3. Seamless Corner Sandwich Panel Detail (RFE Series)
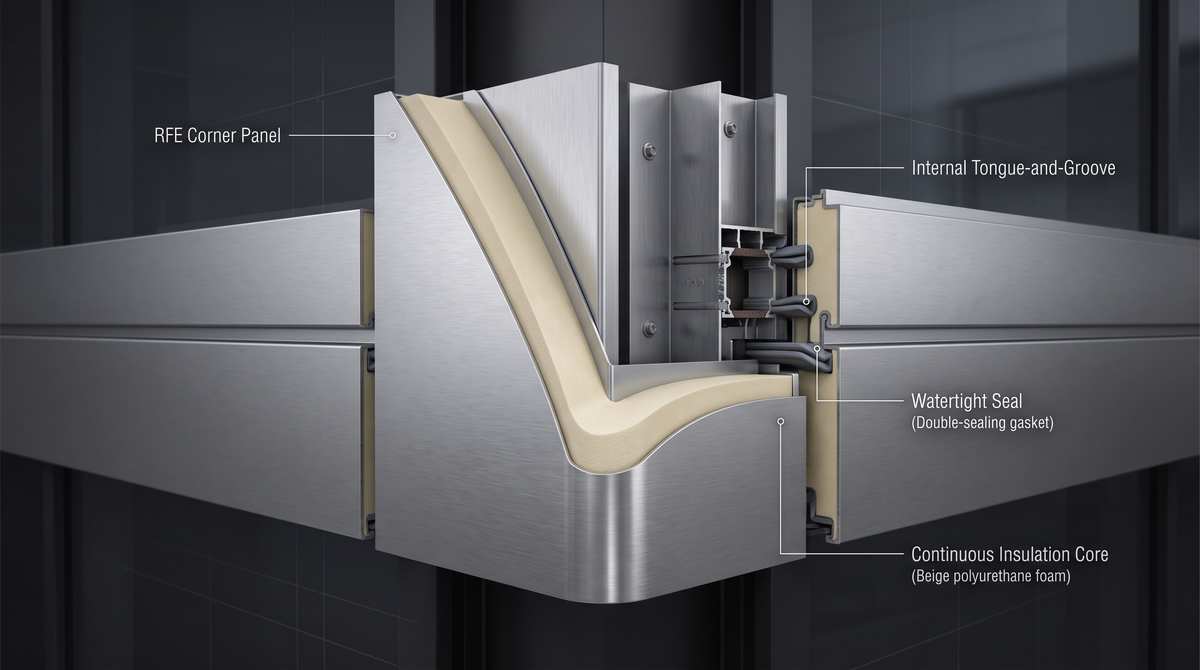
Building corners take the most brutal wind pressure. Do not wrap them with cheap, field-bent metal flashing. It tears off. You must mandate a seamless corner sandwich panel detail. We supply the RFE Corner Panel series. These are factory pre-formed, monolithic 90° corner panels. The core material is continuous. Zero cuts. Zero corner flashing required. The building gets a flawless, architectural finish while maintaining absolute thermal and watertight integrity. Buy these engineered corners wholesale. Do not fabricate them on-site.
4. RFE Corner Panel Sourcing Matrix
Match the corner profile to your wall panels exactly.
| 转角板类型 (Corner Type) | 芯材类型 (Core) | 板厚 (Thickness) | 米重 (kg/m) | 标准零件号 (Part No.) |
| 横铺聚氨酯转角板 (Horizontal PUR) | 聚氨酯 (PUR) | 50 mm | 13.50 kg/m | 902450 |
| 竖铺聚氨酯转角板 (Vertical Flat) | 聚氨酯 (PUR) | 50 mm | 13.50 kg/m | 902446 |
| 竖铺聚氨酯转角板 (Vertical Fineline) | 聚氨酯 (PUR) | 50 mm | 13.50 kg/m | 902447 |
| 竖铺聚氨酯转角板 (Vertical Micro-rib) | 聚氨酯 (PUR) | 50 mm | 13.50 kg/m | 902448 |
| 横铺岩棉转角板 (Horizontal Rock Wool) | 结构岩棉 | 50 mm | 16.68 kg/m | 902591 |
| 横铺岩棉转角板 (Horizontal Rock Wool) | 结构岩棉 | 80 mm | 20.28 kg/m | 902593 |
| 竖铺岩棉转角板 (Vertical Rock Wool) | 结构岩棉 | 50 mm | 16.68 kg/m | 902594 |
| 竖铺岩棉转角板 (Vertical Rock Wool) | 结构岩棉 | 80 mm | 20.28 kg/m | 902596 |