Introduction: Moment Redistribution is Everything
Single-span purlins waste steel. They deflect massively under heavy loads. The solution? Overlap them over the primary frames. Create a continuous beam. Bending capacity skyrockets. But contractors butcher the installation daily. In the B2B metal building supply chain, I see roofs collapse because buyers source wrong lap geometries. I am Feng (Peter) from Propanel. We supply precision-punched purlins strictly from verified OEM steel framing factories. Here is the absolute engineering math for lap joints.
1. Metal Building Roof Purlin Spacing
Spacing dictates the roof panel load capacity. You do not guess this on-site.
-
Intermediate Bays: 1505 mm. This is the absolute standard.
-
Low Eave Bay: Drops immediately to 1205 mm. Wind uplift is vicious at the eaves.
-
Ridge Proximity: The first purlin sits strictly 301 mm from the ridge centerline.
2. Purlin Overlap Length Calculation
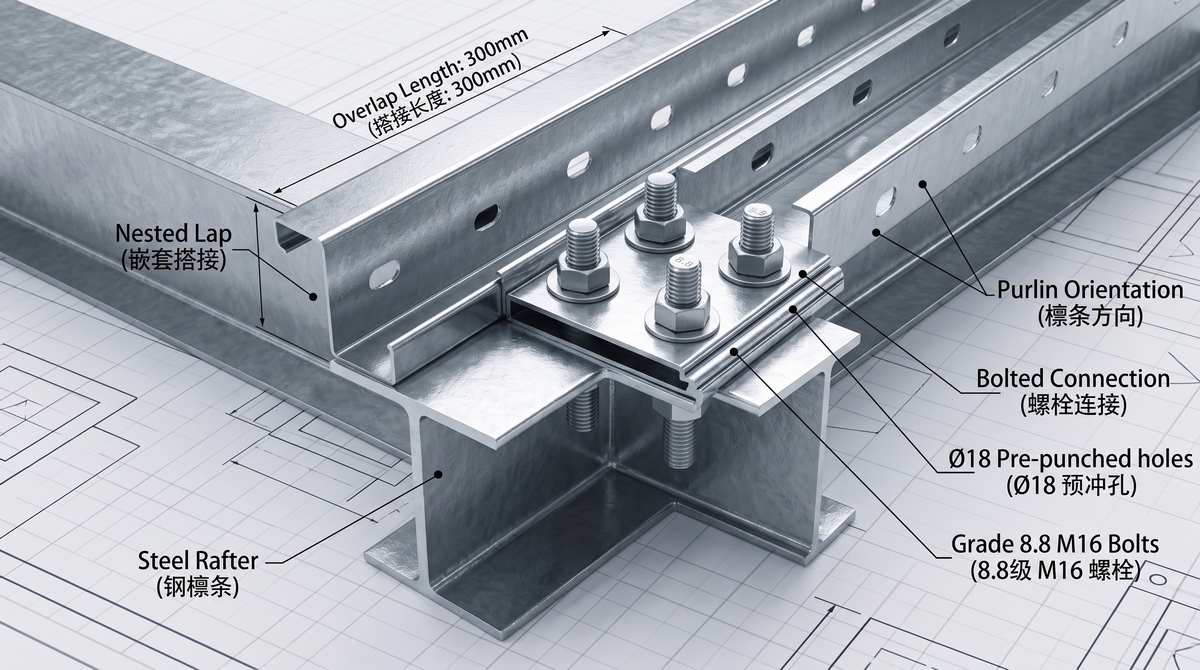
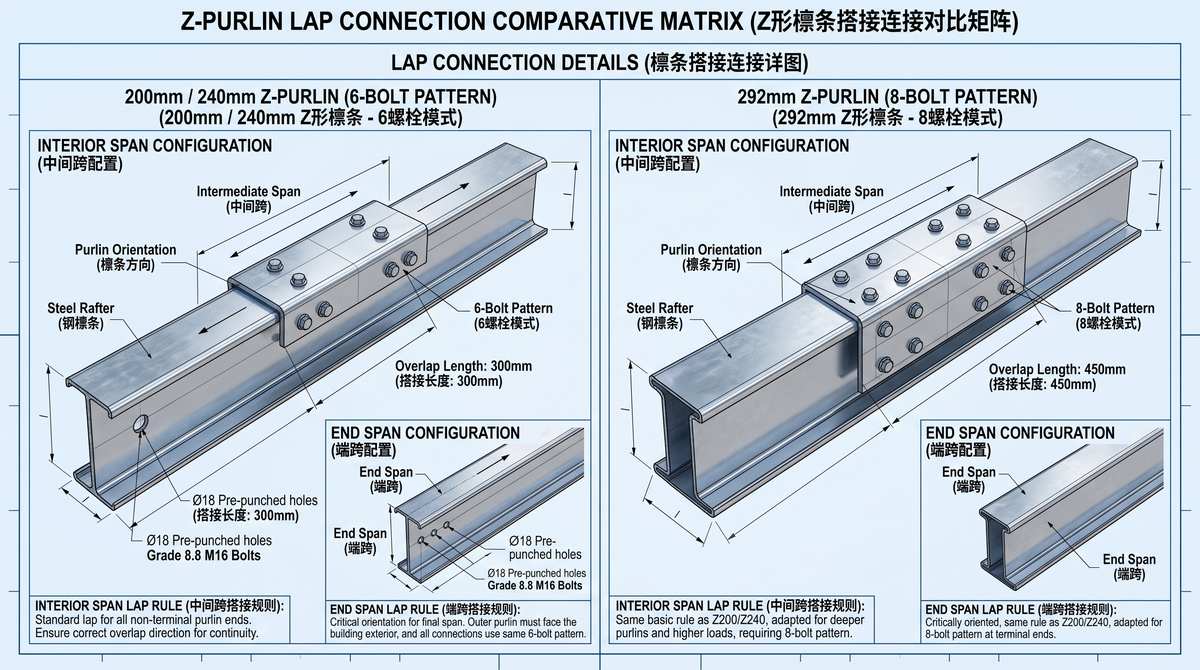
To execute a continuous z purlin lap connection, the CNC punching must be perfect. Our wholesale factory network pre-punches these to the millimeter.
-
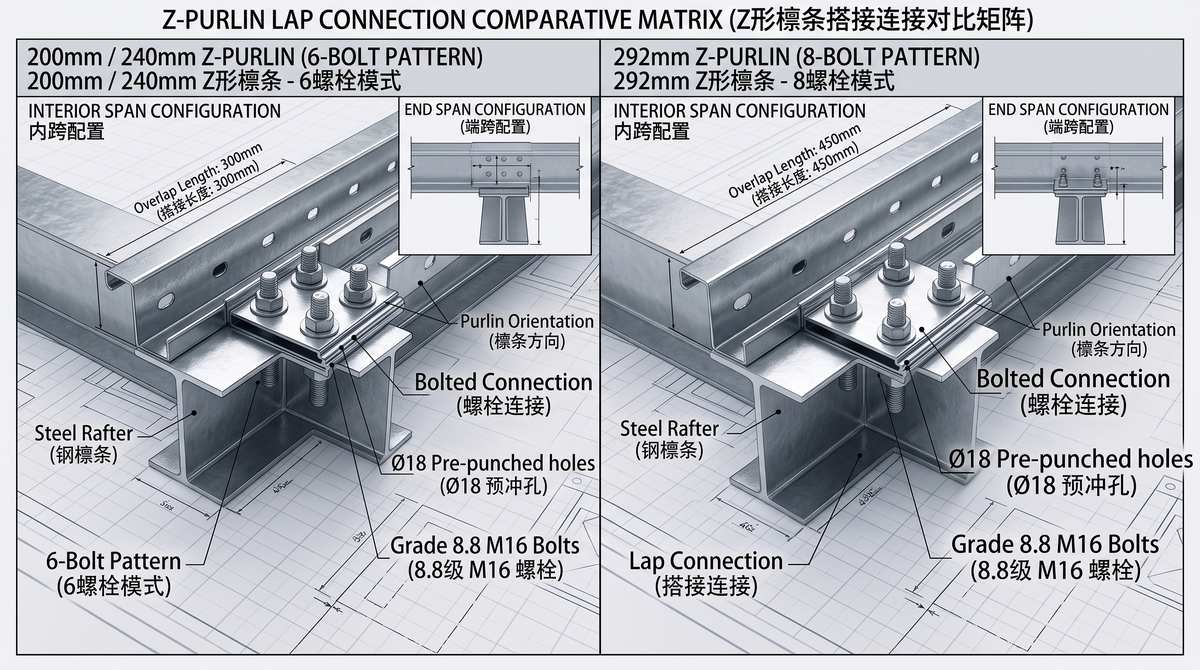
Z200 & Z240 Profiles: Intermediate lap length must hit 1125 mm. That is exactly 562.5mm extending on each side of the frame centerline. Lock it down with 6 pieces of M12x40 high-strength bolts (Part No. 810647).
-
Z292 Heavy Profiles: Keep the 1125 mm lap length. But you must upgrade the hardware. 8 pieces of M12x40 bolts.
-
End Bays: The exterior bay lacks continuity on one side. You compensate structurally. The end bay lap must stretch to an aggressive 1745 mm.
3. Off Module Purlin Clip Details
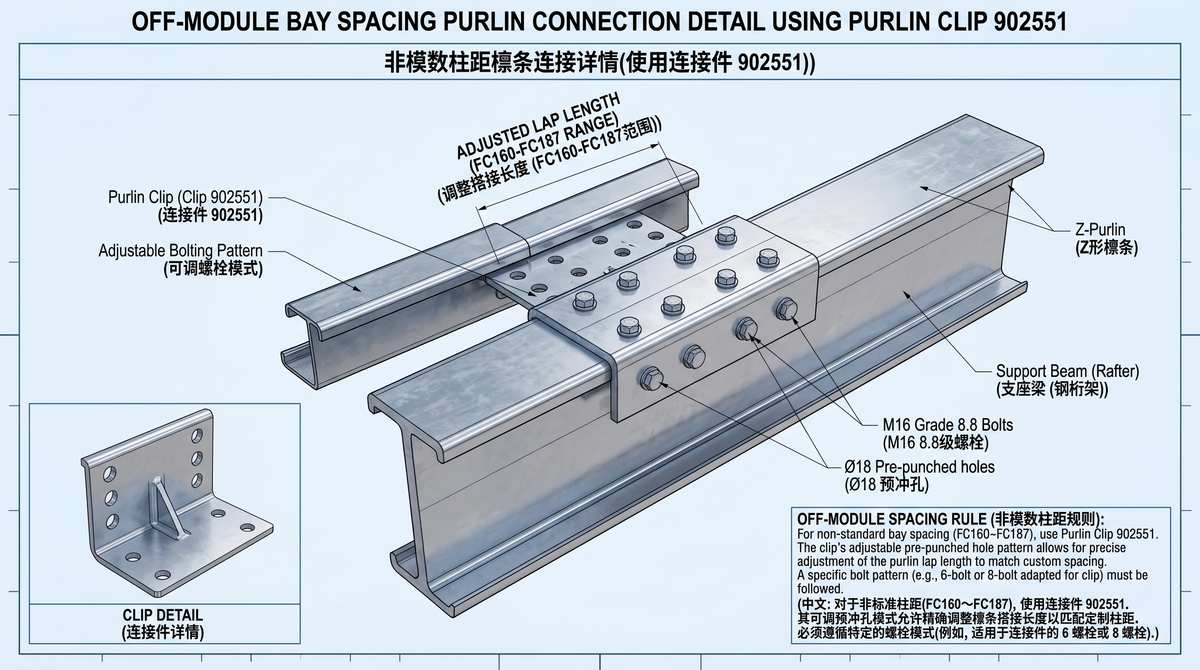
Architects draw weird building lengths. The standard 7.5m or 8m bay modulus breaks. Purlin holes no longer align with the primary frame cleats. What happens? You install Off-Module Connection Clips (Parts 902551 / 902554). You secure these heavy-duty brackets with 10 pieces of M12x40 Grade 8.8 bolts (Part No. 0902000). Never drill new holes on-site. It destroys the galvanization.
4. Eave Purlin Strut Connection PEB Matrix
Roof slope dictates the hardware angle. Do not bend flat plates with a hammer. Match the exact slope to the engineered part number. Source these brackets through your B2B supplier.
| 屋面坡度 (Slope) | 低屋檐角钢零件号 (Low Eave) | 高屋檐角钢零件号 (High Eave) |
| 1° ~ 1.8° (1/4:12) | 0810190 | 0810199 |
| 1.9° ~ 3.6° (1/2:12) | 0810191 | 0810200 |
| 3.7° ~ 6° (1:12) | 0810192 | 0810201 |
| 6.1° ~ 8.3° (1.5:12) | 0810193 | 0810202 |
| 8.4° ~ 10.6° (2:12) | 0810194 | 0810203 |