Across mature industrial corridors in Europe, North America, and East Asia, commercial real estate portfolios face an unprecedented regulatory and structural cliff: millions of square meters of aging industrial sheds constructed between 1975 and 2000. As identified in a major September 2026 market investigation by Market Research Future (https://www.marketresearchfuture.com/reports/sandwich-panel-market-1563), retrofitting and re-cladding aging industrial buildings represents the single largest untapped growth opportunity in the global $28-billion sandwich panel sector. These legacy warehouses carry dismal thermal transmittance (U-values exceeding 1.2 to 1.8 W/m²K), triggering severe carbon penalty taxes under new Net-Zero building mandates.
| Retrofit Envelope Strategy | Full Demolition & Rebuilding | Lightweight Sandwich Panel In-Situ Overlay |
| Business Operation Disruption | 12 – 18 Months total business shutdown | Zero shutdown (Phased exterior-only installation) |
| Structural Steel Dead-Load Added | Requires complete foundation replacement | Ultra-lightweight (Only 10 – 15 kg/m² added mass) |
| Facade Thermal Performance (U-Value) | Brought to current code (High cost) | Upgrades from 1.5+ W/m²K down to ≤ 0.18 W/m²K |
| Total Capital Expenditure (CAPEX) | 100% (High concrete demolition costs) | 30% – 40% of new construction cost |
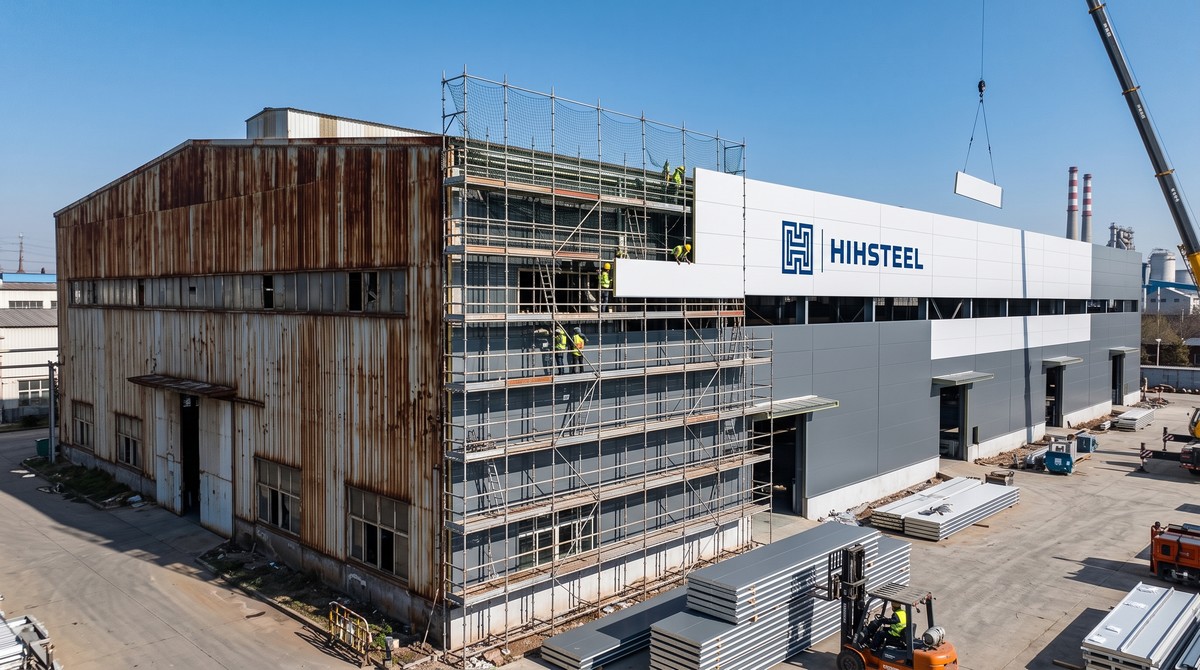
However, facility managers face a severe structural roadblock: tearing down an existing building means terminating tenant leases and enduring 18 months of lost revenues. Furthermore, the existing light-gauge steel framing and purlin networks of 30-year-old structures cannot tolerate the heavy structural dead-weight of precast concrete walls or brick masonry. If an owner attempts to install heavy cladding, the existing steel frame buckles under gravity loads, requiring million-dollar structural steel reinforcements.
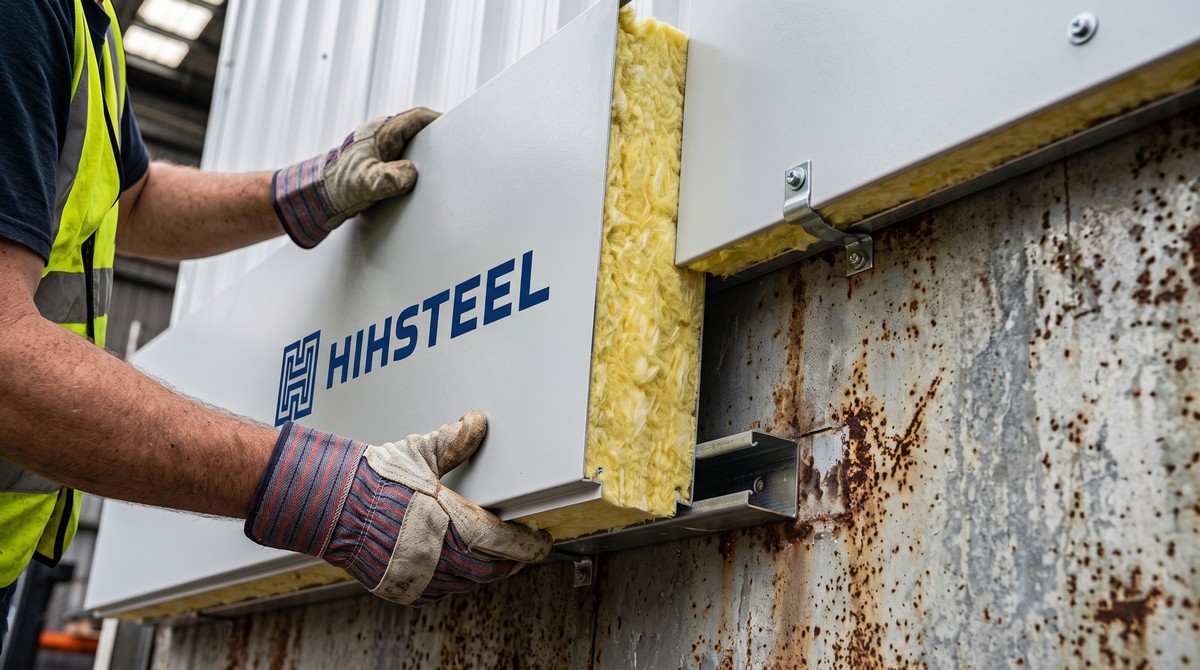
Lightweight insulated metal panel (IMP) over-cladding resolves this crisis. Instead of demolishing the facility, structural sub-framing spacers are anchored directly over existing weathered single-skin metal siding. High-performance Sandwich Wall Panels —incorporating lightweight glass wool cores (density 48 to 64 kg/m³) or graphite SEPS cores (density 18 to 22 kg/m³)—add only 10 to 15 kg/m² of dead load. This minimal weight is easily absorbed by existing structural frames while immediately dropping wall U-values from 1.50 W/m²K down to an energy-code-exceeding 0.18 W/m²K.
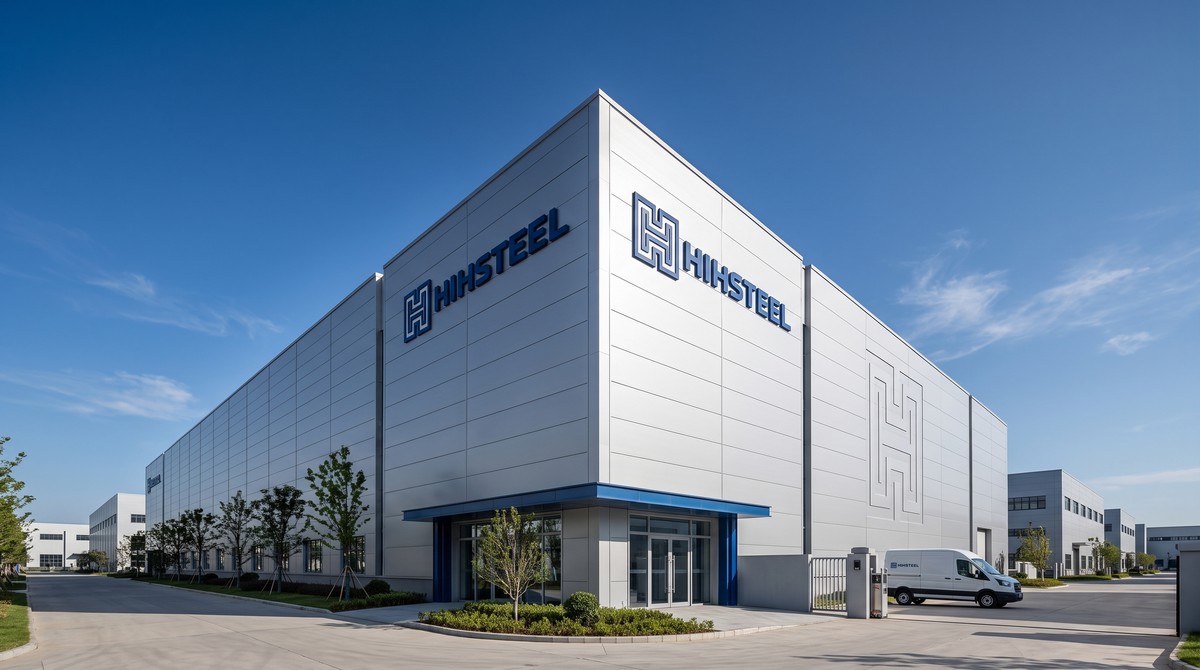
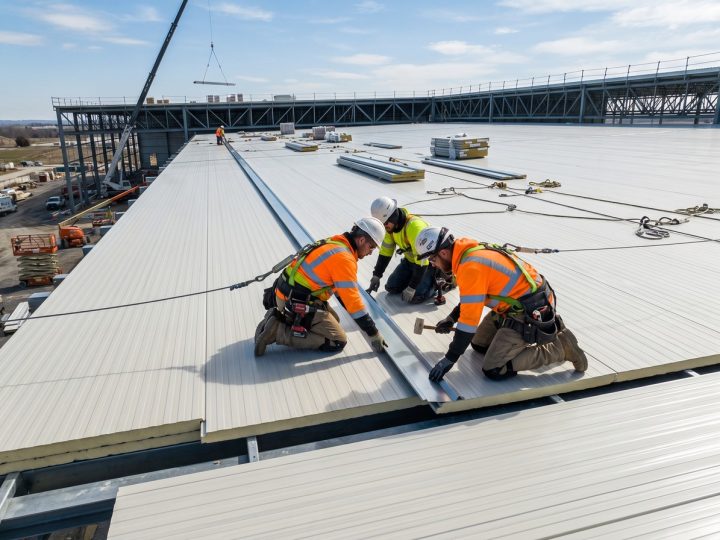
Weather-tight roofing retrofits complete the building modernization. Utilizing Sandwich Roof Panelswith 3-wave concealed-fastener standing seam geometry, contractors install insulated panels directly over corroded existing corrugated roof sheets using specialized stand-off thermal bridge brackets. The new envelope provides continuous insulation, eliminates thousands of rusted through-screw leaks, and transforms rusty 20th-century industrial relics into sleek, energy-efficient Class A industrial assets without a single day of tenant downtime.
Frequently Asked Questions (Top 5 Google Search Q&As):
Q: What is the difference between industrial over-cladding and complete roof/wall replacement?
A: Complete replacement involves stripping down the existing corrugated sheets, which exposes the factory interior to weather hazards and forces complete operational shutdowns. Over-cladding (or in-situ re-cladding) fixes new lightweight insulated sandwich panels directly over the existing building skin using adjustable spacer sub-girts and thermal break pads, allowing industrial operations to continue without interruption.
Q: Can aging light-gauge steel frames built in the 1980s or 1990s handle the added weight of an over-cladding system?
A: Yes, provided engineered lightweight panels are selected. Heavy precast concrete or masonry adds 80 to 150 kg/m², which causes older light-gauge frames to buckle. Modern glass wool sandwich panels (48 to 64 kg/m³ core) or graphite SEPS panels (18 to 22 kg/m³ core) add only 10 to 15 kg/m² of total dead load, which easily falls within the safety margins of existing structural steel frames.
Q: How much can industrial re-cladding reduce annual heating and cooling energy expenditures?
A: Aging industrial sheds typically have abysmal U-values between 1.50 and 2.50 W/m²K. Installing an 80mm to 100mm insulated sandwich panel overlay drops the envelope U-value to ≤ 0.18–0.22 W/m²K. This delivers an immediate 70% to 85% reduction in envelope thermal heat transfer, often providing a complete capital payback in 3 to 5 years through lower HVAC electricity bills and carbon tax savings.
Q: How does over-cladding permanently solve roof leaks around thousands of rusted old screw holes?
A: Legacy roofs leak because decades of thermal expansion elongate through-screw holes and degrade rubber washers. The new over-cladding system encapsulates the old roof beneath an impenetrable continuous envelope using 3-wave concealed-fastener sandwich panels. With zero screws penetrating the outer weather-facing sheet, rainwater cannot enter, eliminating leak points permanently.
Q: Is structural or building code compliance certification required for industrial re-cladding projects?
A: Yes. In the EU, UK, and US, major renovations covering more than 25% of a building envelope must comply with updated energy efficiency codes (such as UK Part L, EU EPBD, and ASHRAE 90.1) as well as non-combustible Class A fire safety regulations. Factory-certified sandwich panels provide the third-party testing documentation needed for rapid municipal sign-off.