Landing a major production contract is great news, right up until you realize your current facility doesn’t have the floor space to handle it. Waiting six months for masonry crews to lay bricks and pour concrete isn’t an option when machinery needs to be running next month. Getting a warehouse or factory enclosed in a matter of days, without bringing in heavy concrete rigs, comes down to shifting the labor off your jobsite and onto the production line.
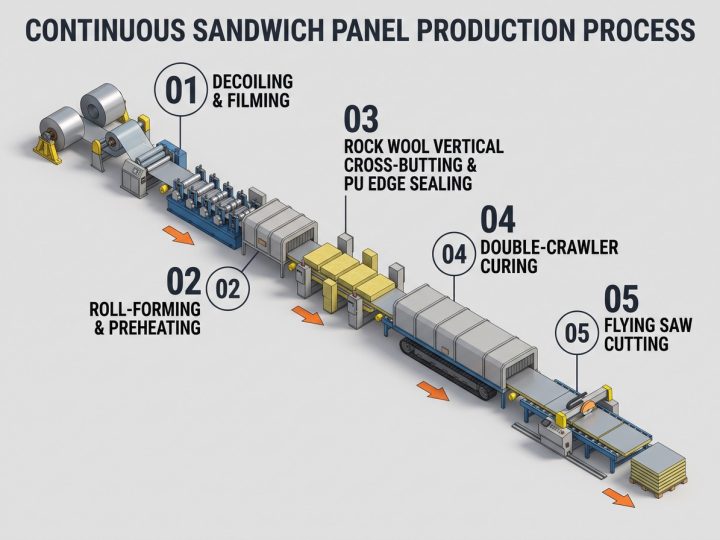
At Hihsteel, our insulated wall panels arrive on the truck ready to hang. Each board sandwiches a dense insulating core (you can spec EPS foam, PU/PIR, rock wool, or glass wool) between two pre-painted steel sheets. Because we cut every panel on the line to your exact wall height, anywhere from 400mm up to 11.9 meters, your crew doesn’t waste days measuring and trimming materials on the ground.
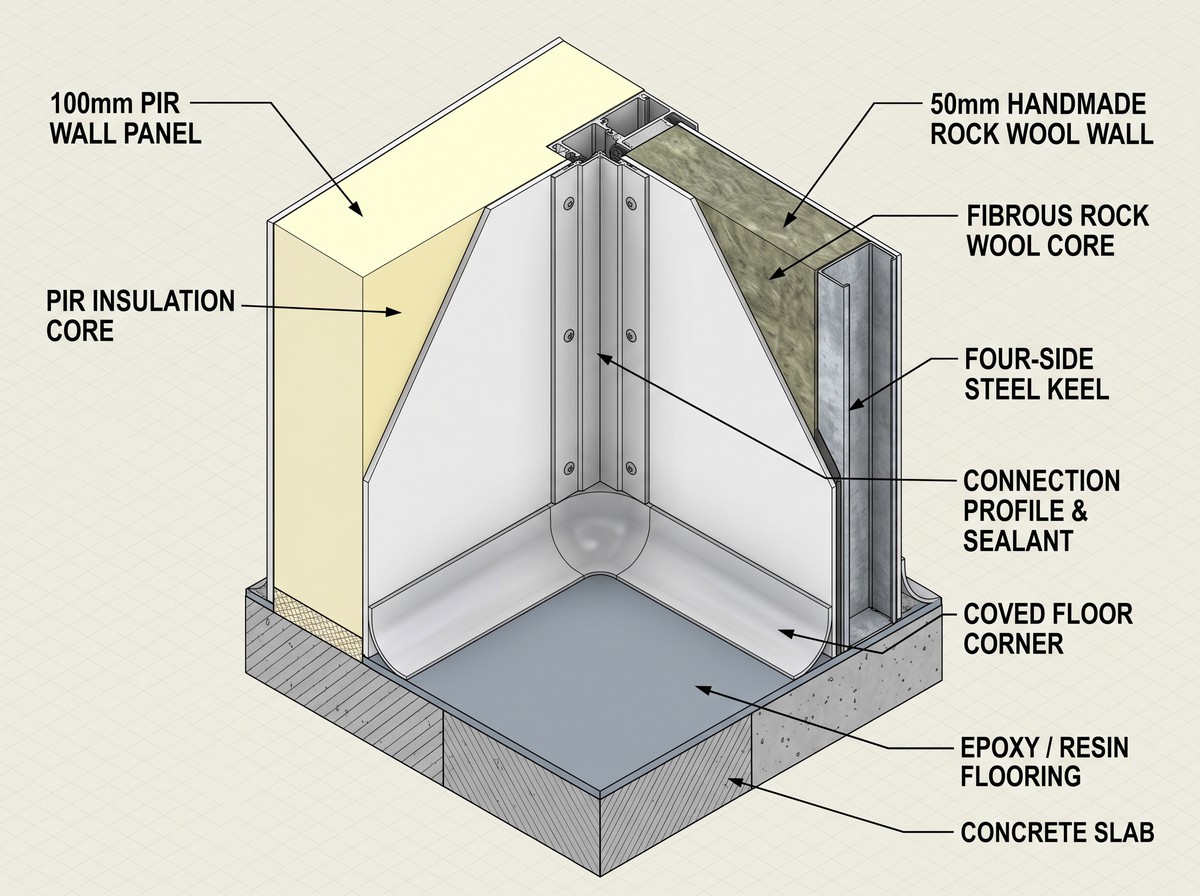
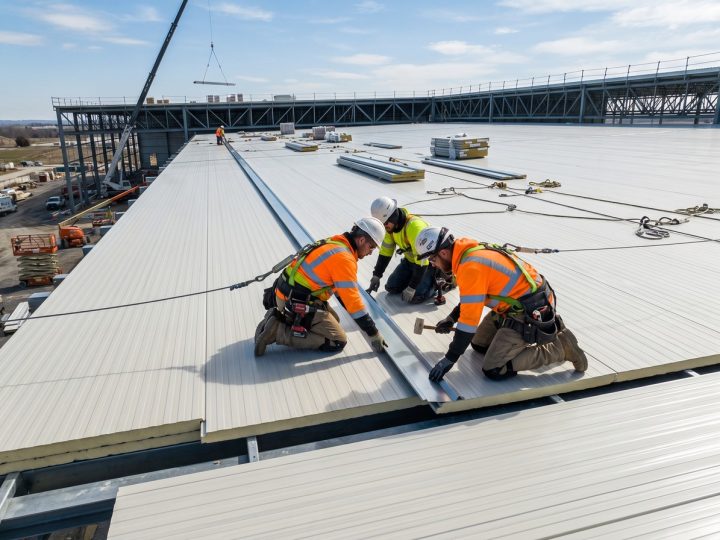
Weight is the biggest time-saver here. Standard brickwork is heavy, slow, and messy. By comparison, an EPS core panel runs about 10 to 11 kg per square meter, which is roughly a tenth of what a masonry wall weighs. Even if local fire codes require denser rock wool cores, a two- or three-person crew can still muscle the sheets into position without waiting on a crane. For smaller footprints like guard shacks, site offices, or agricultural sheds, the whole installation can be done entirely by hand.
The joint design also cuts out the usual construction bottlenecks. Instead of mixing mortar or waiting for plaster to cure, builders use a dry-splicing method. We roll the panel edges with precision H-socket or S-socket tongue-and-groove profiles. You plumb the first board, slide the next one snugly into the track, and run self-tapping screws straight into the structural steel frame with a standard electric drill or impact driver. Using this system, a 100-square-meter modular unit typically goes from bare frame to weather-tight in 3 to 5 days. On massive industrial builds, contractors regularly shave more than 60% off their exterior wall schedules.
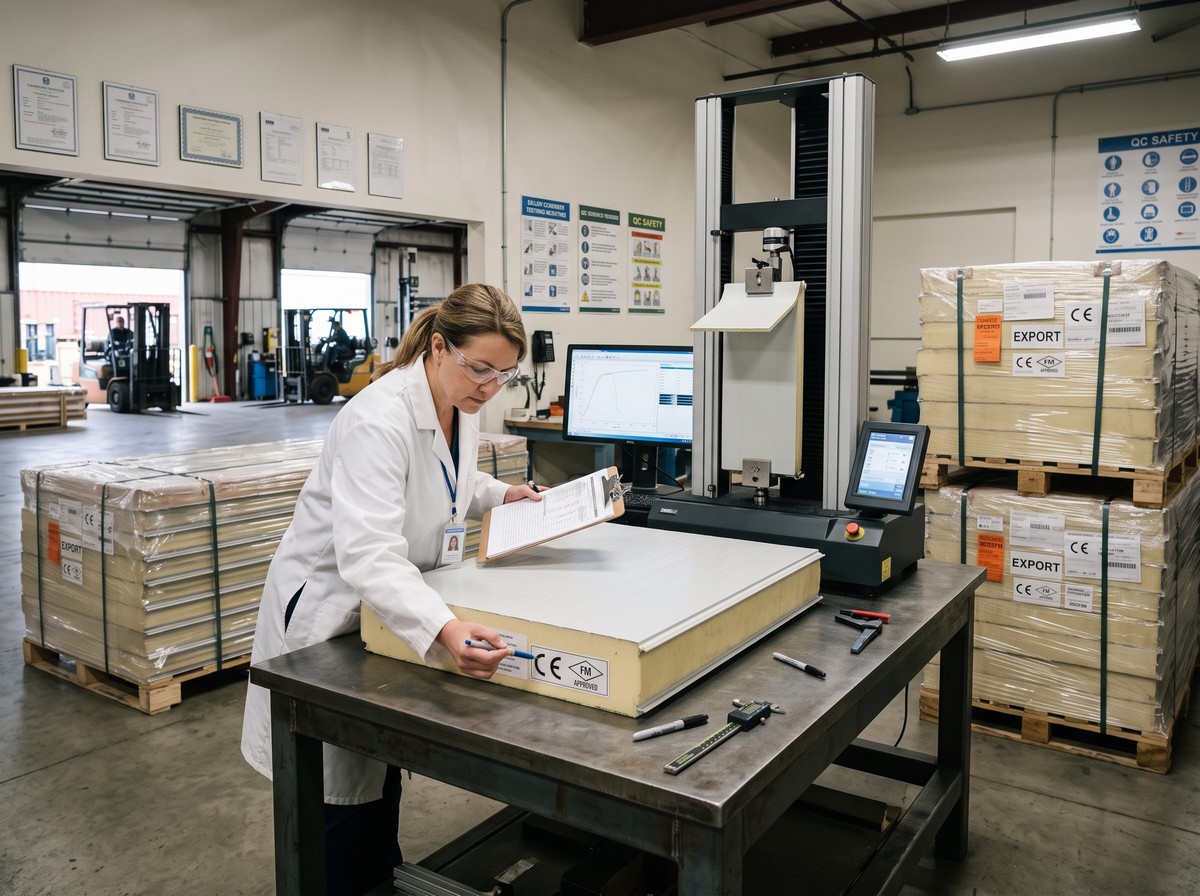
Putting walls up quickly doesn’t mean sacrificing longevity, either. The galvanized outer steel skins take daily bumps and harsh weather in stride, easily lasting 15 to 20 years or more. Meanwhile, the thermal core keeps summer heat out and winter warmth inside, keeping utility bills predictable. If corporate branding matters for your site, we coat coil stock in any standard RAL shade using PE, SMP, HDP, or PVDF paint systems so the building matches your company colors the day the scaffolding comes down.
Common Questions from the Field
Q: Do we really not need a crane to hang these wall panels? A: If your panel runs are under 4 to 6 meters and you’re using EPS, glass wool, or PU cores (which only weigh 10 to 14 kg/m²), you don’t need heavy lifting gear. Two or three installers working off basic scaffolding can carry, position, and screw the sheets directly to the framing by hand.
Q: How much wall area can a small crew realistically cover in a shift? A: Working strictly by hand on a smaller job, a three-person team usually puts up 150 to 300 m² a day. On a wide-open warehouse frame where the crew has a light boom lift or a vacuum lifter, daily output jumps to 500 to 800+ m².
Q: Is there any painting or finishing work left after the panels are screwed down? A: None at all. The steel coils are pre-painted on automated roller lines at our plant before the panel is even formed. Once your installers fasten the boards and peel off the clear protective film, both the exterior facade and the interior wall surface are completely finished.
Q: Can Hihsteel match our exact corporate logo color? A: Yes. We can match any code across the international RAL chart (over 2,000 shades available) in PE, SMP, HDP, or PVDF finishes. We also run strict batch-to-batch color checks so your walls don’t end up with mismatched shading.
Q: How do you handle sloped roofs or tricky building corners? A: Send us your drawings and we’ll cut the panels to match your roof pitch before shipping, or supply custom-bent corner flashings, gable triangles, and window trims. That keeps on-site metal cutting to an absolute minimum.