⚠️ New Zealand Earthquake Fact File:
📍 Location: Christchurch & Kaikōura, South Island, NZ
🎚️ Magnitude: Mw 6.2 (2011) & Mw 7.8 (2016)
⏱️ Duration: Severe shaking lasted up to 2 minutes.
💥 Impact: 185 fatalities, 3,500+ structures destroyed, $54.8B economic loss.
🏚️ Failure Mode: 2.2g acceleration caused soil liquefaction. Rigid non-structural roofs tore off surviving frames due to extreme structural drift.
🏗️ Reconstruction: Strict enforcement of NZS 1170.5 “Low-Damage Design”, mandating high-ductility frames and decoupled cladding.
The 2011 Christchurch and 2016 Kaikōura earthquakes completely rewrote New Zealand’s commercial construction standards. Modern engineering prevented total frame collapse in many contemporary facilities, yet the financial devastation from non-structural cladding failure and business interruption was unprecedented. Today, property owners and international insurers in Wellington and Christchurch refuse to accept basic “life-safety” minimums. Industrial facilities must achieve true “low-damage design” for rapid re-occupancy, strictly enforcing the New Zealand Standard NZS 1170.5.
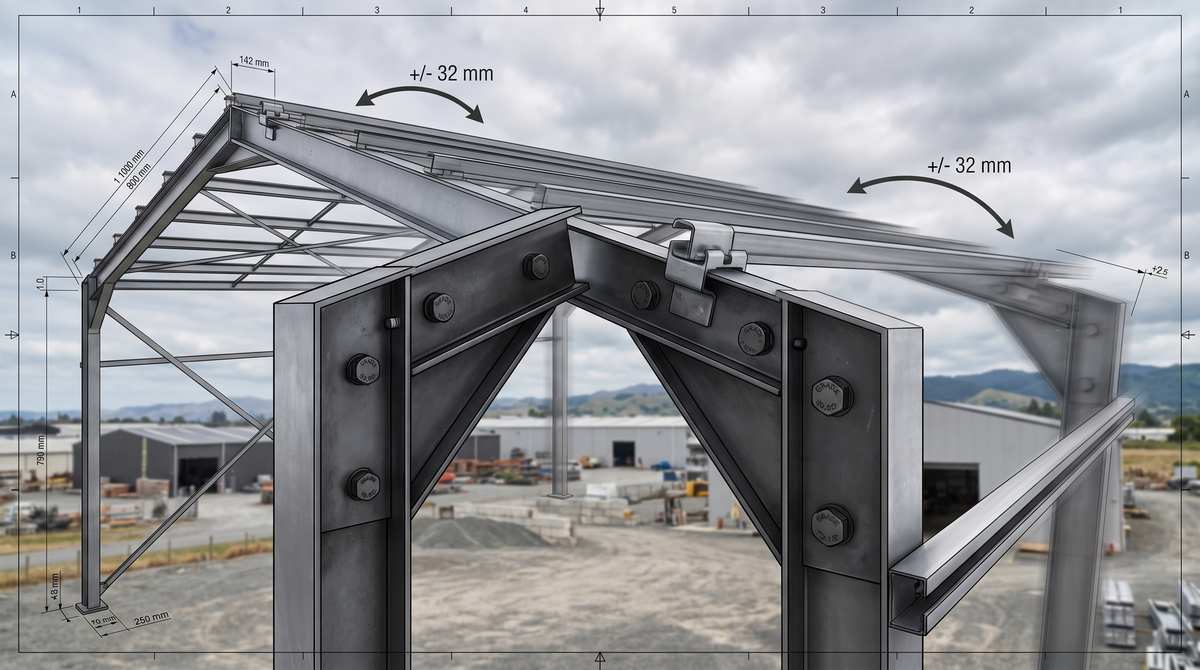
We engineer pre-engineered steel buildings exclusively for these rigorous seismic criteria. Our portal frames utilize high-ductility Q345B/SM490 steel with verified Charpy V-notch impact toughness. Beam-to-column knee connections deploy Grade 10.9S high-strength structural bolts in calibrated patterns. During an Ultimate Limit State (ULS) seismic event, these connections allow minor rotational hysteretic yielding. This controlled ductility dissipates earthquake energy while preventing permanent axial deformation in the primary columns. Secondary cold-formed Z275 galvanized purlins are rigidly coupled to rafter flanges via angled braces, stopping lateral-torsional buckling under violent dynamic load reversals.
The Kaikōura post-disaster surveys revealed a secondary crisis: primary frames swayed safely, but rigid metal roofs tore straight off their fasteners. We solve this by completely decoupling the roofing skin from the primary frame. The continuous welded stainless steel roofing system operates on heavy-duty sliding clips with an integrated travel range of ±32 mm. Under severe lateral inter-story drift, the underlying purlins shift and sway while the roof pans slide smoothly along their tracks. Zero shear forces transfer into the sheet metal.
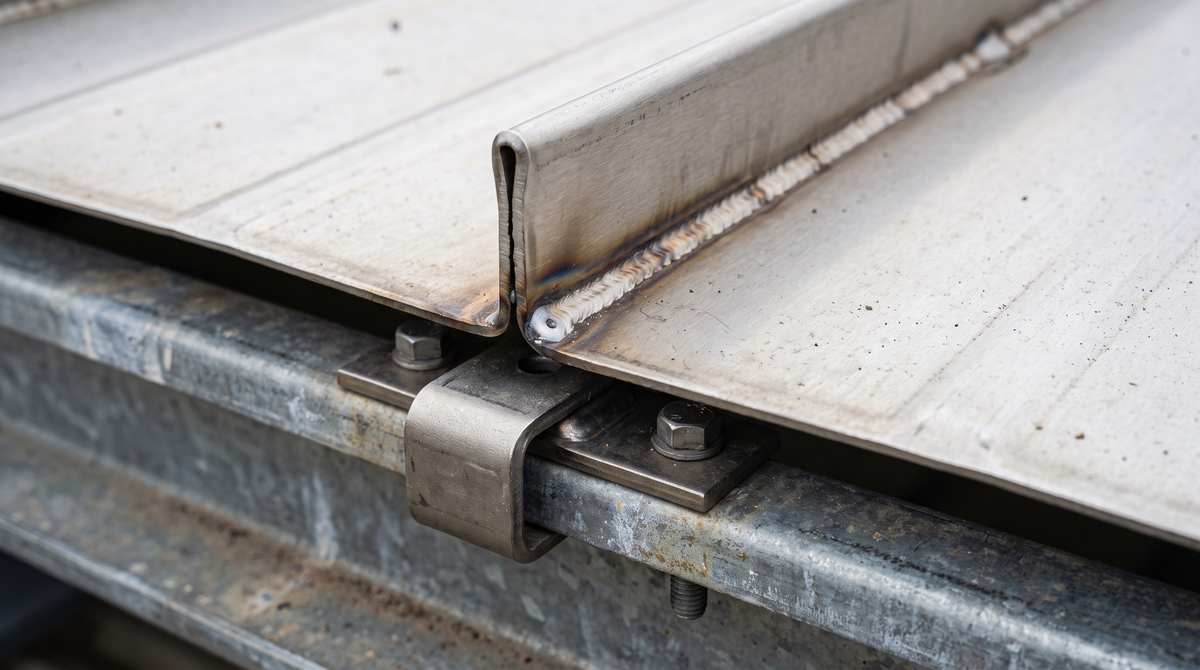
Featuring an expansive 75mm seam height that is double-locked to 360 degrees and continuously welded, the envelope handles Wellington’s punishing wind gusts without leaking. Formed from high-grade 304 or marine-grade 316L stainless steel, the roof is impervious to Cook Strait salt air and volcanic geothermal gases. We deliver complete NZS 1170.5 compliance and absolute post-disaster continuity.