
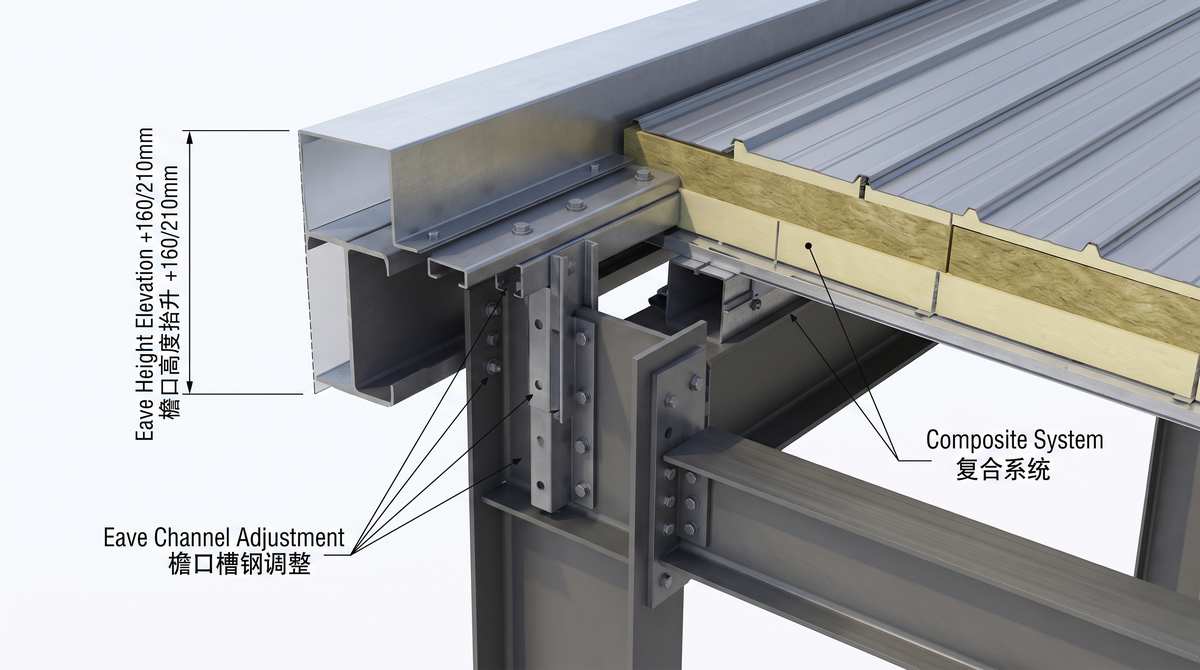
Introduction: The Physics of Thermal Bridging
Compressed insulation is a thermal bridge. You pay for 150mm of fiberglass blanket. The purlin crushes it down to 5mm. Your R-value drops to zero at every purlin line. Heat escapes. HVAC costs explode. As a B2B supplier of insulated metal roof systems, I see massive energy loss daily. I am Feng (Peter) from Hihsteel. We source precision thermal break roof construction hardware from verified OEM factories. Here is the absolute engineering math behind high r value insulated roof systems.
1. TMR Double-Layer Uncompressed Insulation Architecture
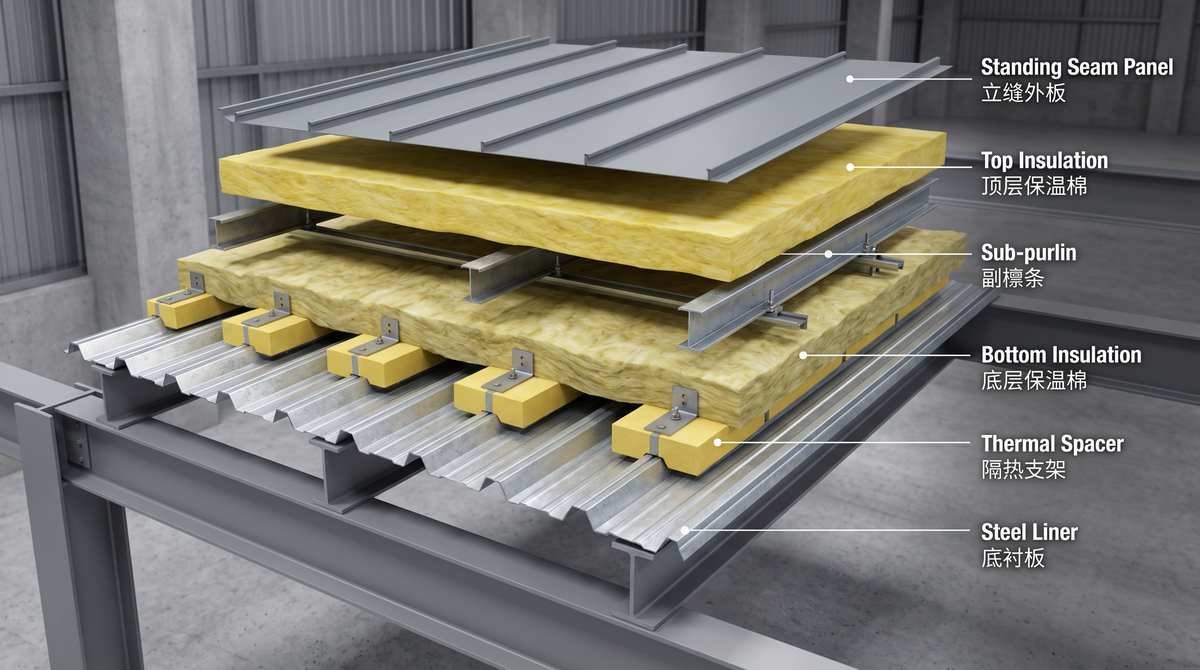
Stop crushing the fiberglass. The TMR system suspends the outer standing seam panel high above the purlin. We install a MOD-36 steel liner deck at the bottom. We mount engineered thermal spacer brackets on top of the deck. We bolt secondary sub-purlins to the brackets. The double layer blanket roof insulation sits in the cavity. It remains 100% uncompressed. Maximum thermal resistance. Zero thermal bridging.
2. Thermal Performance & Hardware Matrix
Do not guess U-values on your building permits. Use this exact engineered matrix to specify wholesale systems.
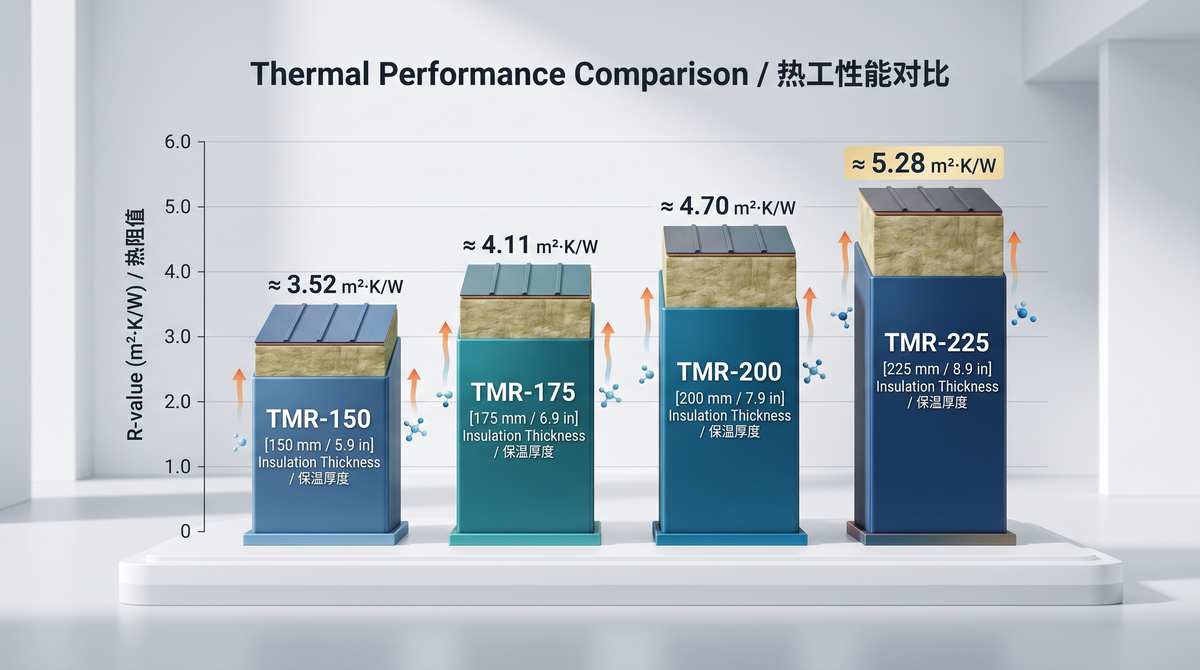
| 系统型号 | 增加构造高度 | 外层屋面板 | 底层棉厚度 | 顶层棉厚度 | 系统热阻值 (R, m²·K/W) | 传热系数 (U, W/m²·K) |
| TMR-150 | 160 mm | MR-24 立缝板 | 75 mm | 75 mm | 3.52 | 0.284 |
| TMR-175 | 160 mm | MR-24 立缝板 | 100 mm | 75 mm | 4.22 | 0.237 |
| TMR-200 | 210 mm | MR-24 立缝板 | 125 mm | 75 mm | 4.58 | 0.218 |
| TMR-225 | 210 mm | MR-24 立缝板 | 150 mm | 75 mm | 5.28 | 0.189 |