Introduction: The Unseen Structural Skeleton
Transverse portal frames handle lateral loads perfectly. They resist wind hitting the long side of the building. But longitudinally? Without bracing, the primary frames possess zero inherent rigidity. The building will rack. It will collapse under endwall wind pressure or crane braking forces. The wind bracing system is the triangulated skeleton. It forms a complete, unbreakable load path down to the foundation.
1. The Longitudinal Load Transfer Path
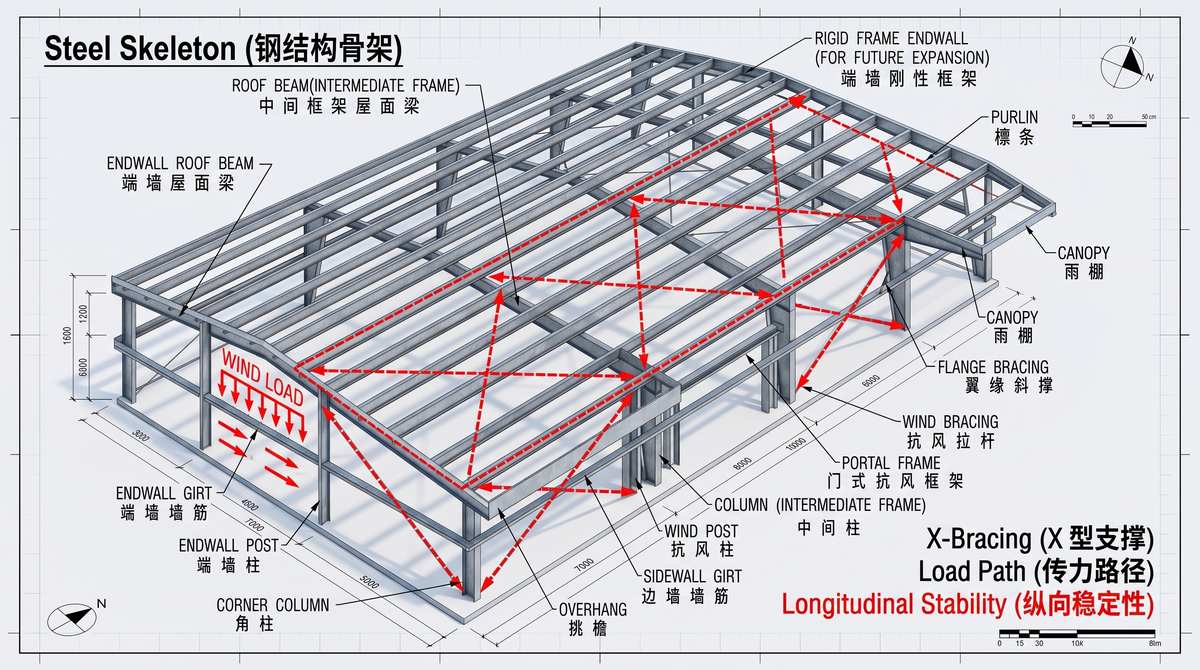
You must understand how the force moves. Wind hits the gable end. The sequence is absolute.
Endwall Wind Pressure → Endwall Posts & Girts → Roof Horizontal X-Bracing → Sidewall Vertical X-Bracing → Column Base Plates → Concrete Foundations.
Break one link in this chain, and the structural integrity fails entirely.
2. The Three Golden Rules of Bracing Layout
Detailing requires strict compliance. Never compromise on layout geometry.
| Golden Rule | Engineering Specification | Structural Rationale |
| End-Bay Proximity | Locate the first bracing bay within 6 bays of the endwall (typically Bay 1 or Bay 2). | Intercepts gable wind loads immediately. Prevents excessive longitudinal sway at the building ends. |
| Maximum Spacing | Never exceed 6 unbraced bays between two braced bays. | Limits thermal expansion stress accumulation. Controls in-plane stiffness of the roof diaphragm. |
| Same-Bay Alignment | Roof horizontal bracing and sidewall vertical bracing MUST share the exact same bay. | Forms a direct, closed mechanical loop. Eccentricity kills frames. Misaligned bracing creates destructive torsion. |
3. Material Selection: Rods vs. Tubes vs. Portal Bracing
Do not default to standard round rods for every project. Match the material to the load.
-
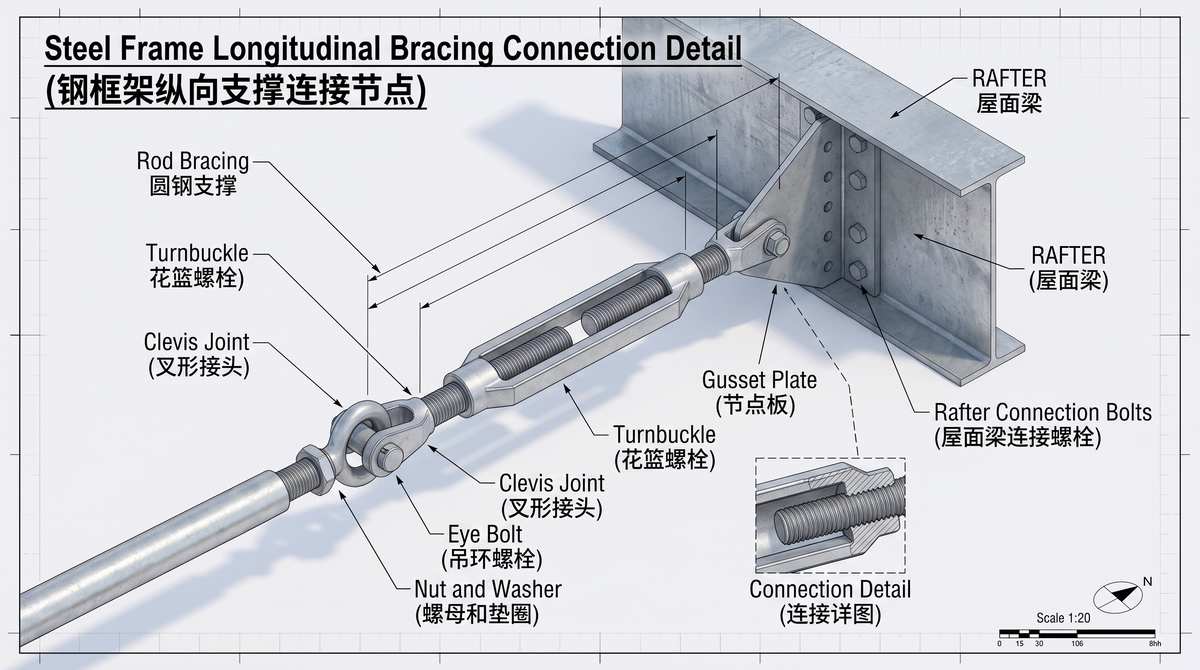
Round Rods (Tension-Only): The standard choice. Typically Grade 35 steel (ends rolled with 150mm threads). Excellent for standard warehouses. They stretch under load but cannot handle compression.
-
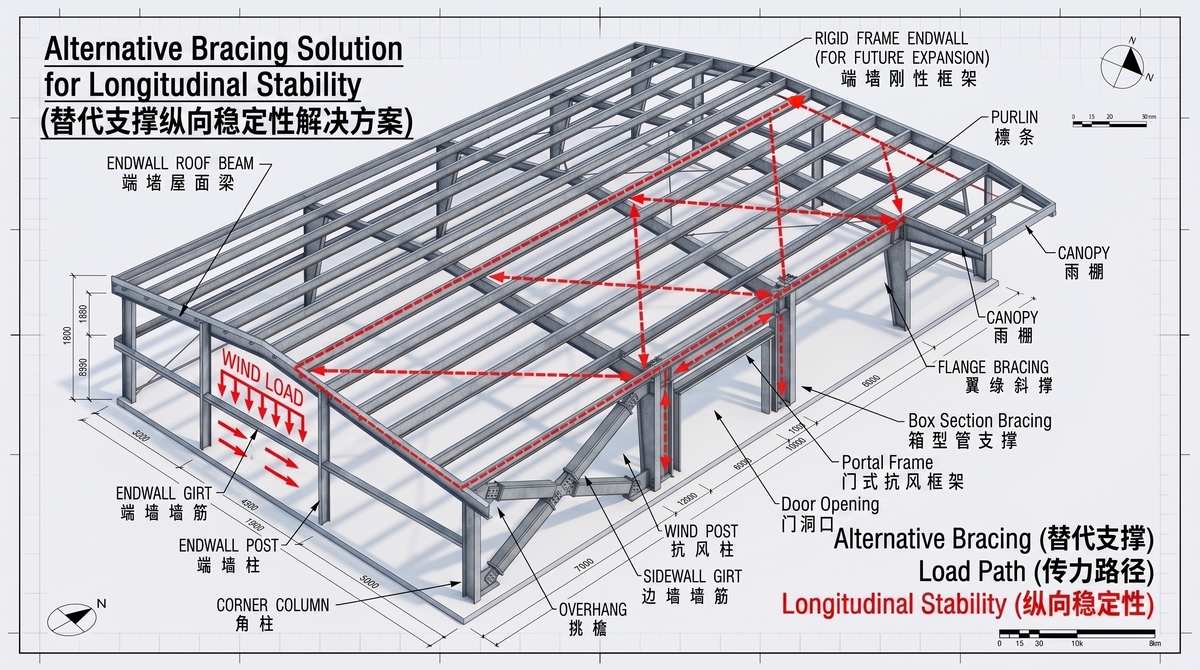
Box Tubes (Compression & Tension): Heavy-duty applications. Overhead cranes. Seismic zones. Extreme wind loads. Tube bracing resists both pulling and pushing forces. It stiffens the building massively.
-
Portal Bracing: Sometimes a massive overhead door must go exactly where your vertical X-bracing is scheduled. You cannot put an X across a door. You drop the X and install a longitudinal portal frame instead. It eats more steel, but keeps the doorway clear.
4. Heavy-Duty Box Tube Bracing Specifications
When standard rods fail the structural calculation, specify Q235B or Q345B box tubes.
| 箱型支撑断面尺寸 (Section Size, mm) | 管壁厚度 (Wall Thickness, mm) | 标准零件号 (Part No.) |
| 150 x 150 mm | 4.0 mm | 0902081 |
| 150 x 150 mm | 6.0 mm | 0902082 |
| 200 x 200 mm | 5.0 mm | 0902083 |
| 200 x 200 mm | 6.0 mm | 0902084 |