Introduction: The Foundation Interface
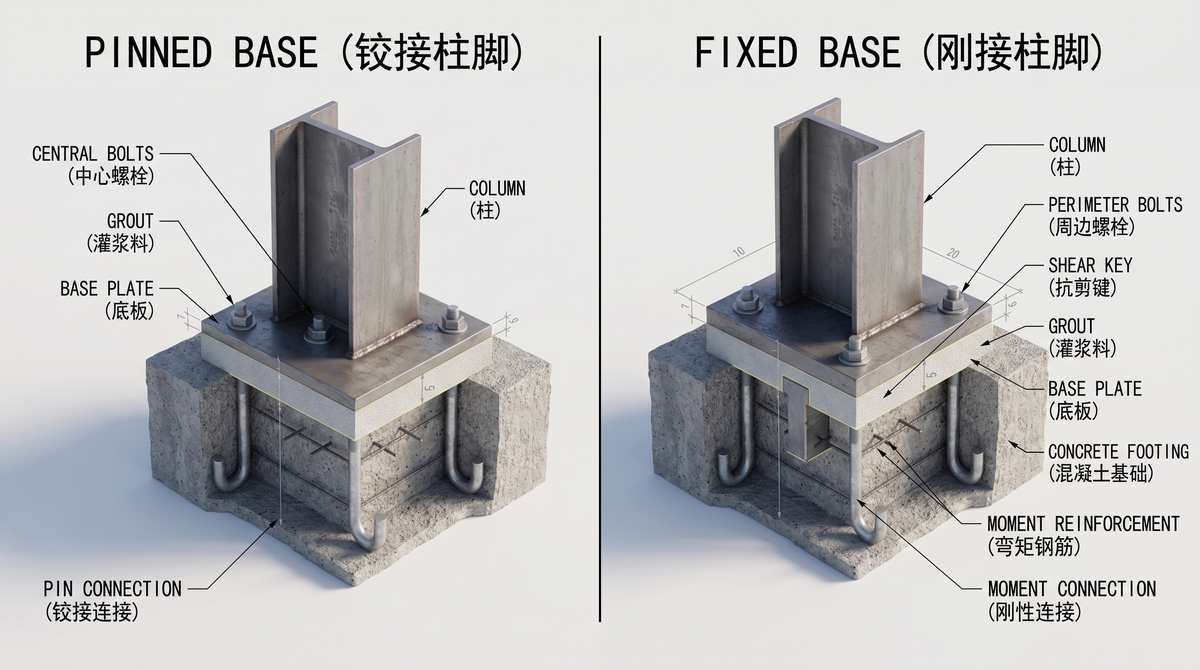
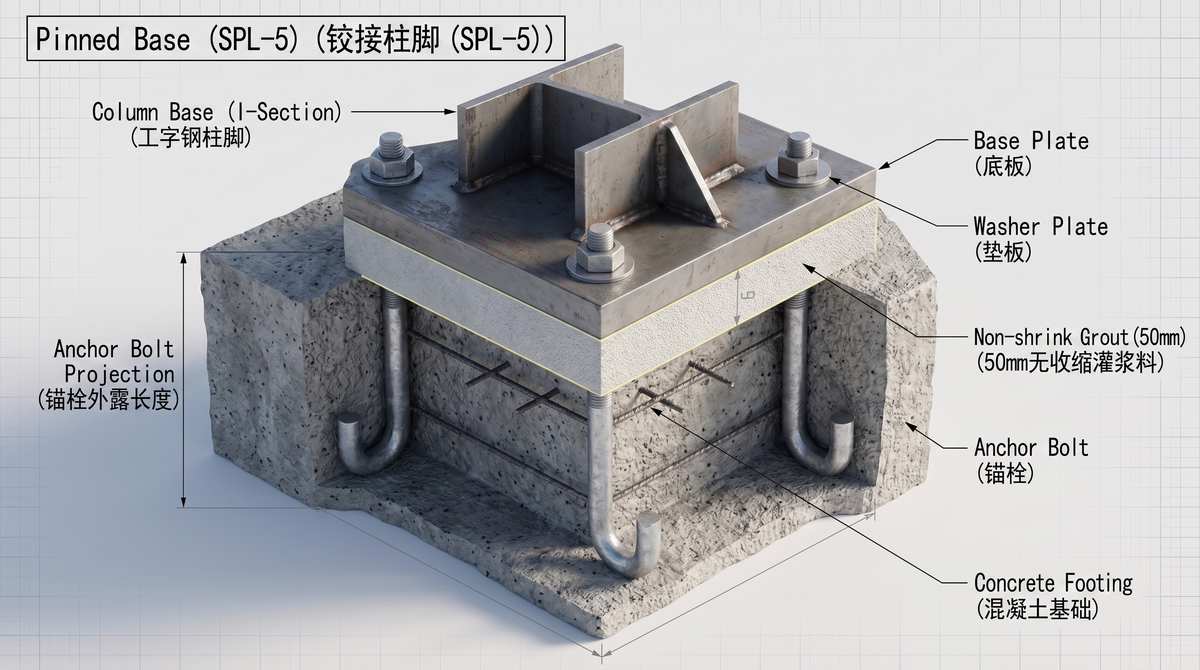
The column base plate is the ultimate interface. Steel superstructure meets reinforced concrete foundation. Get this wrong, the foundation cracks or the column buckles. In PEB design, pinned base connections are the absolute standard. They release bending moments completely (M ≈ 0). This shrinks footing size. It saves massive concrete excavation costs. You transfer vertical compression, uplift, and horizontal shear directly into the earth. Nothing else.
1. Base Plate Hole Oversizing (Tolerance)
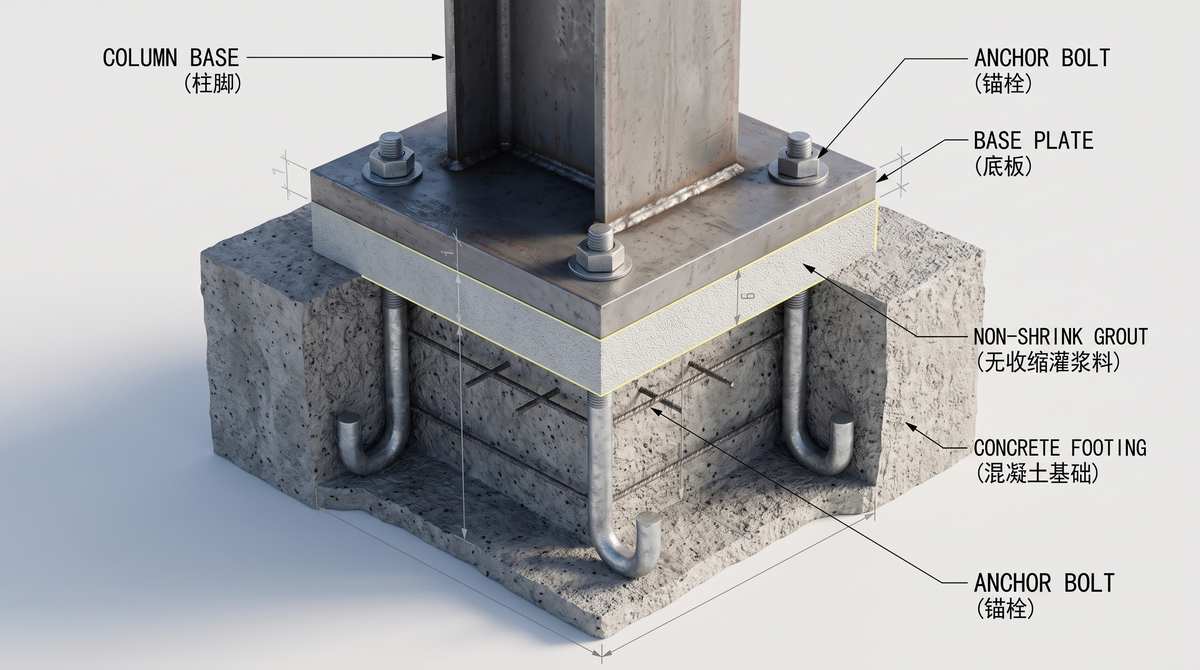
Concrete placement is never perfect. Rebar shifts. Anchor bolts drift during the wet pour. You must absorb this tolerance structurally. Base plate anchor holes are drilled strictly 6.0 mm larger than the nominal bolt diameter D. M20 requires Ø26mm. M24 demands Ø30mm. M30 dictates Ø36mm. Drill them tight, and the column won’t drop over the bolts on-site.
2. Leveling, Shimming, and Grouting Procedure
-
Leveling: Do not rely on raw concrete flatness. Use threaded leveling nuts beneath the base plate. Dial in the exact elevation before plumbing the rigid frame.
-
Non-Shrink Grouting: Leave a nominal 50 mm gap beneath the plate. Pack it solid with high-strength non-shrink cementitious grout. Minimum 28-day compressive strength: ≥ 50 MPa. Standard concrete shrinks. Non-shrink grout locks the load transfer forever.
-
Tightening: Lock the top nuts down over heavy hardened washers.
3. Standard J-Type Anchor Bolt Specifications (Q235 & Q345)
Mechanical anchorage relies on exact geometry. The hook length is non-negotiable. A = 4D (four times the bolt diameter). This guarantees full embedment grip against uplift forces. We specify Q235 and Q345 steel depending on the tension demand. Each assembly ships with 3 nuts and 1 washer.
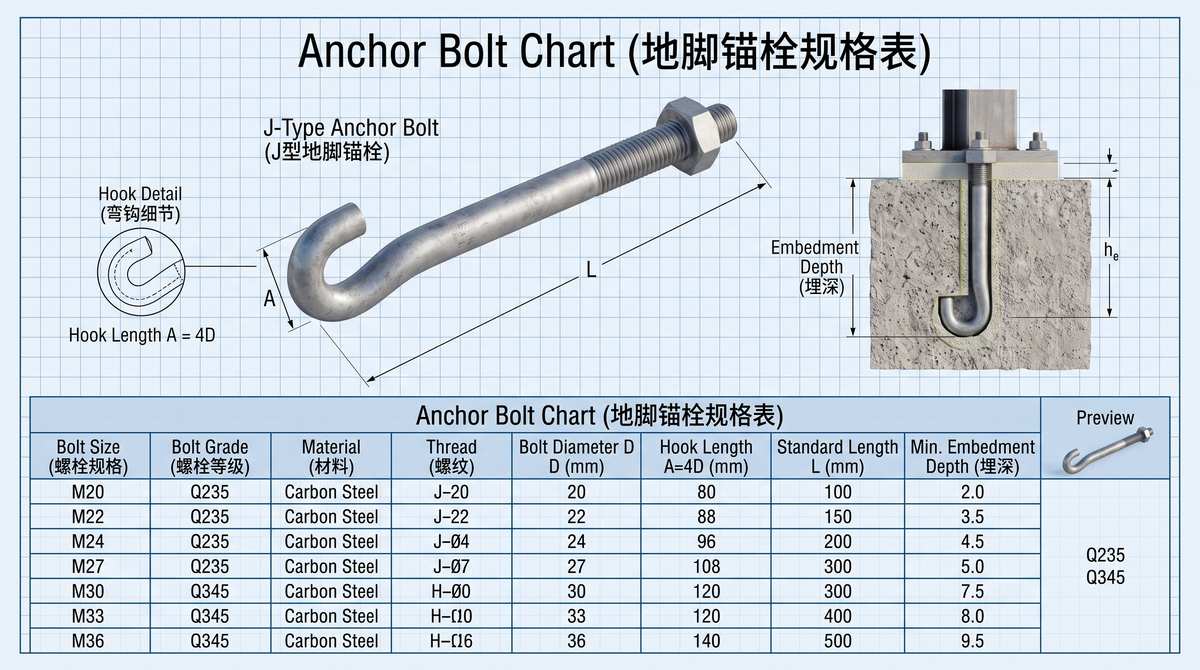
| 零件号 | 材质 | 公称直径 (D) | 螺纹长 (B) | 弯钩长 (A=4D) | 总长 (L) | 单重 (kg) | 配套配件 (Accessories) |
| 902105 | Q235 | M20-6H | 210 mm | 80 mm | 600 mm | 1.9 kg | 3 螺母 (810669) + 1 垫圈 (810662) |
| 902106 | Q235 | M24-6H | 210 mm | 96 mm | 680 mm | 3.3 kg | 3 螺母 (810673) + 1 垫圈 (810663) |
| 902107 | Q235 | M27-6H | 210 mm | 108 mm | 730 mm | 4.3 kg | 3 螺母 (810666) + 1 垫圈 (810675) |
| 902108 | Q235 | M30-6H | 250 mm | 120 mm | 830 mm | 5.7 kg | 3 螺母 (810858) + 1 垫圈 (810677) |
| 902109 | Q235 | M33-6H | 250 mm | 132 mm | 900 mm | 7.5 kg | 3 螺母 (810998) + 1 垫圈 (810654) |
| 902110 | Q235 | M36-6H | 250 mm | 144 mm | 950 mm | 9.5 kg | 3 螺母 (810999) + 1 垫圈 (810687) |
| G100067 | Q345 | M20-6H | 210 mm | 80 mm | 700 mm | 2.2 kg | 3 螺母 (810669) + 1 垫圈 (810662) |
| G100066 | Q345 | M24-6H | 210 mm | 96 mm | 800 mm | 3.8 kg | 3 螺母 (810663) + 1 垫圈 (810673) |
| G100068 | Q345 | M27-6H | 210 mm | 108 mm | 860 mm | 4.8 kg | 3 螺母 (810666) + 1 垫圈 (810675) |
| G100072 | Q345 | M30-6H | 250 mm | 120 mm | 1000 mm | 6.6 kg | 3 螺母 (810858) + 1 垫圈 (810677) |
| G100071 | Q345 | M33-6H | 250 mm | 132 mm | 860 mm | 7.2 kg | 3 螺母 (810654) + 1 垫圈 (810998) |
| G100069 | Q345 | M36-6H | 250 mm | 144 mm | 1130 mm | 10.9 kg | 3 螺母 (810687) + 1 垫圈 (810999) |
4. Managing High Shear Forces (Shear Keys)
Anchor bolts resist tension perfectly. They fail at resisting massive horizontal shear. If your facility faces extreme wind loads or overhead crane braking forces, do not rely on bolts to stop lateral sliding. Weld a steel shear key to the bottom of the base plate. Embed it directly into a pre-formed concrete pocket. Grout it solid. The shear key takes the horizontal hit. The bolts handle the uplift. Pure structural physics.