Introduction: Light and Air Engineering
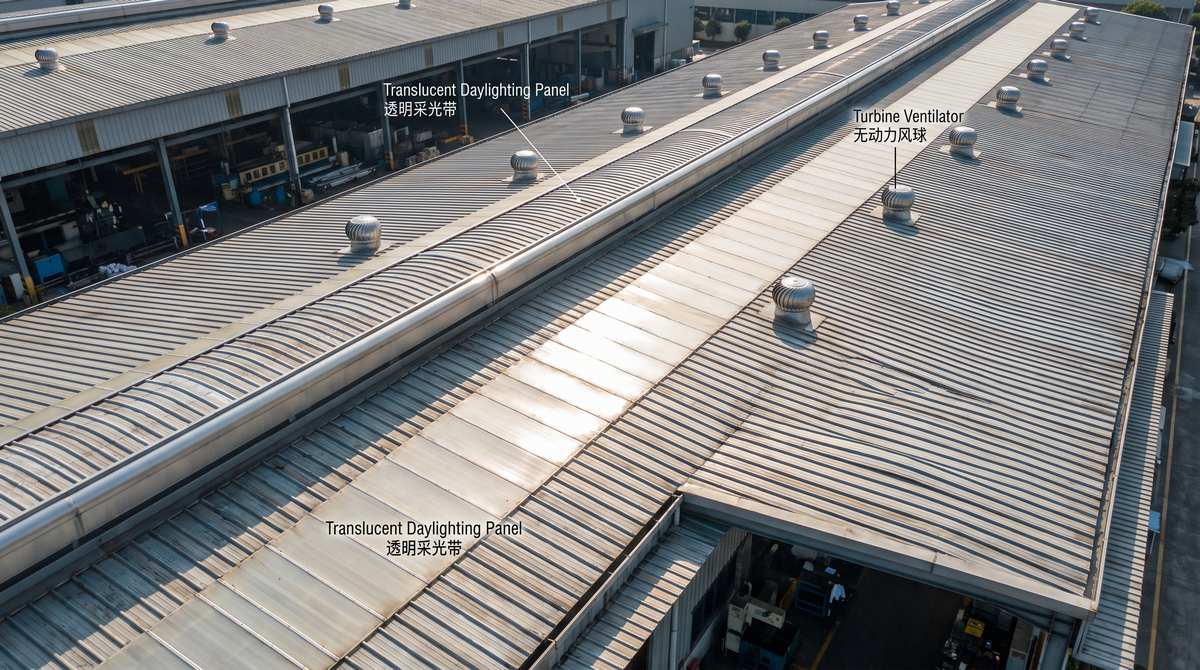
Heat buildup warps steel. Condensation ruins inventory. Cheap skylights turn yellow and shatter within three years. You must engineer the factory roof to breathe and transmit light safely. As a top-tier B2B supplier of daylight and ventilation systems, we consolidate premium OEM manufacturing resources. Stop guessing your air exchange rates. Here is the absolute engineering math for skylights and ventilators.
1. FRP Skylight Panels: Light Transmission & Aging
Industrial skylights must survive UV radiation and physical stress. We supply precision FRP (Fiberglass Reinforced Plastic) lite panels tested strictly to ASTM D3361 1500hr accelerated aging standards.
-
Single-Skin Panels: Deliver a massive 75% light transmission frp roof sheet capability. Standard weight is 2.44 kg/m².
-
Double-Skin Insulated Panels: Used in temperature-controlled facilities. Transmission drops to 60%, but thermal resistance spikes to prevent winter condensation.
2. The Standing Seam Lap Prohibition Rule
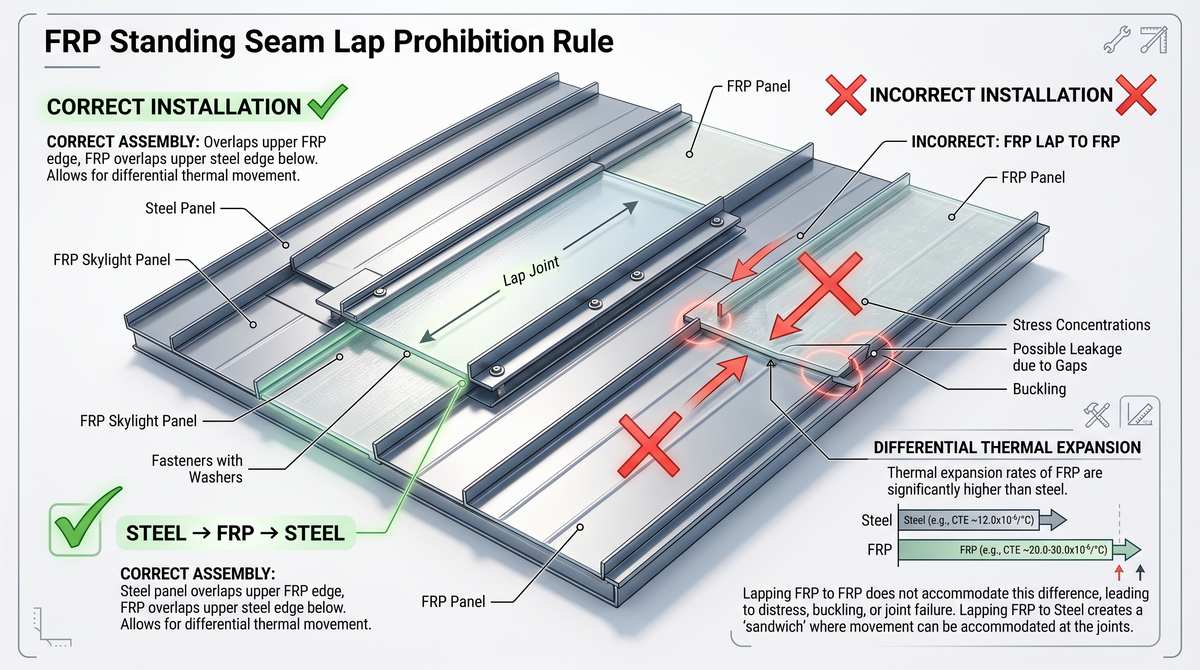
FRP panels have a different thermal expansion coefficient than steel. They expand faster.
The Absolute Rule: On standing seam roofs (like MR-24), FRP Lite Panels MUST NEVER be end-lapped to each other. If you run a continuous strip of skylights from ridge to eave, thermal movement will tear the joints apart. Each FRP panel must lap directly into steel sheets on both the top and bottom ends.
3. Natural Turbine Roof Ventilator Calculation
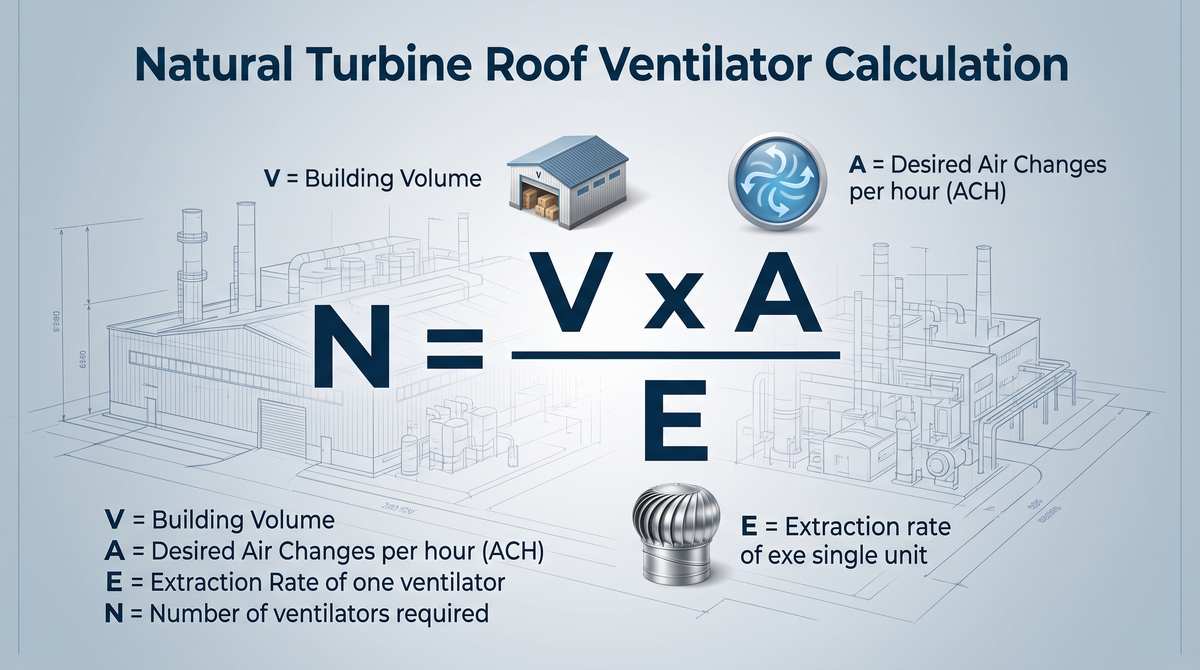
Standard roof turbines spin using wind and internal thermal drafts. You must calculate the exact quantity required to achieve the industrial ventilation air change rate. Use this exact formula: N = (V × A) / E
-
N: Number of ventilators required.
-
V: Total interior volume of the building (Cubic Meters, m³).
-
A: Required Air Changes per Hour (See matrix below).
-
E: Exhaust Capacity of a single ventilator based on local wind speed (m³/hr).
4. Continuous Ridge Ventilators
For a massive ridge ventilator metal building warehouse setup, you install continuous gravity ventilators along the roof peak. These are supplied in standard 3000mm modules. Installation Clearance: You must leave a minimum clearance of 1200mm from the gable wall to the start of the ridge ventilator to prevent localized wind vortex damage.
5. Industrial Air Exchange Rate Matrix
Match your facility type to the required air changes and ventilator exhaust capacity.
| Building Type | Recommended Air Changes A (Times/Hour) | Outdoor Wind Speed | Single Turbine Exhaust Capacity E (m³/hr) |
| Offices, Classrooms | 3 ~ 8 Times/Hour | 6 km/h (Light Air) | 1918 m³/hr |
| Standard Logistics Warehouses, Storage Centers | 4 ~ 15 Times/Hour | 8 km/h (Light Breeze) | 2574 m³/hr |
| Food Processing, Light Assembly Shops | 5 ~ 15 Times/Hour | 10 km/h (Gentle Breeze) | 2844 m³/hr |
| Paper Making, Textile, Heavy Industry Shops | 8 ~ 15 Times/Hour | 12 km/h (Moderate Breeze) | 3132 m³/hr |
| Electroplating, Casting, Heat Treatment Shops | 10 ~ 20 Times/Hour | 16 km/h (Fresh Breeze) | 3924 m³/hr |
| Dyeing, Paint Coating, Spraying Shops | 10 ~ 30 Times/Hour | 20 km/h (Strong Breeze) | 4680 m³/hr |