Introduction: The Physics of Deep Ribs
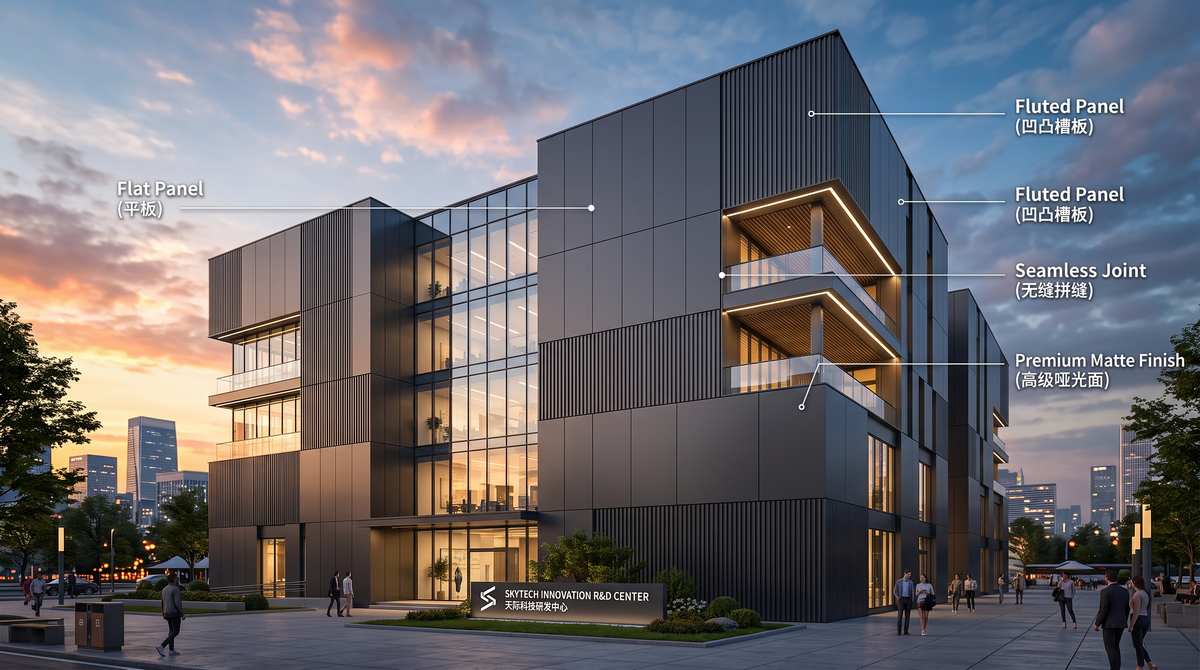
Standard industrial walls look flat and weak. They require massive secondary steel framing to survive high wind loads. The structural solution is deep ribbed architectural wall cladding. Sourcing from a top-tier industrial metal wall facade supplier guarantees aggressive shadow lines and structural dominance. Here is the absolute engineering logic for Shadowrib panels.
1. Spans & Moment of Inertia (Ix)
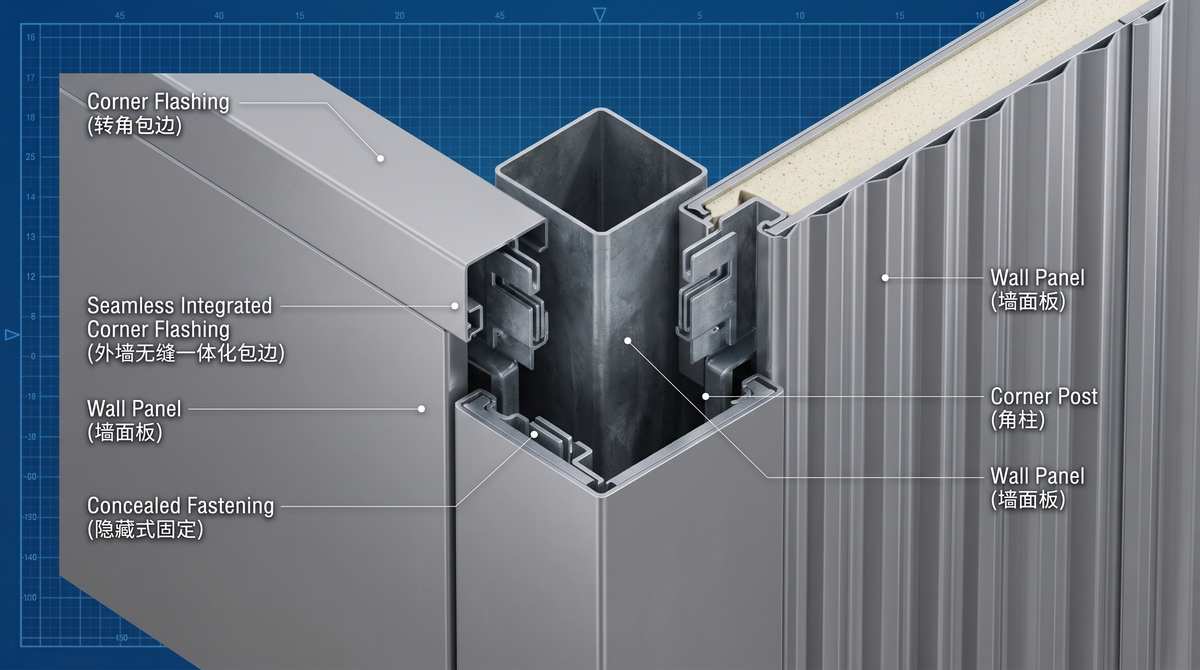
The deeper the rib, the stronger the panel. Shadowrib uses 0.50mm or 0.65mm G345 high-tensile steel. The pronounced trapezoidal shadow flutes generate a massive moment of inertia (Ix). This allows you to push long span wall girt spacing panels up to an aggressive 2.0 meters. You eliminate entire rows of secondary steel girts. You cut material costs wholesale. Maximum panel length is capped at 12.0m for safe shipping and handling.
2. 150mm Insulation Capacity
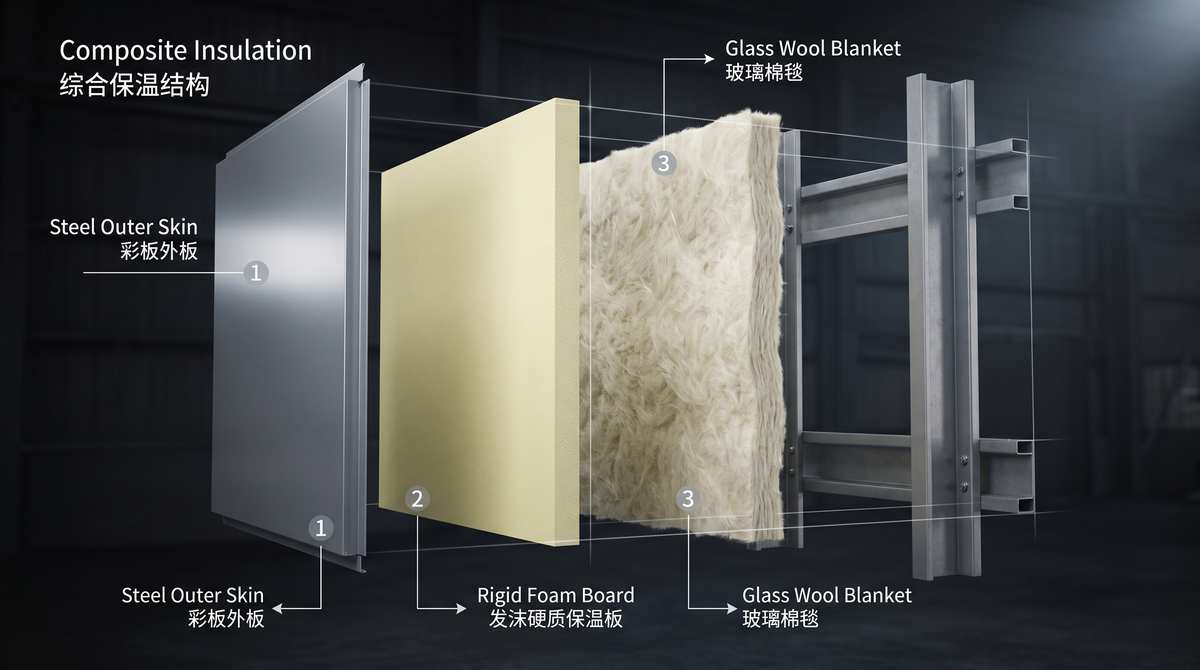
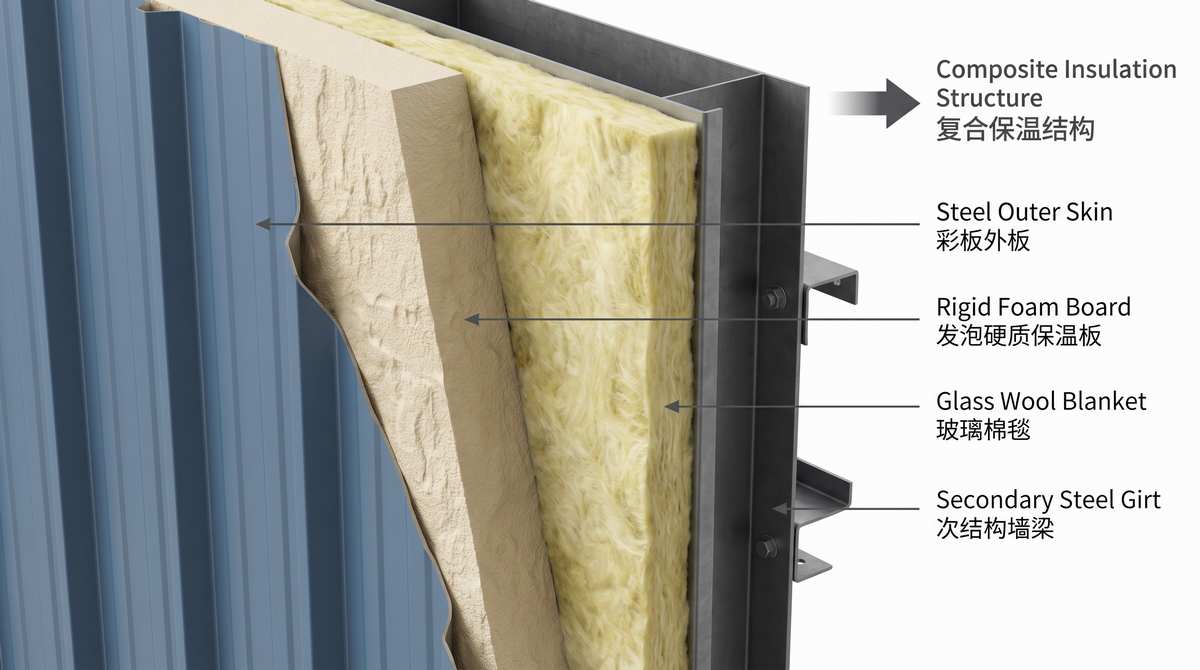
Crushing fiberglass destroys its R-value. Shadowrib creates a massive rear profile cavity. This void easily accommodates a thick blanket insulation wall system up to 150mm thick. The glass wool remains 100% uncompressed behind the metal. Maximum thermal resistance. Zero bulging on the exterior facade.
3. Absolute Fastening Rules
High-end architectural metal wall systems demand aesthetic perfection. Never use standard hex-head screws. You must mandate color-matched Torx head screws or Scrubolts. The Torx drive prevents stripping and provides a flush, architectural finish.
Strict Prohibition: Blind Lock-Rivets are completely banned on this system. Rivets cannot handle the extreme shear forces generated by a 2.0m wind load span.