In ultra-clean environments—such as sterile pharmaceutical suites, operating theaters, and compounding pharmacies—contamination control is governed by the physics of airflow boundary layers. As highlighted in international engineering publications by Cleanroom Technology (https://cleanroomtechnology.com/what-is-happening-with-the-cleanroom-market-in), achieving target ISO 14644 cleanliness is often undermined by auxiliary architectural hardware. Projecting door frames, non-flush vision panels, and unsealed perimeter gaps create localized aerodynamic drag, transforming laminar unidirectional airflow into turbulent micro-vortices where sub-micron particles and airborne bacteria inevitably accumulate.
| Cleanroom Hardware Feature | Standard Retrofitted Commercial | Factory-Integrated Flush System |
| Wall-to-Door Surface Plane | 15 mm – 25 mm protruding frame | 100% Totally Flush (Zero ledge) |
| Inspection Window Design | Single glass with recessed trim | Dual-sided flush tempered glass |
| Internal Glass Condensation | Prone to moisture fogging inside | Nitrogen purged + molecular sieve |
| Threshold Air Leakage Seal | Fixed rubber strip / open gap | Automatic drop-down pneumatic gasket |
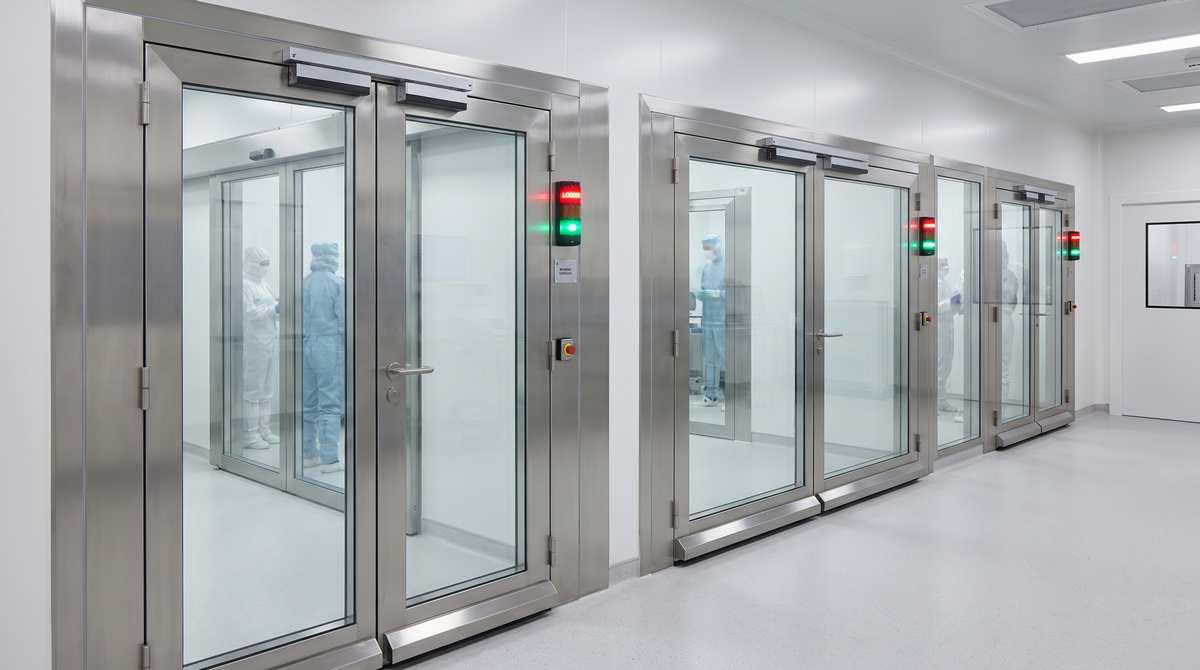
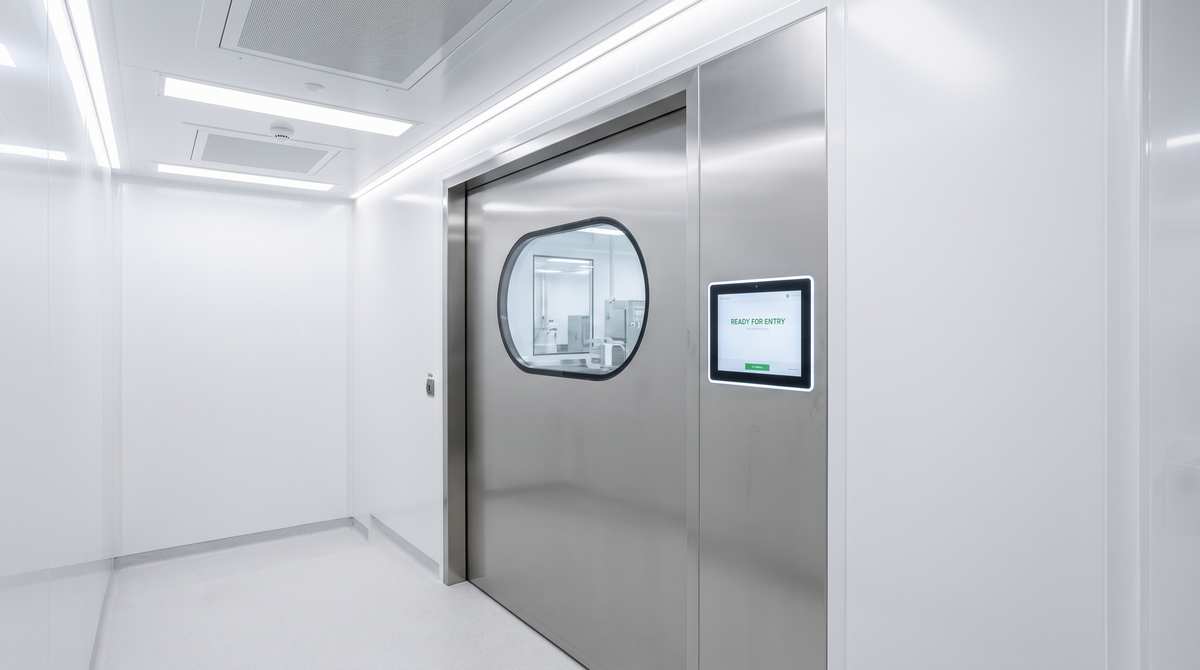
The fundamental design rule in modern aseptic facilities is the total elimination of dust-accumulating horizontal shelves. Conventional commercial doors and retrofit windows feature protruding aluminum trims that project 15 to 25 millimeters beyond the wall surface. In continuous air recirculation regimes, dust settling on these tiny ledges resists standard laminar sweep velocity. Precision modular cleanroom hardware from Clean Room Series solves this through total co-planar integration: door frame extrusions and double-glazed window panels match the exact 50 mm or 75 mm wall panel thickness, forming a continuous, perfectly unbroken vertical surface.
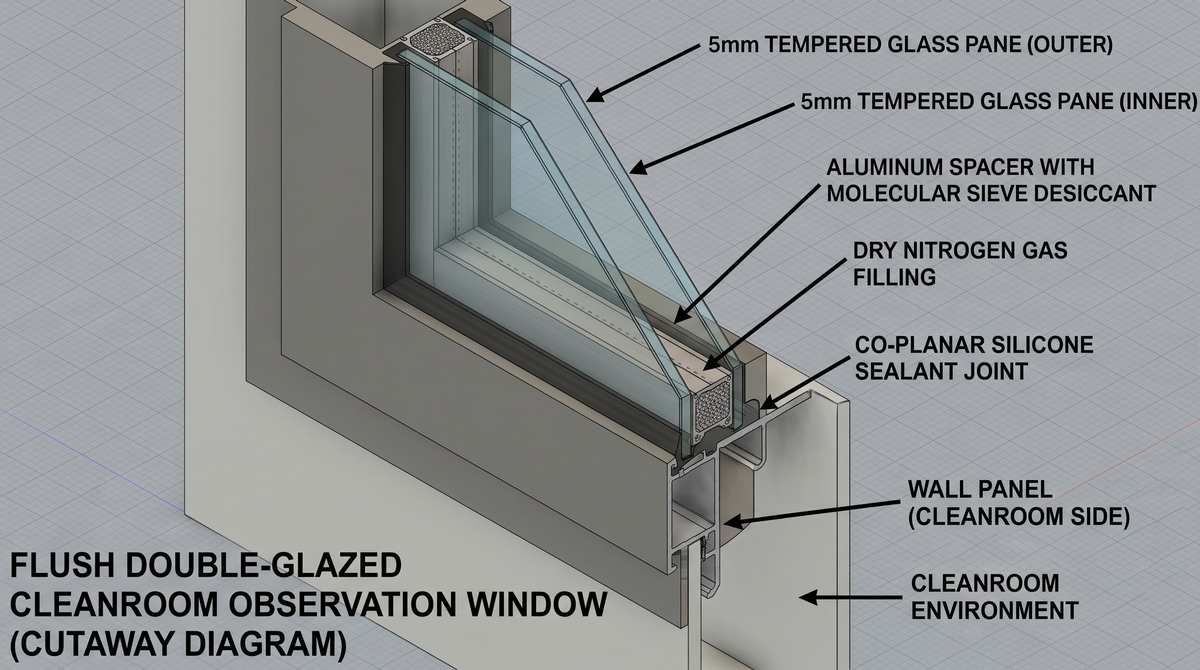
Window engineering requires advanced atmospheric sealing. If ambient humid air leaks into the space between window panes, cyclical temperature fluctuations between clean suites and cold corridors cause permanent interior glass fogging that obstructs process visibility. Factory-prefabricated cleanroom vision panels feature double-sided 5 mm toughened safety glass flush with both wall faces. The interstitial void between panes is purged with dry nitrogen and permanently sealed with dual-component structural silicone around an aluminum spacer loaded with desiccating molecular sieves, guaranteeing zero internal condensation across facility lifespans.
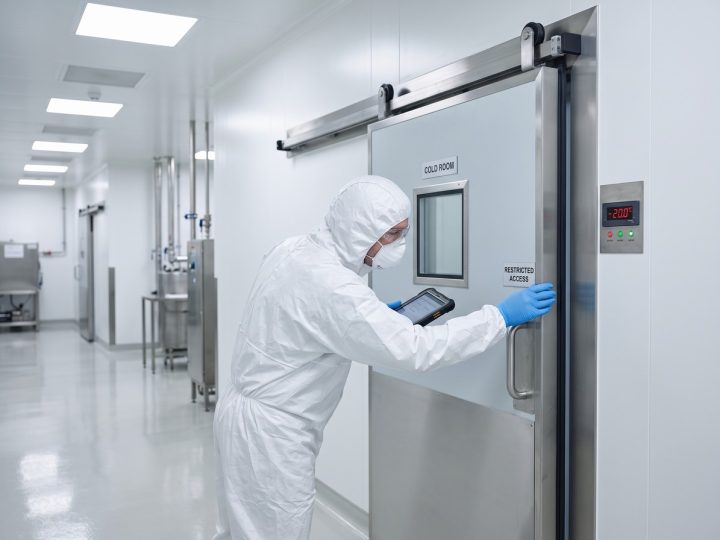
Airtight door operation maintains critical airlocks. When differential pressure cascades (10 to 15 Pa) separate adjacent clean suites, standard door leaf perimeters bleed high volumes of conditioned air. Integrated cleanroom swing doors utilize continuous tear-resistant food-grade EPDM or silicone seals around three sides, paired with an internal mechanical bottom sweep that automatically drops flush against the floor upon closure. Available in 304 stainless steel or galvanized color-coated steel with internal aluminum honeycomb cores, these doors withstand thousands of heavy-duty wipe-downs with aggressive disinfectants. Partnering directly with an experienced manufacturing plant ensures precision-milled factory cutouts, electric interlock compatibility, and rapid global delivery.