⚠️ Vanuatu Disaster Fact File
📍 Location: Port Vila and outer islands along the New Hebrides Trench, Vanuatu
🎚️ Magnitude: Multiple Mw 7.0+ subduction earthquakes overlapping with extreme weather
⏱️ Date & Climate: Early 2023. Earthquakes struck shortly after Category 4/5 super-cyclones Judy and Kevin battered the islands.
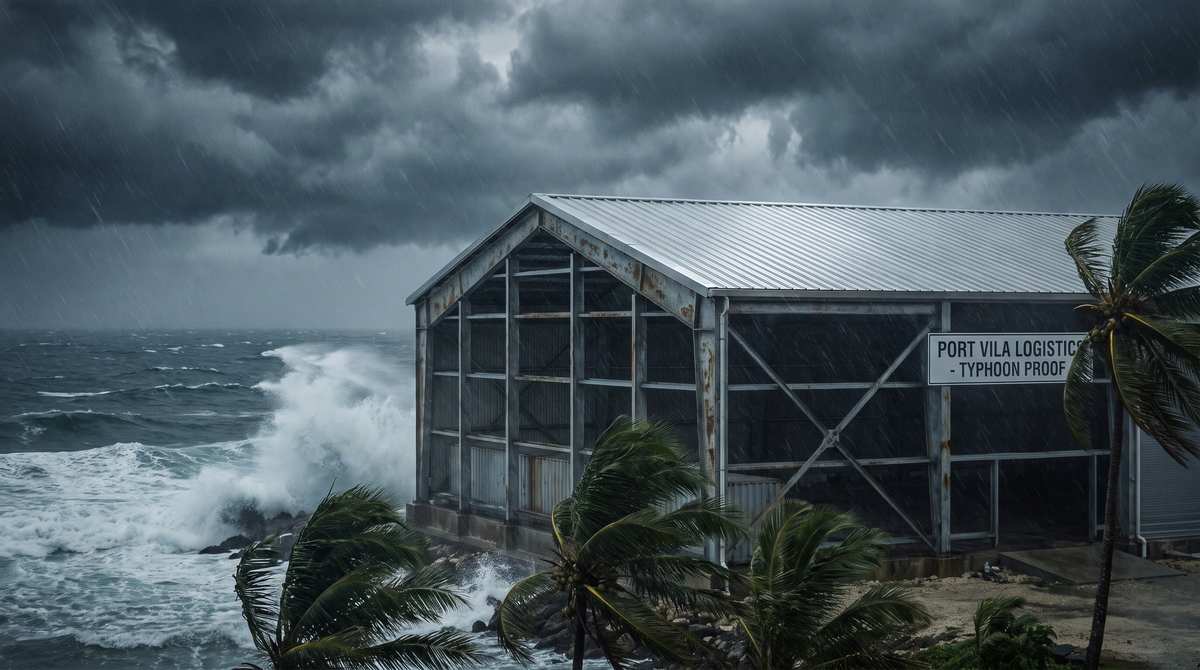
💥 Impact: Capital city infrastructure, timber sheds, and old corrugated iron buildings were flattened by a combination of 280 km/h winds and tectonic shaking.
🏚️ Failure Mode: Light-gauge roofs were ripped off by extreme negative wind suction. Without the roof diaphragm, weakened timber and unreinforced masonry walls instantly collapsed during subsequent earthquakes.
🏗️ Reconstruction: Shifting to heavy-duty hot-dip galvanized (HDG) steel structures equipped with robust wind-bracing, paired with aerodynamic, uplift-resistant continuous welded roofs to survive concurrent storms and tremors.
Vanuatu holds the unenviable title of being ranked as the world’s most vulnerable nation to natural hazards. Located along the active New Hebrides Trench in the South Pacific, the archipelago experiences frequent high-magnitude subduction earthquakes regularly surpassing magnitude 7.0. In March 2023, Vanuatu was struck by two Category 4 super-cyclones, Judy and Kevin, in less than 48 hours, followed by strong seismic shocks that severely damaged island infrastructure.
Across Port Vila, Espiritu Santo, and outer provincial islands, conventional timber-framed sheds and light-gauge corrugated iron buildings were flattened by winds exceeding 280 km/h or suffered catastrophic frame collapse during earthquakes. For vital humanitarian relief depots, building envelopes must survive simultaneous seismic shaking and severe wind uplift.
We engineer Pre-Engineered Steel Buildings designed specifically for severe South Pacific island environments. In regions with high seismic and cyclonic risks, structural mass must be carefully balanced with aerodynamic resistance. Our portal frames are fabricated from high-tensile Q345B structural steel. To combat extreme tropical humidity and salt spray, all primary members are protected by heavy-duty hot-dip galvanizing (HDG) with zinc coatings exceeding 600 g/m².
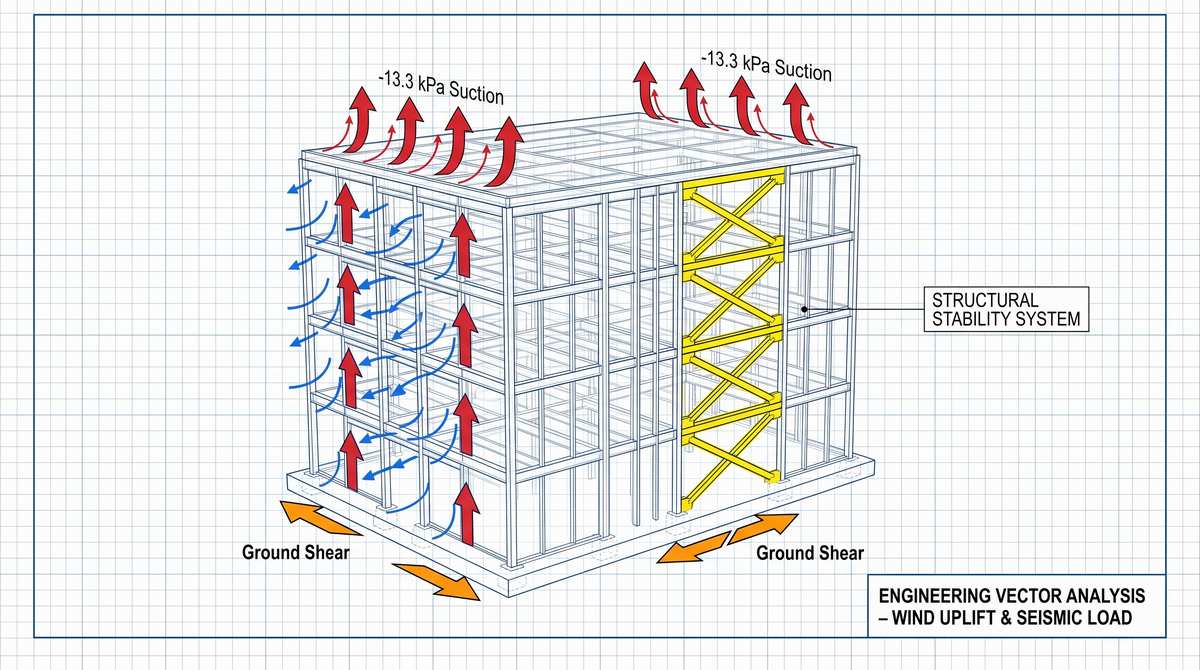
To survive violent cyclonic winds and tectonic drift concurrently, the framing includes double-angle diagonal bracing networks, reinforced eave struts, and heavy-gauge continuous cold-formed purlins designed to resist reverse bending loads. Primary moment connections are secured by Grade 10.9S high-strength bolts, providing substantial structural ductility to absorb ground motion without frame distortion.
The critical vulnerability in island architecture is the roof. When Category 5 winds strike, standard corrugated iron sheets fastened with screws experience high negative suction forces. The screws rapidly tear through thin steel sheets, ripping the roof off the building and allowing rain to completely destroy the interior.
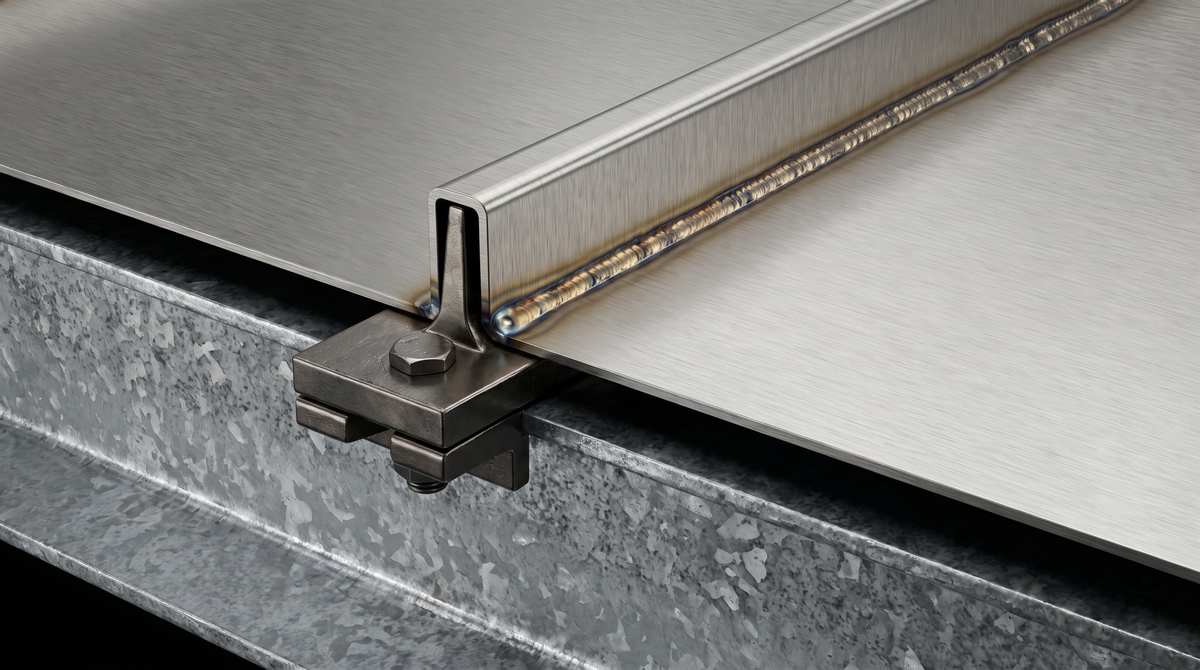
The continuous welded stainless steel roofing system eliminates this risk entirely. Featuring an expansive 75mm tall standing seam, the panels are mechanically interlocked to 360 degrees and continuously sealed with mechanized longitudinal welds, creating an impermeable structural skin. In certified laboratory wind uplift testing, the system resisted negative wind loads of up to -13.3 kPa. Each heavy-duty stainless steel sliding clip provides over 14 kN of ultimate pull-out strength, securely anchoring the marine-grade 316L stainless steel roof to the underlying purlins and ensuring zero blow-offs during super-cyclones.