⚠️ Italy Earthquake Fact File
📍 Location: Emilia-Romagna region (near Modena and Ferrara), Northern Italy
🎚️ Magnitude: Mw 6.1 (Mainshock) & Mw 5.8 (Major aftershock)
⏱️ Date: May 20, 2012. Long-duration shaking followed by violent aftershocks over several days.
💥 Impact: 27 fatalities. Over 500 industrial warehouses, ceramics factories, and agricultural facilities completely collapsed.
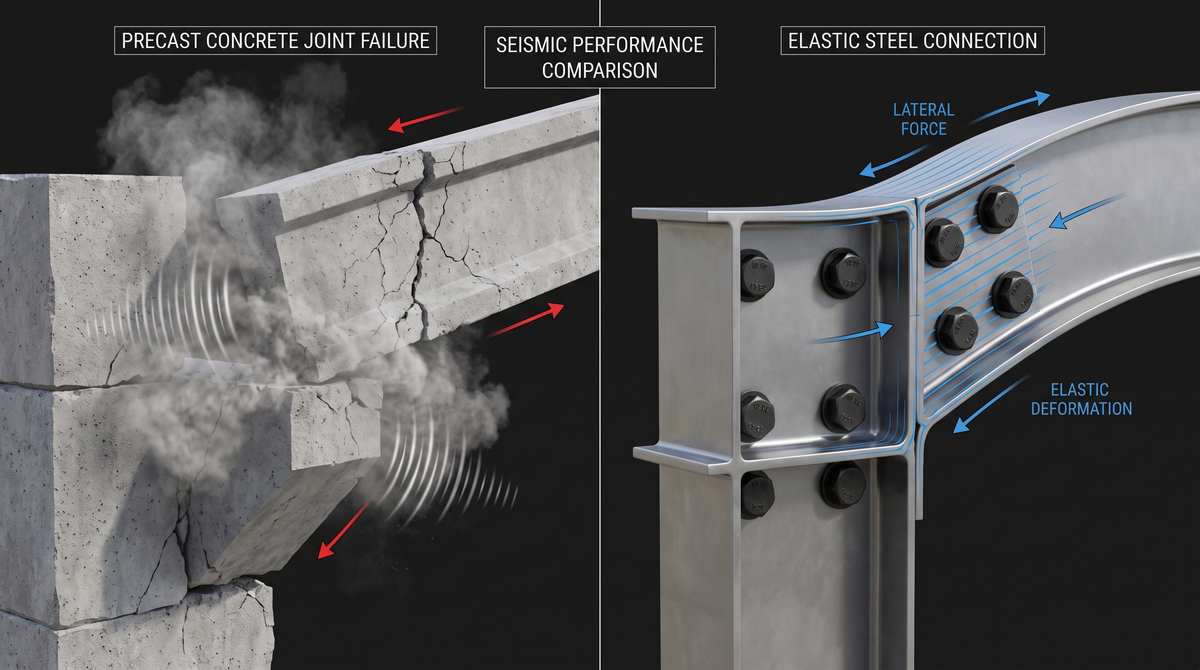
🏚️ Failure Mode: A fatal engineering flaw. Heavy precast concrete girders rested on column corbels using only friction and unanchored pads. Lateral shaking slid the girders off, dropping them onto factory floors.
🏗️ Reconstruction: Strict implementation of the NTC 2018 building code. The industry abandoned friction-based precast joints in favor of high-ductility, mechanically fastened steel structures.
The May 2012 Emilia-Romagna earthquakes (Mw 6.1 and Mw 5.8) in northern Italy’s industrial heartland exposed a catastrophic vulnerability in conventional European commercial construction. Over 500 industrial warehouses, ceramic factories, and logistics facilities collapsed. Forensic structural reports highlighted one undeniable truth: nearly all catastrophic failures occurred in prefabricated precast concrete buildings constructed without positive mechanical connections. Heavy concrete girders simply rested on column corbels, relying entirely on gravity friction and unanchored neoprene pads. Under strong horizontal ground motion, these heavy girders slid off their supports, dropping hundreds of tons of concrete into working factory floors.
Rebuilding industrial infrastructure across the seismic zones of Emilia-Romagna, Tuscany, and the Central Apennines requires absolute compliance with Italy’s updated technical building norms, Norme Tecniche per le Costruzioni (NTC 2018). This code heavily emphasizes positive mechanical connections and high structural ductility. Pre-Engineered Steel Buildings deliver the ultimate modern engineering alternative to vulnerable precast concrete.
Constructed from certified S355/Q345B structural steel, our portal frames feature rigid, fully bolted moment-resisting joints. Primary rafters are securely locked to tapered columns using Grade 10.9S high-strength preloaded structural bolts, completely eliminating unanchored friction supports. During an earthquake, these ductile bolted frames flex elastically. They dissipate seismic energy through controlled plastic deformations, ensuring that even under severe ground acceleration, the roof structure can never detach from the columns.
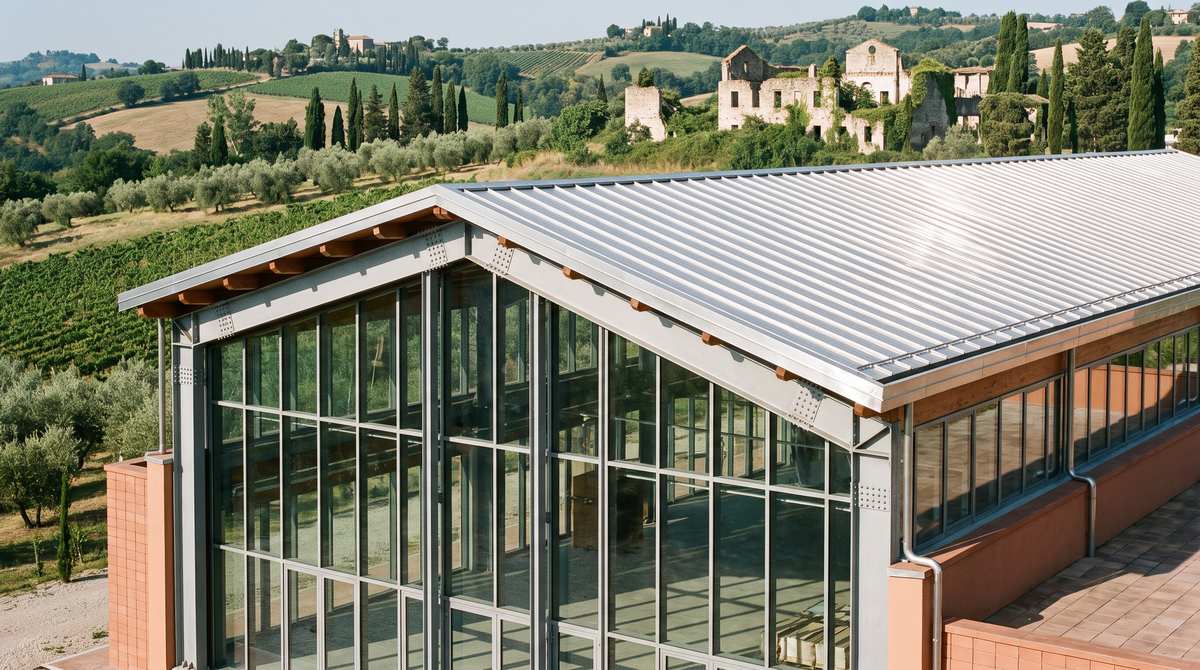
To meet Italy’s world-class architectural design standards, building envelopes must seamlessly blend structural safety with clean aesthetics. The standing seam stainless steel roofing system delivers modern Italian styling alongside top-tier engineering performance.
Roll-formed from 0.6mm to 0.8mm ferritic 445J2 or austenitic 304 stainless steel, the panels feature a sleek 75mm vertical rib profile that creates sharp, clean sightlines across large industrial roofs. Interlocked with a 360-degree mechanical double seam and sealed with automated continuous welds, the system eliminates exposed roof screws, permanently ending the water leaks common to aging corrugated metal roofs.
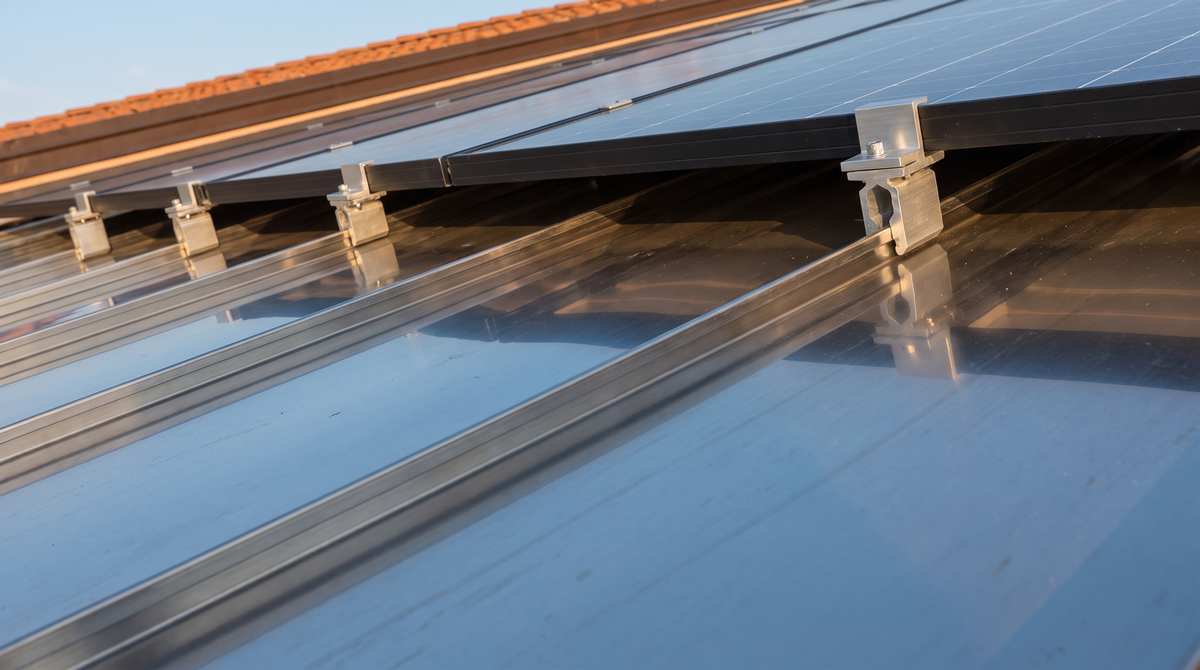
Supported by heavy-duty stainless steel sliding clips that adjust to thermal movements over a ±32 mm stroke, the system perfectly accommodates non-penetrating aluminum clamps for solar photovoltaic panels. This allows Italian industrial enterprises to install heavy rooftop solar arrays without drilling a single hole in the waterproof roof skin, protecting expensive machinery, ceramic kilns, and packaging lines while strictly meeting all NTC 2018 seismic mandates.