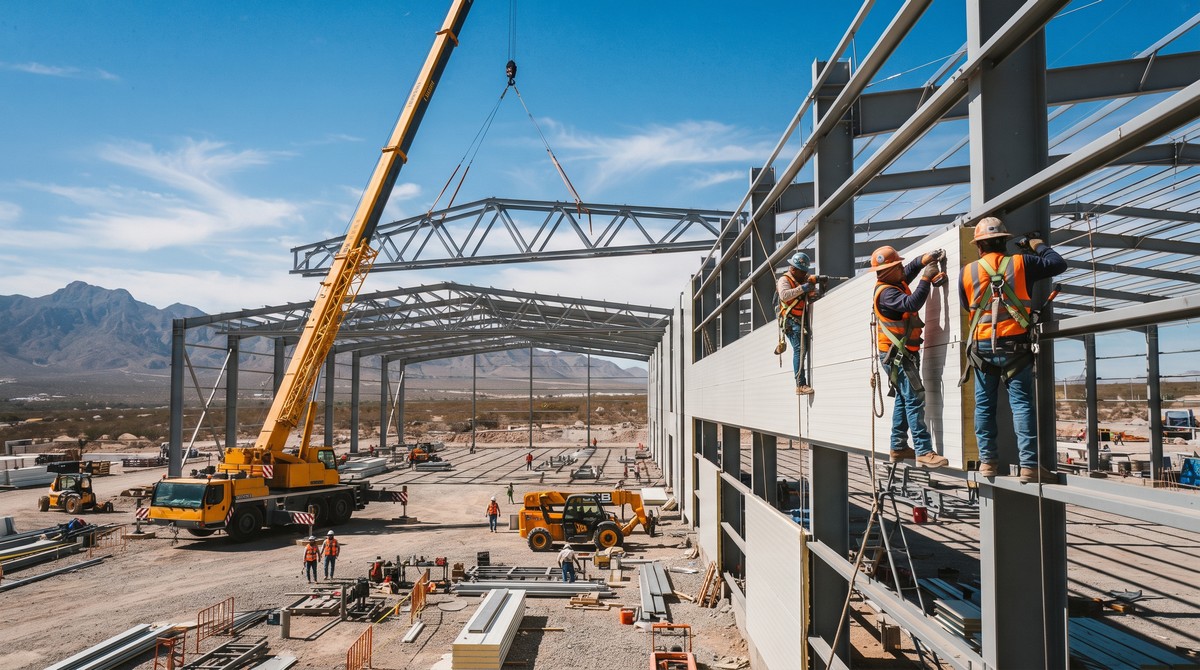
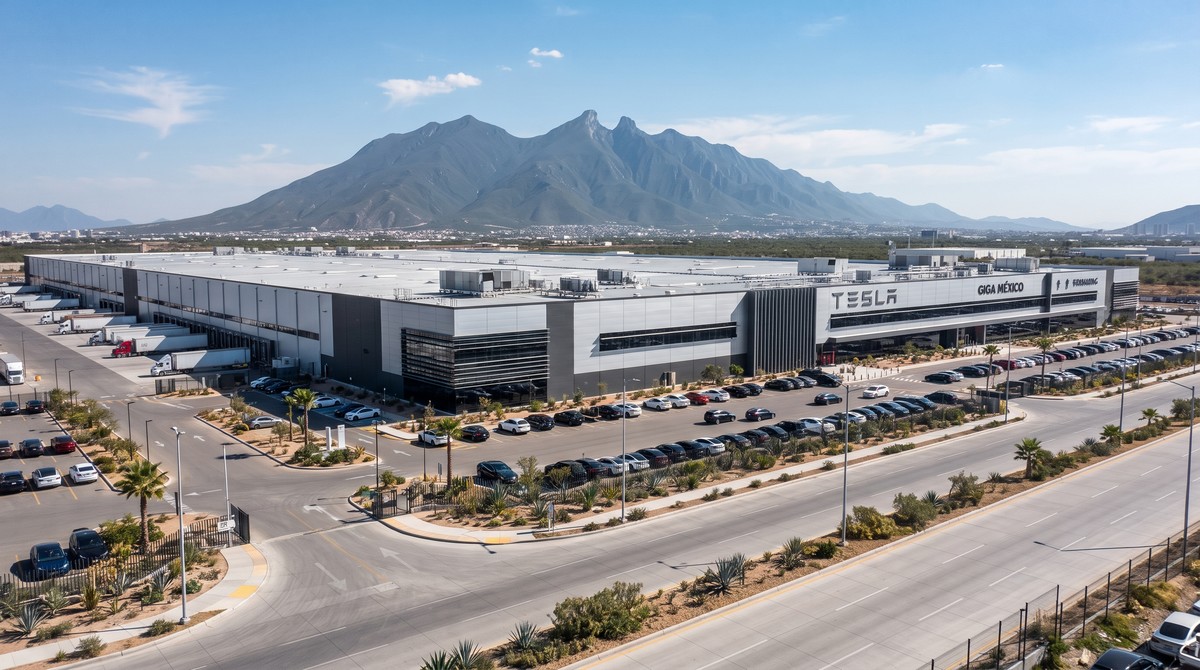
The industrial corridor of Monterrey in Nuevo León, Mexico, has emerged as the global epicenter of the North American manufacturing nearshoring revolution. Bolstered by the USMCA trade pact and supply chain diversification, multinational corporations in automotive electric vehicles (EVs), electronics, and heavy machinery are pouring billions of dollars into sprawling industrial parks across Monterrey, Saltillo, and Querétaro. However, global EPCs face severe critical-path challenges: plants must transition from groundbreaking to commercial production within four to six months, while withstanding northern Mexico’s punishing climate—baking arid summer heat, violent seasonal hailstorms, and severe hurricane wind-uplift pressures originating from the Gulf of Mexico.
| Nearshoring Construction Metric | Traditional Tilt-Up Concrete & Built-Up Roof | hihsteel.com PEB Steel & Sandwich Panel Envelope |
| Turnkey Construction Timeline | 10 – 14 Months (Slow concrete curing) | 3 – 5 Months (Rapid prefabricated erection) |
| Roof Hurricane Uplift Resistance | Exposed screws tear under gale forces | 3-Wave concealed clips (Withstands > 200 km/h) |
| Wall Facade Tensile Bonding | Masonry cracks under seismic racking | Vertical-fiber rock wool (Tensile ≥ 160 kPa) |
| Thermal Insulation in Arid Summers | Heavy concrete heats up and re-radiates | Continuous PIR / Rock Wool (Cuts HVAC by 30%) |
Traditional Mexican industrial construction relies heavily on poured-in-place concrete tilt-up walls and built-up bituminous roofs. While tilt-up panels are structurally robust, their construction velocity is sluggish: extensive on-site casting slabs, prolonged concrete curing schedules, and complex crane sequencing drag project dry-in milestones out for over a year. Furthermore, exposed-fastener single-skin metal roofs frequently fail during severe northern storms, where 180+ km/h wind gusts tear sheets away from purlins along perimeter screw lines.
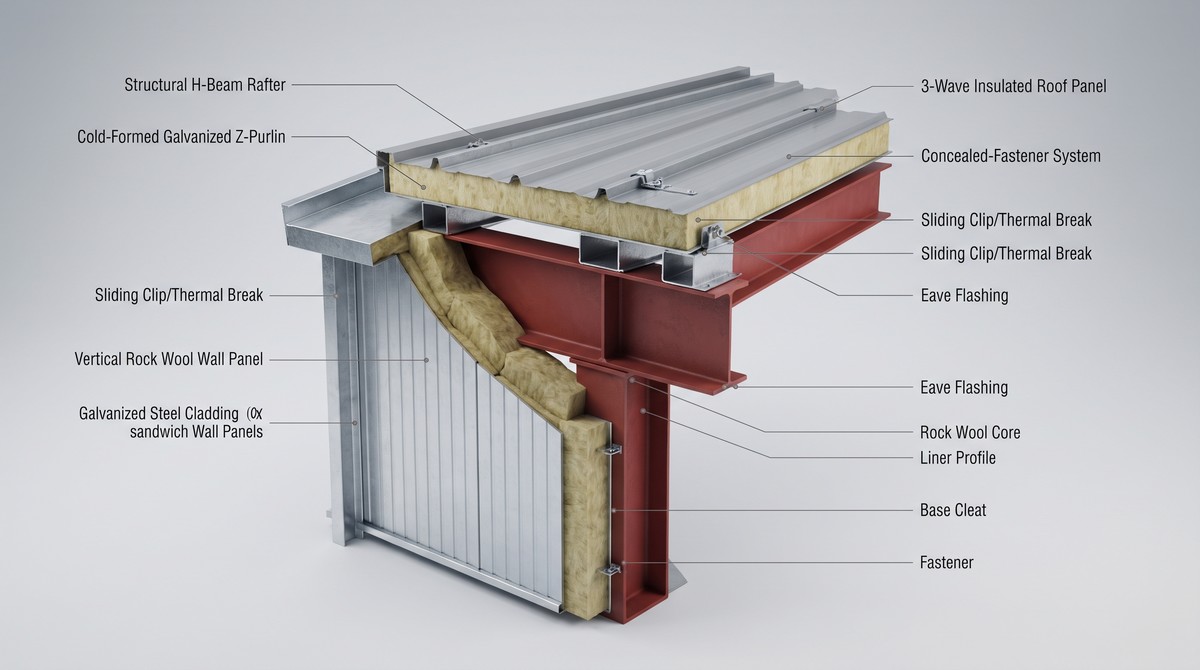
Integrated Pre-Engineered Steel Buildings (PEB) combined with Composite Sandwich Panels from hihsteel.com (https://hihsteel.com/) provide the turnkey engineering solution. For roofing, Sandwich Roof Panels feature high-crest 3-wave trapezoidal corrugations (crest height 35mm to 40mm) secured via heavy-duty concealed sliding clips. Because zero fasteners penetrate the weather-facing sheet, the roof is 100% watertight, while the sliding clip mechanism allows the long panels to expand and contract smoothly during extreme desert-to-mountain diurnal temperature swings.
Exterior facades deploy high-capacity rock wool sandwich wall panels engineered with 90-degree vertical slit-fiber orientation. Delivering perpendicular tensile bonding strength exceeding 160 kPa and compressive resistance above 80 kPa, Sandwich Wall Panels absorb dynamic lateral seismic racking and violent wind suctions without delaminating. Procuring structural steel frames alongside matching sandwich panels directly from a high-capacity source factory enables optimized ocean container loading through Mexican ports (such as Veracruz or Altamira) and slashes turnkey facility delivery schedules by over 50%.
Frequently Asked Questions (Top 5 Google Search Q&As):
Q: Why are North American nearshoring manufacturers in Monterrey replacing tilt-up concrete with sandwich panels?
A: Speed to market is the primary driver. Tilt-up concrete takes 10 to 14 months to cast, cure, and erect. Pre-engineered steel buildings clad with factory-bonded insulated sandwich panels dry-in facilities in only 3 to 5 months, allowing manufacturers to launch production lines up to 8 months earlier while achieving superior thermal insulation.
Q: How do 3-wave concealed-fastener sandwich roof panels resist Monterrey’s extreme hurricane wind-uplift pressures?
A: During Gulf hurricanes and desert windstorms, wind suction rips standard roofs along exposed screw lines. 3-wave concealed-fastener panels anchor to purlins using heavy-duty internal steel clips hidden beneath the overlapping rib. With zero through-screws penetrating the exterior face, the roof withstands wind uplift pressures exceeding 200 km/h without tearing.
Q: How do vertical-fiber rock wool wall panels meet seismic and wind load codes in Nuevo León?
A: Northern Mexico experiences seismic tremors and intense wind gusts. Panels with 90-degree vertically oriented rock wool fibers achieve certified perpendicular tensile strength ≥ 160 kPa and compressive resistance ≥ 80 kPa. This high internal cohesion prevents panel delamination and surface bulging under dynamic lateral racking.
Q: What thermal insulation benefits do insulated sandwich panels provide in Monterrey’s arid summer climate?
A: Monterrey experiences prolonged summer heatwaves exceeding +40°C. Heavy concrete walls absorb heat and radiate it into the factory floor. Continuous PIR or rock wool sandwich panels (R-20 to R-35) create an unbroken thermal blanket around the steel skeleton, cutting factory air conditioning electricity costs by 30% to 40%.
Q: How are prefabricated steel frames and sandwich panels shipped efficiently to Mexican industrial parks?
A: Components are engineered for containerized ocean freight, arriving via Mexico’s Gulf ports (Veracruz or Altamira) or overland border logistics. Bundles are protected with heavy-duty PE films and reinforced edge armor, pre-labeled according to BIM erection sequences for immediate jobsite assembly.