Laser Leveling the Base Drip Flashing and Starter Panel
Your entire 80-meter factory wall lives or dies by the first panel bolted to the corner column. Hang that starter board two millimeters out of plumb, and by the twentieth board your tongue-and-groove joints will gap open like a fan.
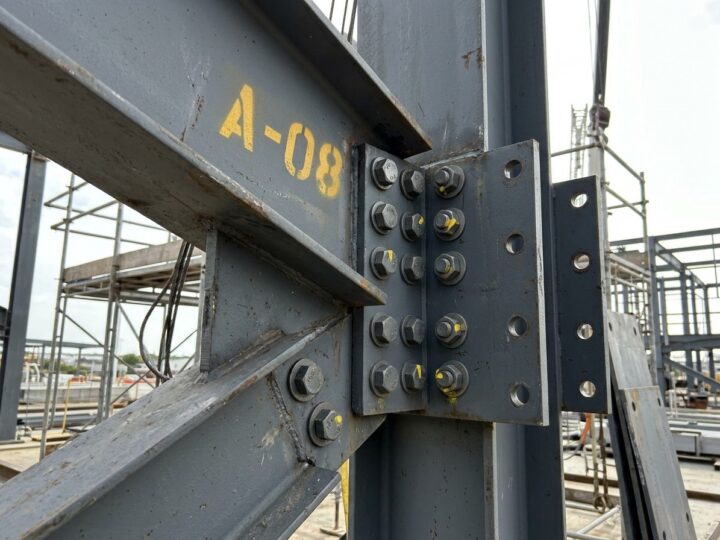
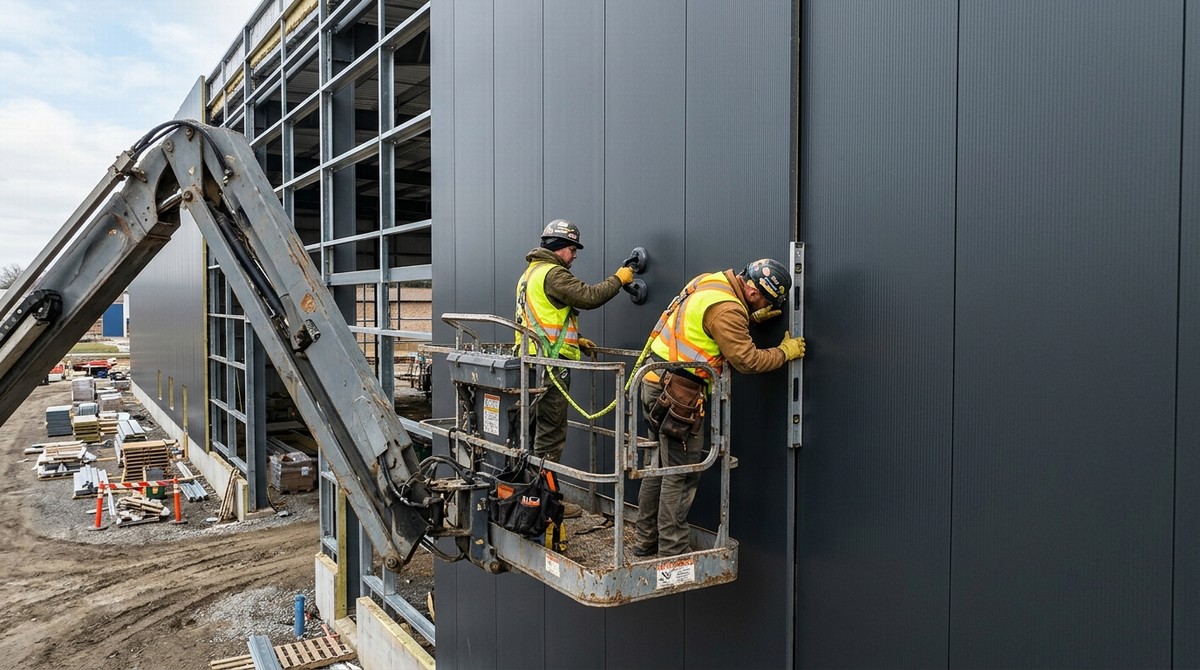
Before lifting a single sheet of sandwich wall panels , crews snap a horizontal chalk line around the concrete curb and rivet down the galvanized U-channel base track and drip flashing ([MountRoof Panel Installation FAQ]). For vertical wall installation, we clamp the first panel into position, check both edges with a 2-meter magnetic spirit level and a laser plumb bob, and drive self-drilling hex-head screws through the hidden tongue recess into the steel wall girts. On cleanrooms or pharmaceutical warehouses using cleanroom sandwich panels , installers slide aluminum floor U-tracks onto the epoxy slab first and lock adjacent vertical edges with internal splines so zero screw heads show inside the sterile corridor.
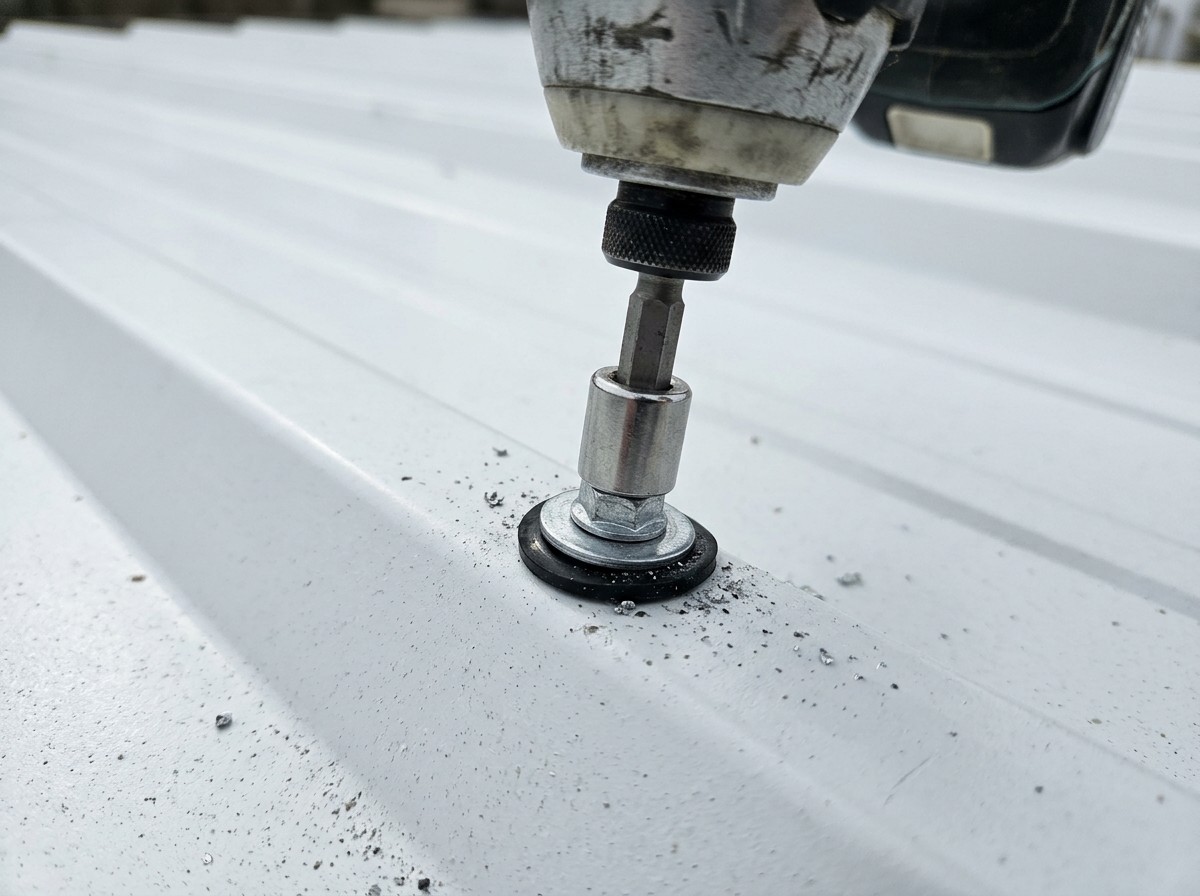
Controlling Impact Driver Torque on EPDM Washers
Bad screw gun habits cause 90% of roof leaks on new warehouses. Watch an untrained laborer run an impact driver and you will see the exact moment a roof guarantee dies.
Every structural fastener holding insulated cladding to 2.0mm or 2.5mm steel purlins relies on a bonded 16mm aluminum-backed EPDM rubber washer to block rainwater. When a worker holds the trigger down too long without a depth-stop nose piece, the hex head crushes the steel crown rib, splits the black EPDM rubber ring, and creates a saucer around the screw shaft that funnels water straight into the foam core. Drive the screw just tight enough that the EPDM washer bulges slightly to match the rim of the metal cap, then stop immediately ([Rauta Group Installation Rules]). For roof installation, always lay panels starting from the leeward end of the building working toward the prevailing wind direction so storm gusts blow over the overlapping crown rib instead of underneath the seam.
Sealing Roof End Laps and Peeling Protective PE Film on Time
Whenever a warehouse slope exceeds 11.8 meters, the maximum length that fits inside a 40HQ shipping container, roofers have to overlap two sandwich roof panels end-to-end over a purlin. That horizontal step joint is the highest-risk leak zone on the building.
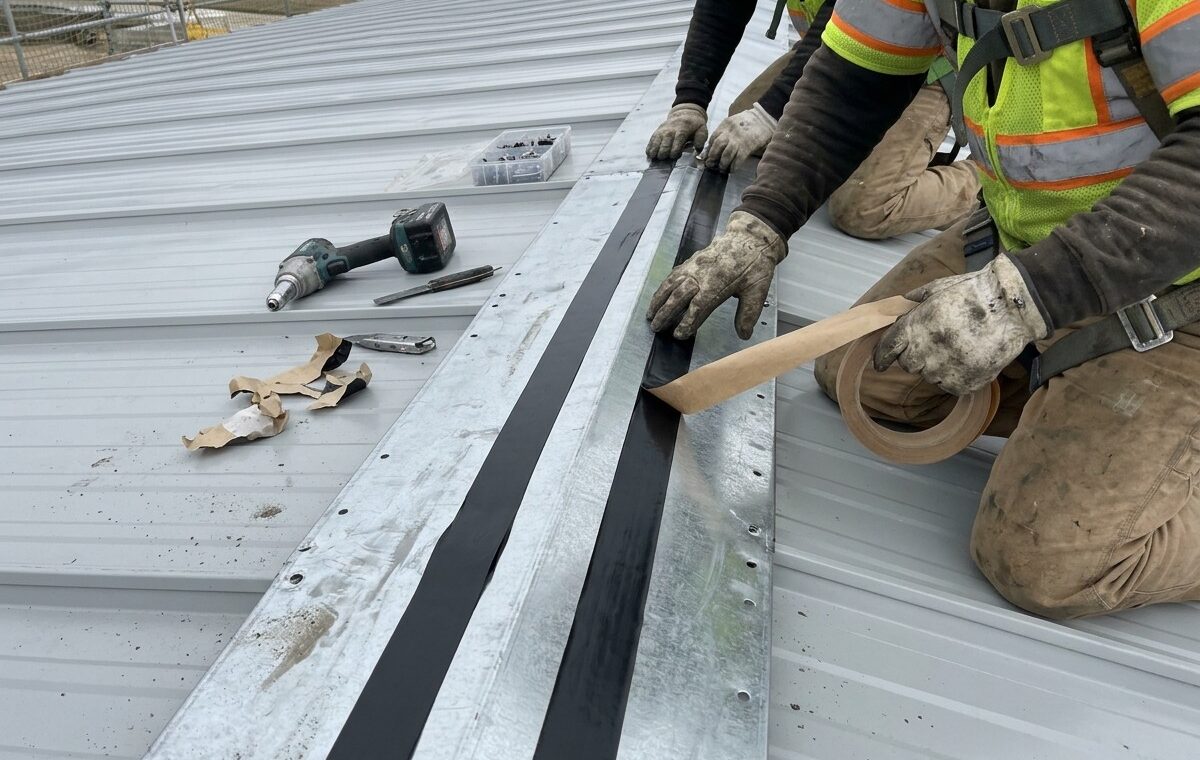
At the factory or on the ground using a cold circular saw (never an abrasive angle grinder that showers red-hot sparks onto the paint), workers trim a 150mm to 200mm undercut out of the foam core and bottom steel sheet on the upper panel. Before dropping the upper sheet’s overlapping top steel apron onto the lower panel, crews lay two continuous strips of 10x3mm non-hardening butyl rubber tape across the ribs and valleys, then stitch the lap tight with stitch screws every 250 millimeters. Finally, peel off the clear polyethylene protective film either right before hoisting or within 48 hours of bolting the board up. Leave PE plastic film baking in summer sun for two weeks and the acrylic glue vulcanizes onto the paint coat, turning a ten-second peel into three days of scraping with plastic razors.
Frequently Asked Questions (FAQ)
Q1: Can you cut sandwich panels with an angle grinder on site?
A: Never use an abrasive angle grinder disc on coated sandwich panels. Flying red-hot steel sparks burn into the PVDF or PE paint coat and rust within days, and high heat scorches the foam core. Always use a low-RPM metal circular saw with a fine-tooth carbide blade or electric nibblers.
Q2: When should you peel the protective plastic film off sandwich panels?
A: Peel the protective film off the tongue-and-groove joint edges before lifting the panel, and strip the remaining face film within 24 to 48 hours of installation so UV sunlight does not bake the adhesive onto the metal.
Q3: How many screws are needed per square meter of sandwich panel?
A: Wall panels typically require 3 to 4 fasteners per square meter along the girt lines, while roof panels require 4 to 6 main purlin fasteners plus 3 stitch screws per linear meter along the overlapping side rib.
Q4: Which direction should roof sandwich panels overlap?
A: Start laying roof panels at the end of the building opposite the prevailing wind direction so that the exposed overlapping rib faces away from oncoming rain and wind gusts.
Q5: How do you seal gaps at the ridge cap and eave gutters?
A: Install profiled closed-cell polyethylene foam closure strips that match the exact 3-wave or 4-wave rib contour under the metal ridge cap and at the eave gutter edge before riveting the flashing down.