Why Dropping Container Units on Bare Dirt Jammed Every Door
Buyers see photos of steel shipping containers sitting in muddy freight yards and assume a flat-pack modular house can sit straight on raw dirt. Try that during rainy season and you will need a crowbar just to open the front door.
Every standard 20-foot flat-pack or expandable modular unit transfers 100% of its dead weight and live floor load down through the four bottom corner castings ([Off Grid Dwellings Foundation Guide]). Those four steel blocks measure roughly 178 by 162 millimeters each. When a two-ton furnished dorm unit plus eight workers presses down on wet clay through four tiny footprints, one corner inevitably sinks 15 millimeters after the first heavy storm. That 15-millimeter drop twists the cold-formed galvanized steel chassis. Within a week, the steel security doors bind against their frames, PVC window latches pop open, and the rubber roof gasket between joined units pulls apart. Even a temporary six-month construction office needs a level, load-bearing base under every corner post ([UK Container Housing FAQ]).
| Foundation Type | Best Ground & Building Use | Concrete Depth / Spec | Curing & Prep Time | Relative Civil Cost |
| Compacted Gravel + Precast Blocks | Temporary 1-story site office (<12 months) on firm soil | 200mm crushed stone + 400x400mm concrete blocks | 2 – 3 Days | $ (Lowest) |
| Poured Concrete Corner Piers | 1-story flat-pack dorms or joined offices (1-5 years) | 400x400x600mm C25 piers under all corner castings | 7 – 14 Days | $$ (Moderate) |
| Reinforced Concrete Strip Footing | 2-story stacked labor camps or multi-unit corridors | 300mm wide x 500mm deep continuous rebar beam | 14 – 21 Days | $$$ (Standard) |
| Full Reinforced Concrete Raft Slab | 3-story modular buildings, kitchens, wet washrooms, soft clay | 150mm – 200mm C30 slab with double steel mesh | 21 – 28 Days | $$$$ (Highest) |
Choosing Between Concrete Piers, Strip Beams, and Full Slabs
You do not need an expensive full concrete slab for every project. Match the concrete volume to your soil bearing capacity and stack height.
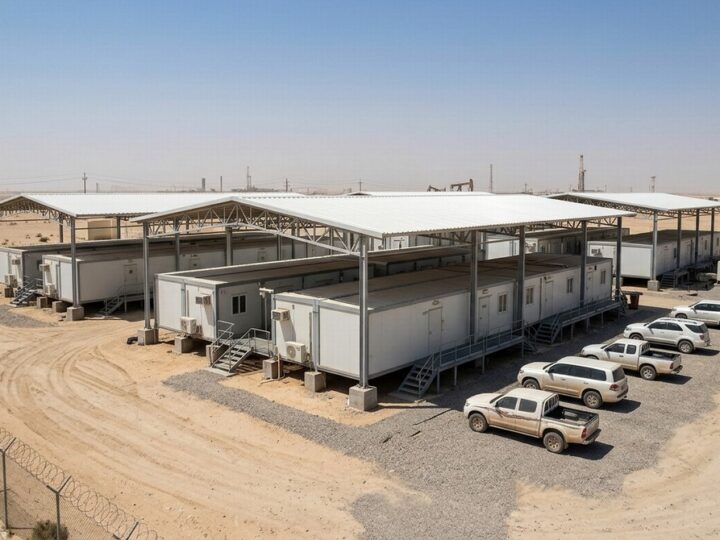
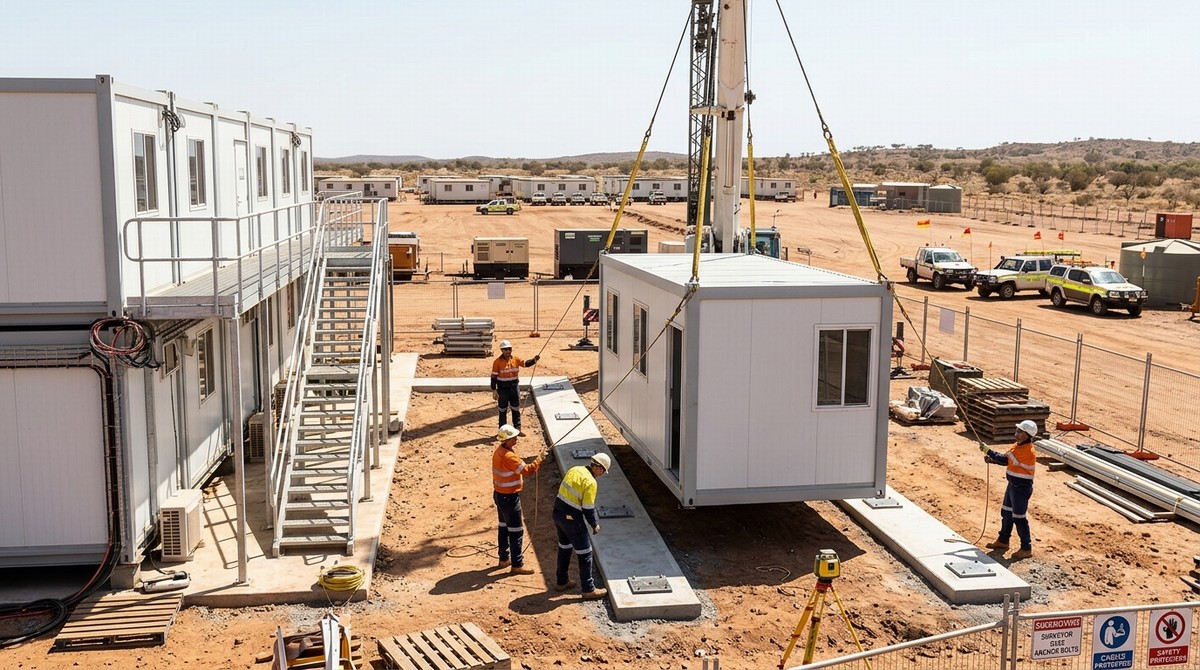
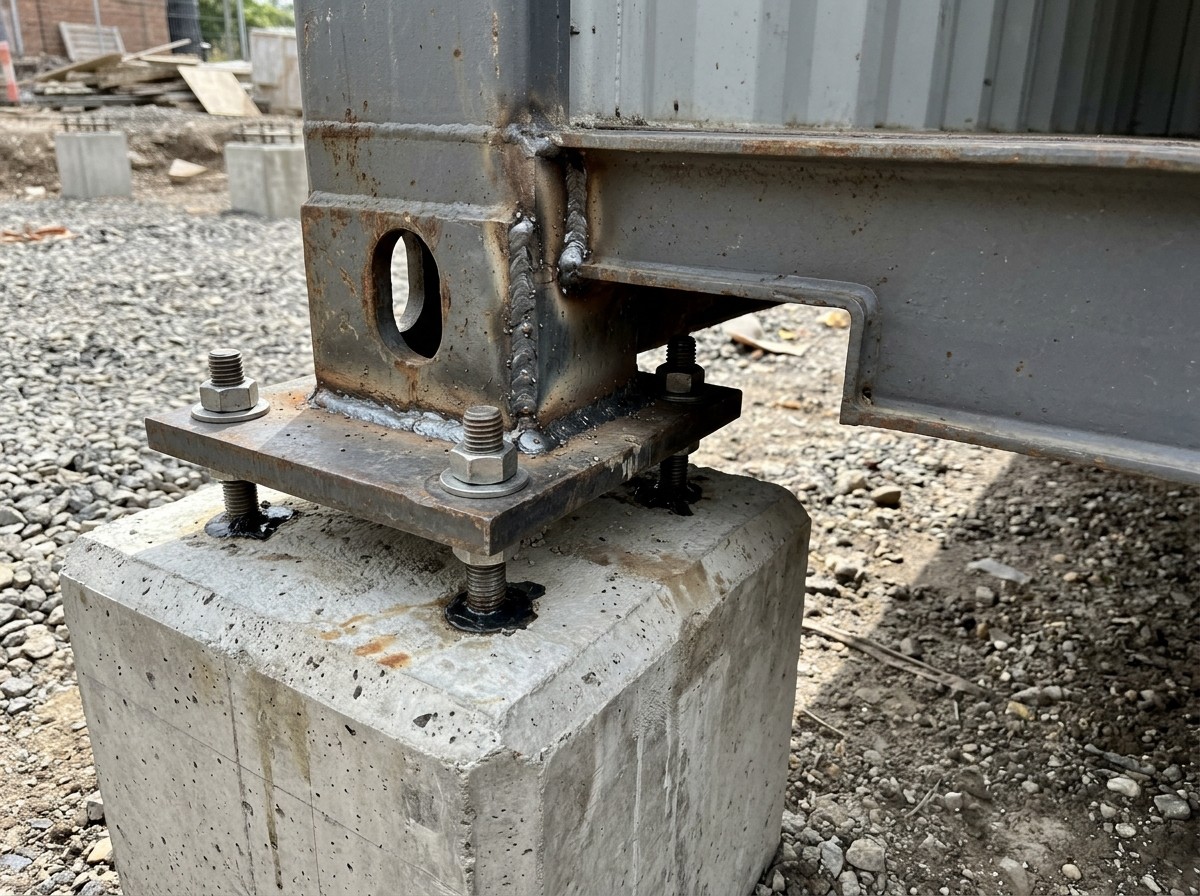
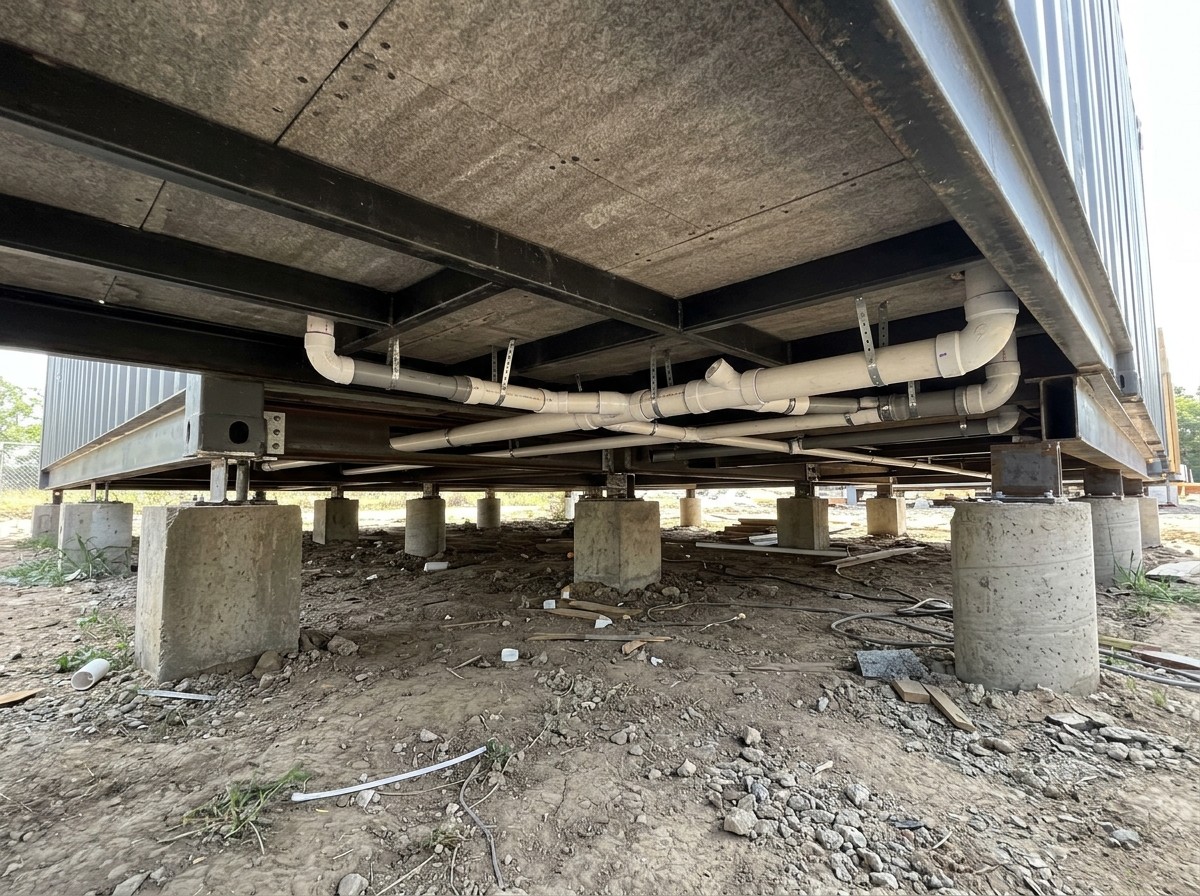
For a single-story remote exploration camp sitting on firm gravel or sandy loam, poured concrete corner piers (400mm by 400mm wide, sunk 600mm below frost line) under the corner castings do the job for a fraction of slab cost ([Lyroe Group Buyer Guide]). Raising the bottom chassis beam 150 to 200 millimeters off the dirt on concrete piers also lets dry air circulate underneath the cement fiberboard subfloor and gives plumbers room to run 110mm PVC sewage pipes. However, when you bolt ten flat-pack units side-by-side to create an open-plan engineering office or stack units two to three stories high, isolated piers can settle unevenly. Multi-story dormitories like our modular housing projects use continuous reinforced concrete strip footings or a 200mm raft slab laser-leveled within plus or minus 3 millimeters across the entire building footprint.
Anchoring Corner Castings Against Typhoon Uplift and Frost Heave
Gravity alone will not hold an empty modular house down in a coastal storm. A 6-meter wall clad in sandwich wall panels acts like a giant sail when 140 km/h winds hit the camp.
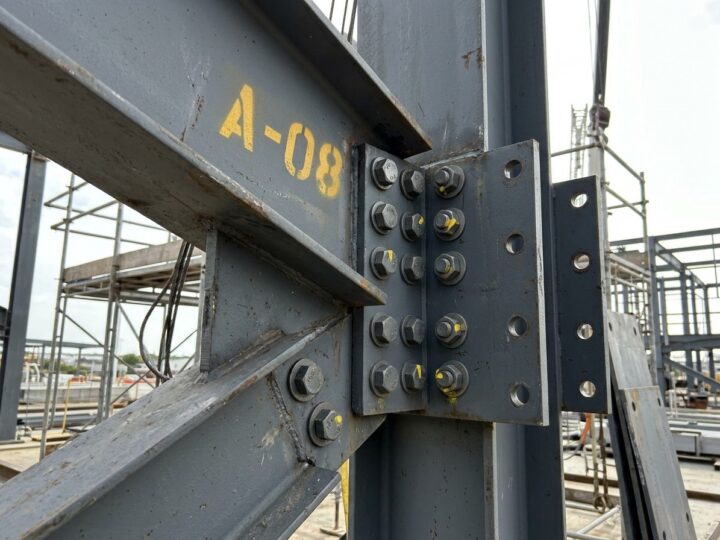
In coastal mining sites across the Philippines, northern Australia, or the Caribbean, wind uplift and lateral shear will slide an unanchored container off its blocks. Before pouring concrete piers or strip footings, civil crews embed 200x200x12mm steel weld plates with four J-hook rebar anchors flush into the top of the concrete, or drill M16 chemical expansion bolts after curing. Once the crane sets the bottom frame onto the laser-shimmed steel plates, installers either weld the lower corner castings directly to the embedded plates or lock them down with heavy galvanized twist-locks and structural angle brackets. In cold regions like Kazakhstan or northern Canada, footings must extend below the local winter frost line so freezing ground water never heaves the center units upward and cracks the roof flashing.
Frequently Asked Questions (FAQ)
Q1: Can I place a modular container house on wooden railway sleepers or pavement slabs?
A: Only for short-term storage or dry-season site offices lasting a few months on compacted crushed stone. Timber sleepers rot in wet soil, and thin patio slabs crack under concentrated corner casting loads.
Q2: How level does the foundation need to be for joined flat-pack container units?
A: When bolting multiple flat-pack modules together side by side, the top elevation of all concrete piers or strip beams must be level within plus or minus 3mm to 5mm so the roof and wall gaskets compress evenly.
Q3: Do I need to support the middle of the bottom steel beam or only the four corners?
A: For a standalone 6-meter container unit, the four corner castings carry the main load, though adding two mid-span piers reduces floor bounce. For joined multi-room buildings or heavy canteen kitchens, support all intermediate column junction points.
Q4: How do you run plumbing pipes under a container house on a concrete slab?
A: If you pour a full concrete slab, plumbers must pre-bury PVC drain sleeves at the exact toilet, shower, and floor drain coordinates before the concrete is poured, or elevate the units on a 150mm concrete curb.
Q5: How do you anchor a flat-pack container house against hurricanes?
A: Embed steel plates into the reinforced concrete foundation under every corner casting, weld or bolt the bottom corner castings to the plates, and install diagonal galvanized wire rope earth anchors on exposed gable ends.