The 1200mm Roof Overhang Rule
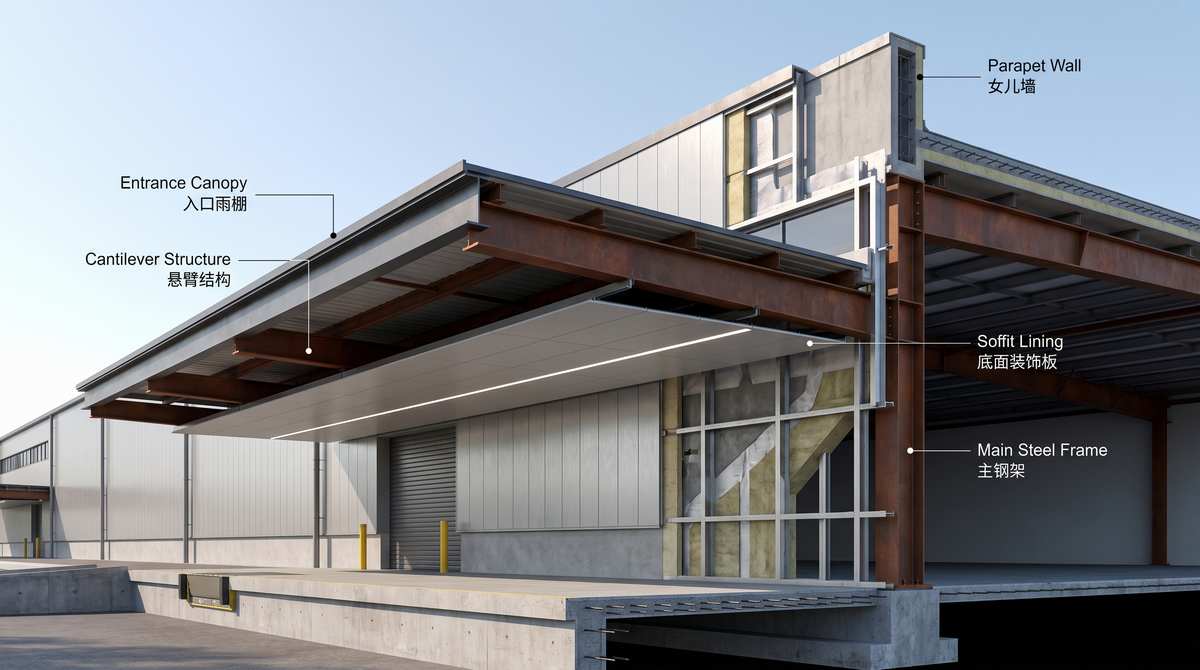
Water destroys wall panels over time. You must push the water away from the building envelope. Specify a robust roof overhang and fascia system. The absolute industry standard projection is 1200 mm beyond the sidewalls and endwalls. It acts as a permanent umbrella.
Canopy Engineering Matrix (Types A to E)
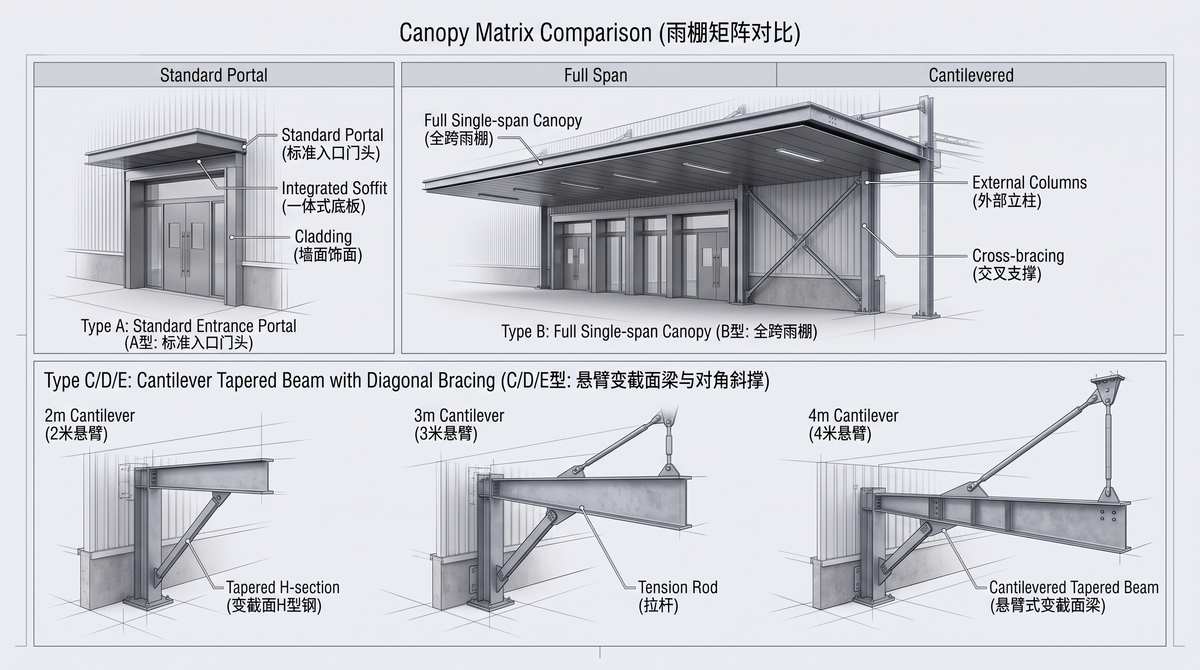
Steel building entrance canopy design demands exact structural sizing. Do not weld scrap steel on-site to make a roof over a door. Extreme wind uplift will rip it off the wall. Match your requirement to the engineered cantilever profiles below. Buy these systems wholesale from verified OEM factories.
| Canopy Type | Structural Support | Cantilever Length | Max Width | Standard Configuration |
| Type A Canopy | Light Cantilever Beam (Door Top) | 900, 1200, 1500 mm | ≤ 4200 mm | Soffit panel, flashing, BRII panel, no gutter. |
| Type B Canopy | Single-Bay Straight Beam | 1000 ~ 2000 mm | ≤ 9000 mm | Soffit panel, flashing, BRII panel, optional gutter. |
| Type C Canopy | Single/Multi-Bay Tapered Beam | 1000 ~ 2000 mm | Multi-bay Continuous | Soffit panel, gutter. Tie-rods required if width > 3x bay. |
| Type D Canopy | Heavy Multi-Bay Tapered Beam | 2000 ~ 3000 mm | Multi-bay Continuous | Soffit panel, gutter. Requires calculated roof bracing. |
| Type E Canopy | Ultra-Heavy Wide Cantilever Beam | 3000 ~ 4000 mm | Multi-bay Continuous | Requires heavy diagonal struts or tie-rod support system. |
The Parapet Wall Snow Trap
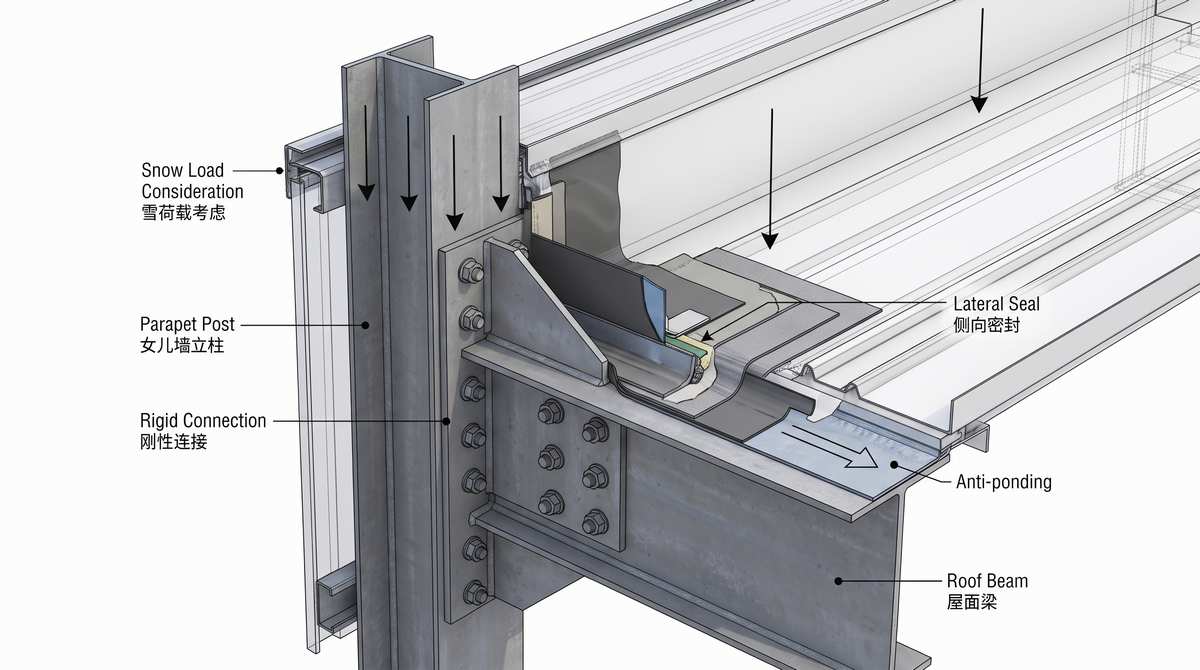
Architects love parapet walls. They hide the roof slope and make buildings look square. Structural engineers hate them. Why? Snow drift prevention parapet roof mechanics. Wind blows snow across the flat roof. The snow hits the parapet wall and stops. It accumulates into massive, high-density ice drifts. The dead weight crushes the steel framing. In heavy snow regions, parapet walls are strictly NOT recommended. If architectural codes force you to build one, you must reinforce the envelope. The backer side-laps must be packed with continuous butyl sealant. Fastener spacing must never exceed 300 mm.