
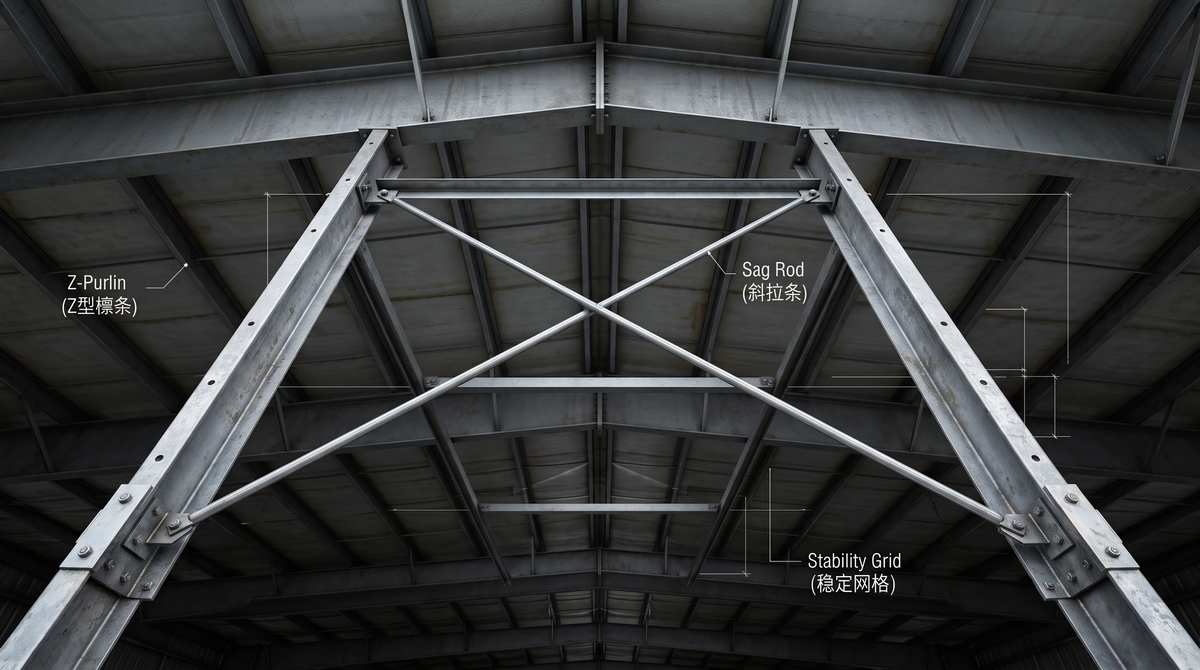
Introduction: The Mechanics of Purlin Roll
Z-purlins are structurally asymmetric. Their principal axis is not vertical. Apply gravity loads, they want to twist. Apply extreme wind uplift, they violently roll over. If the purlins roll, the roof panels tear off instantly. As a specialized B2B secondary framing supplier, I see roofs destroyed by wind uplift because buyers ignored anti-roll bracing. I am Feng (Peter) from Propanel. We engineer roof stability solutions directly with top OEM steel structure factories. Here are the absolute rules to stop purlin roll.
1. Bracing Rows & Bay Spacing Rules
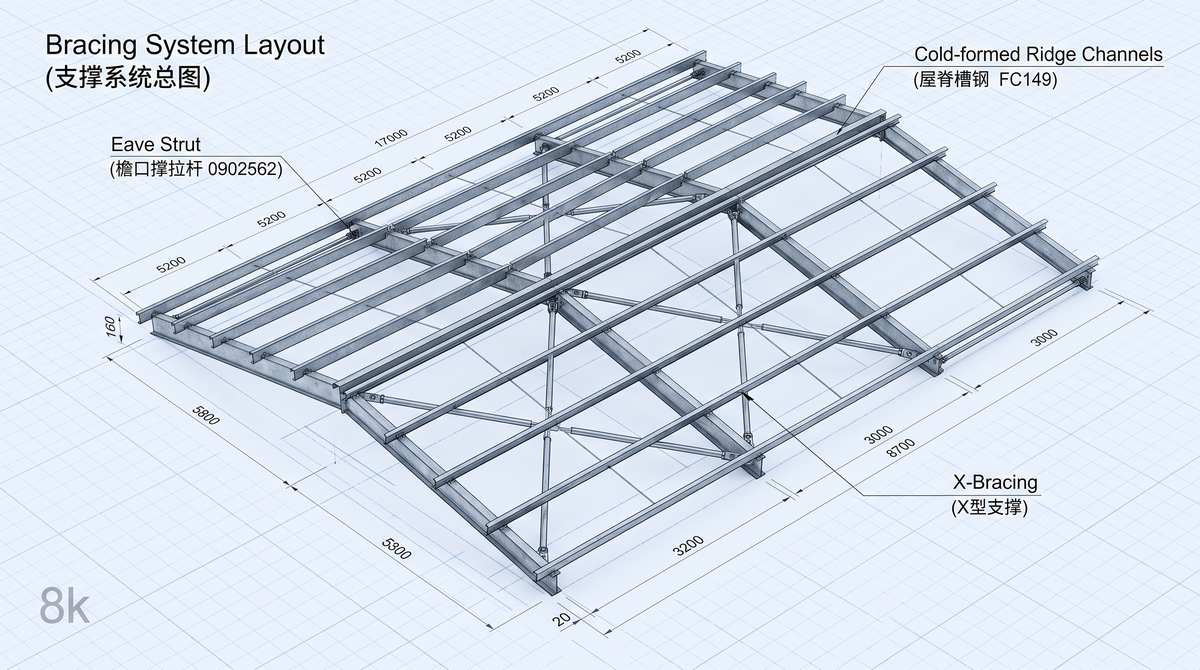
Do not guess how many lines of bracing you need. The bay width (distance between primary frames) dictates the geometry.
-
Bay ≤ 4.0m: 0 rows. The roof panel provides enough lateral diaphragm stiffness.
-
4.0m < Bay ≤ 6.0m: 1 to 2 rows of bracing.
-
6.0m < Bay ≤ 12.0m: 2 to 4 rows. Massive spans demand massive lateral restraint.
2. System 1: Bent-Tab Angle Braces (FC133)
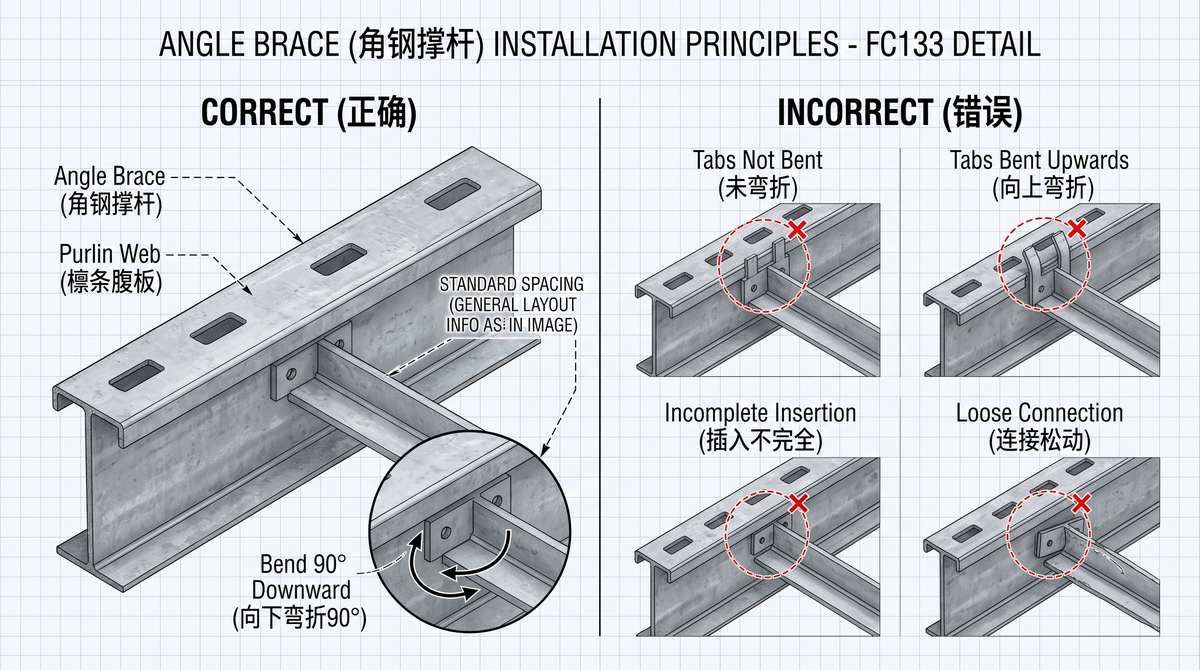
The fast, economical solution for standard industrial roofs. Continuous steel angles bridge across the purlins. The angle tabs insert directly into CNC pre-punched purlin web slots. Workers strike the tabs with a hammer, bending them 90° downward. The purlins are locked together. Zero loose hardware. Zero threaded nuts to vibrate loose. We supply these precision-cut directly from the factory.
3. System 2: Integrated Rod & Strut System (Heavy Duty)
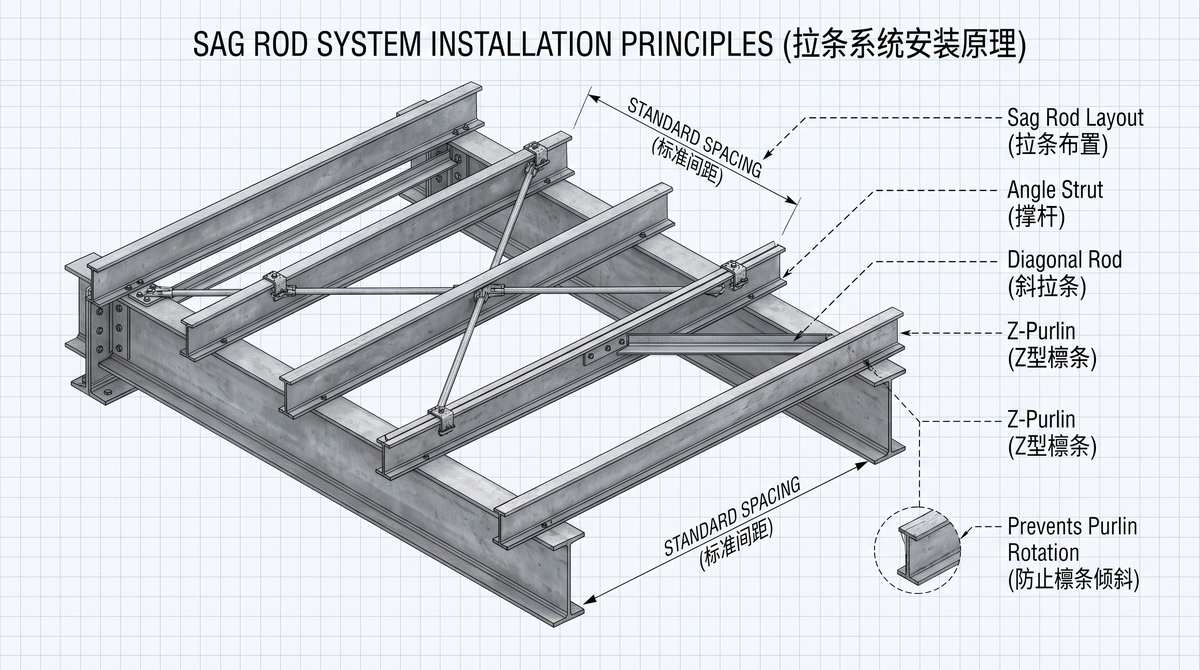
Extreme wind uplift resistance roof purlins demand heavy hardware. For roof slopes ≤ 19.3°, you abandon the angle tabs. You upgrade to the integrated rod system. You start with a low eave strut (Part 0902562). You run threaded sag rods (0902661 / 0902662) straight up the roof slope. At the peak, you lock the system together with heavy-duty C channel ridge purlin spacers (810374~810378). The purlins cannot twist. The roof acts as a solid diaphragm.
4. The Diagonal X-Brace Rule
Gravity and wind forces accumulate as they move up the roof. You cannot let the sag rods take all that accumulated stress. You must transfer the force. You install diagonal tie rods (0902682~0902687) forming an X-brace inside the purlin plane (X-bay C-channel 0902659). The Engineering Rule: The installation angle of these diagonal rods must sit strictly between 30° and 60°. Outside this range, the geometry fails to transfer the load. Order this entire hardware package wholesale. Never fabricate tension rods on-site.