
Introduction: The Vertical Shield
Wall panels keep the weather out. Wall girts keep the panels alive. Buy cheap industrial wall cladding support framing, and your factory leaks instantly. Big doors flap in the wind. As a B2B supplier, I see buyers ignore wall details. They only look at the roof. Big mistake. I am Feng (Peter) from Propanel. We consolidate top OEM secondary steel factories. We supply exact, heavy-duty components. Here are the detailing rules for walls, girts, and mega doors.
1. Foundation Base Configurations & Corner Detailing
Water destroys buildings at the floor line. Detail the base correctly.
-
Overlapping Base Rule: Do not cut wall panels flush with the concrete. Drop the wall panel exactly 50mm below the interior floor line. It acts as a physical drip edge. Ultimate, economical waterproofing.
-
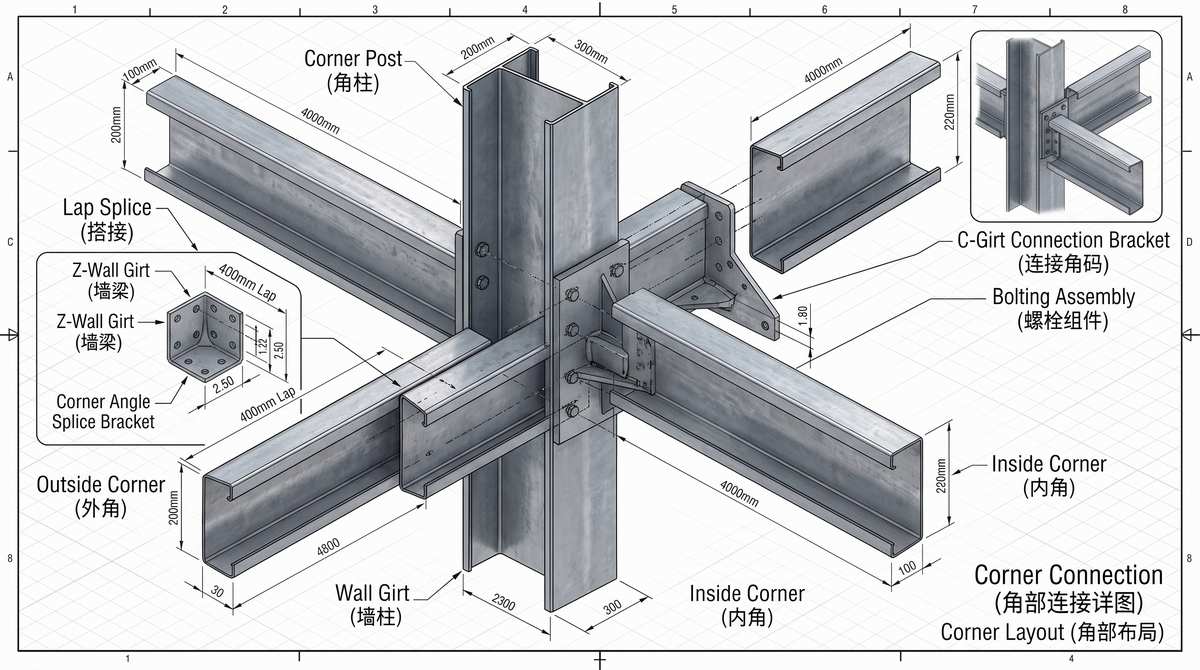
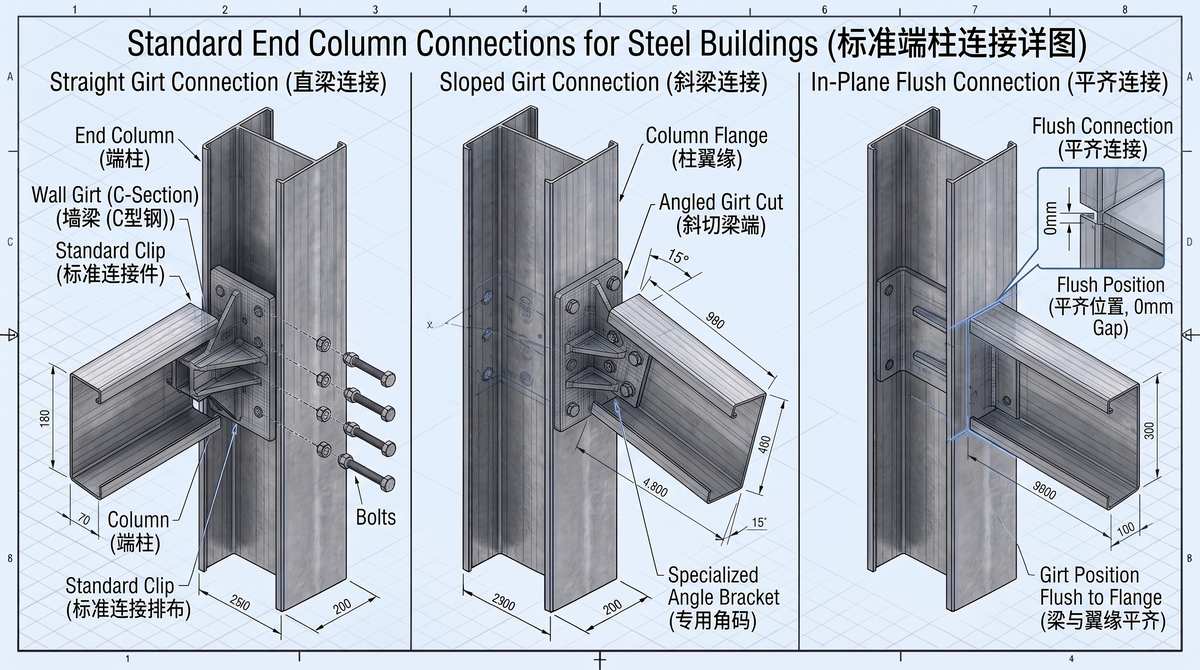
Corner Post Clips: Corners take massive wind pressure. Do not weld scrap metal to connect corner girts. Specify engineered formed corner clips. Standard Part 810433. Heavy-duty applications demand Part 902034.
-
Dimensional Tolerance: The clip geometry is absolute. 37.5mm bolt hole spacing. You must leave a 2.5mm expansion gap between the girts. Thermal expansion pushes steel. Without the gap, the wall buckles.
2. Anti-Sag Systems: Defeating Gravity
Wall girts are heavy. You bolt them horizontally. Gravity pulls them down. Before the wall panels are installed, the girts will sag.
-
The Sag Rod Solution: You must install threaded sag rods (Ø12mm standard) vertically between the girts. They hang the weight of the wall framing from the eave strut.
-
Spacing Rules: Never exceed 1500mm of unbraced girt span. Install one line of sag rods for bays under 6 meters. Span hits 8 meters? Mandate two lines of sag rods. Contractors skip these to save pennies. The result? Wavy walls and panels that refuse to align. We supply pre-threaded sag rod assemblies directly from the factory.
3. The G-Section Advantage for Mega Doors
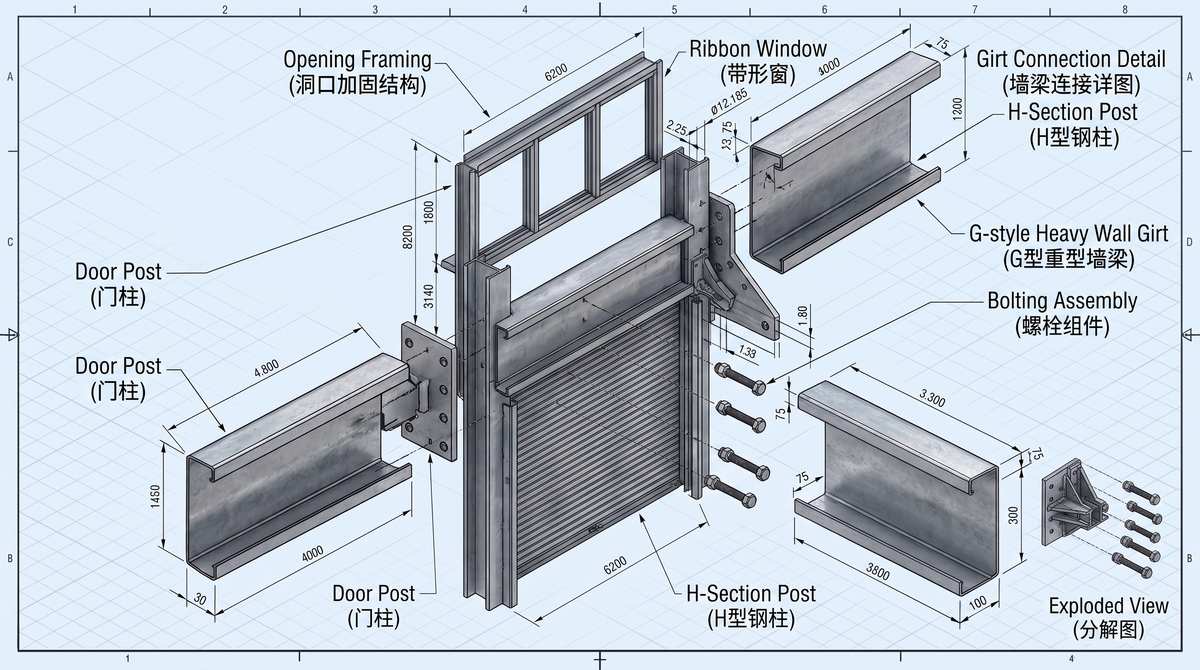
Industrial roller doors vibrate violently. Standard C-sections twist and fail under the dynamic load. You must upgrade the door headers and jambs. Look at the G250X200X3.0 profile. A massive 200mm flange width. The “G” profile features a specialized return lip that drastically increases torsional rigidity. It carries massive roller doors without bending. Order these components wholesale. Never fabricate door sub-framing on-site.
4. Door and Window Sub-Framing Matrix
Do not guess the profiles. Follow the engineered matrix below.
| 构件名称 (Component) | 截面规格 (Profile) | 展开料宽 (Width) | 壁厚 (Thk) | 米重 (kg/m) | 零件号 (Part No.) |
| Double C 门头梁 | C200X90X2.5 | 396 mm | 2.5 mm | 7.80 kg/m | 0810430 |
| 重型大门门头梁 | C250X90X2.5 | 460 mm | 2.5 mm | 9.20 kg/m | 0810845 |
| 重型大门门柱 | C250X90X2.5 | 460 mm | 2.5 mm | 9.20 kg/m | 0810324 |
| 采光窗立柱 | C200X90X1.8 | 398 mm | 1.8 mm | 5.20 kg/m | 0810909 |
| 重型门柱 (左) | G250X200X3.0 | 551 mm | 3.0 mm | 12.98 kg/m | 0810841 |
| 重型门柱 (右) | G250X200X3.0 | 551 mm | 3.0 mm | 12.98 kg/m | 0810842 |