Ask three suppliers for a quote on a 2,000-square-meter prefab steel warehouse and you might get three numbers that sit $40,000 apart. Why? Because quoting a steel building by floor area alone is a guessing game until someone calculates the actual steel kilogram weight per square meter.
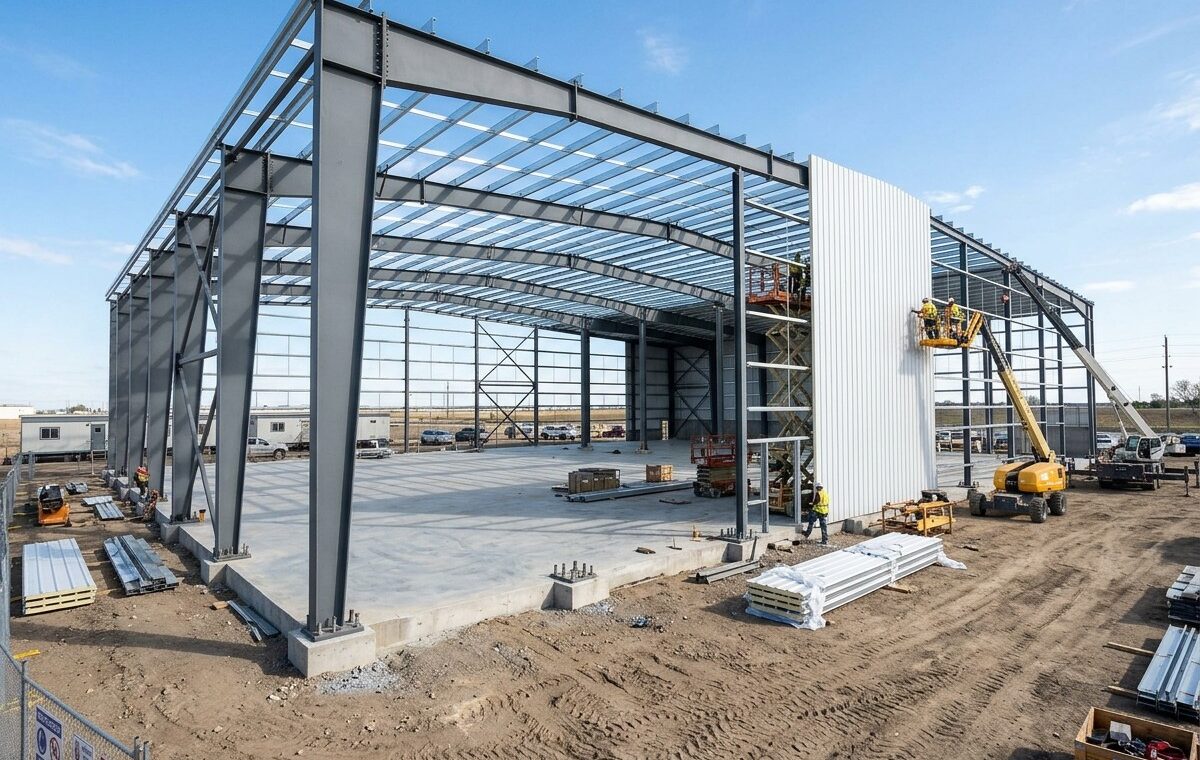
In 2026, a standard single-story portal frame steel warehouse exported from China costs between $35 and $65 per square meter (FOB) for the complete structural frame and enclosure kit, or roughly $920 to $1,180 per metric ton of fabricated Q355B steel. Where your building lands inside that range depends on four engineering numbers.
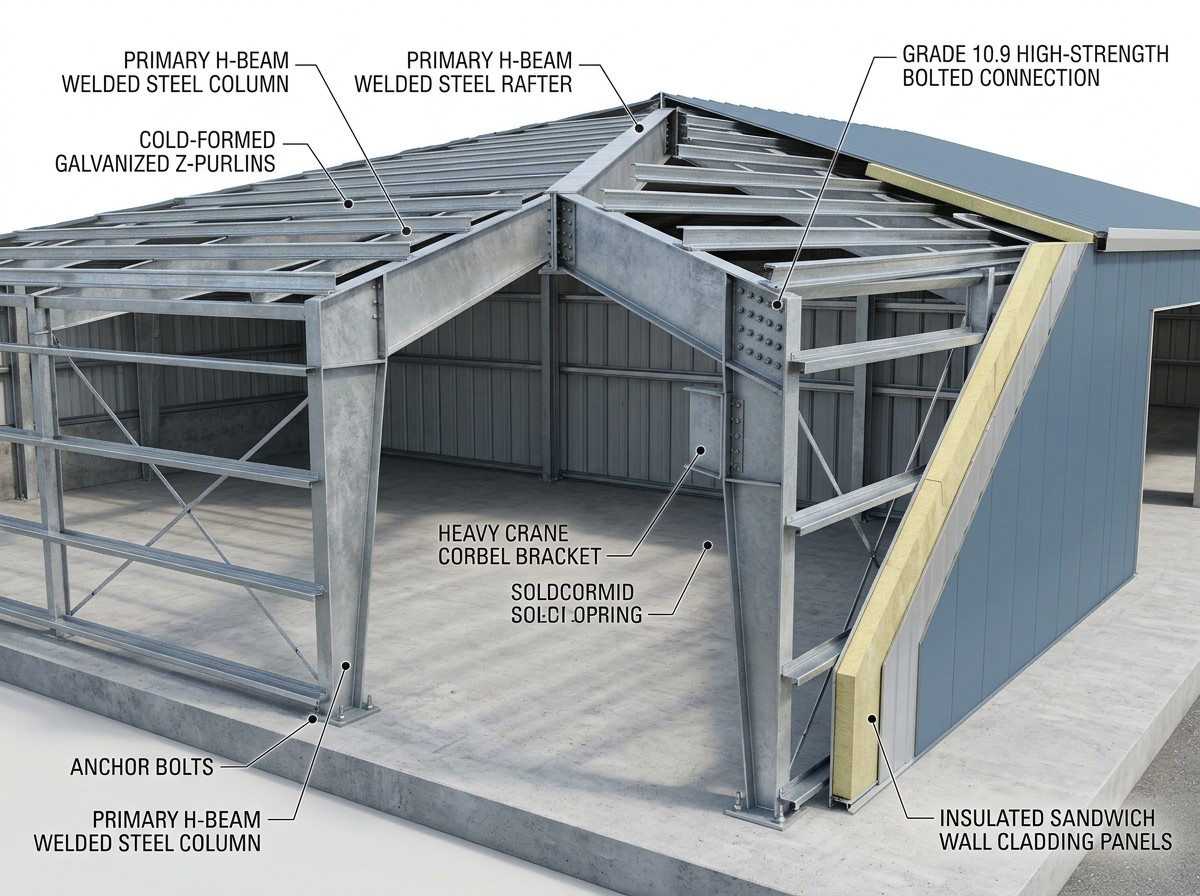
| Building Component | Typical Steel / Material Spec | Weight / Share of Budget | 2026 FOB China Price Range |
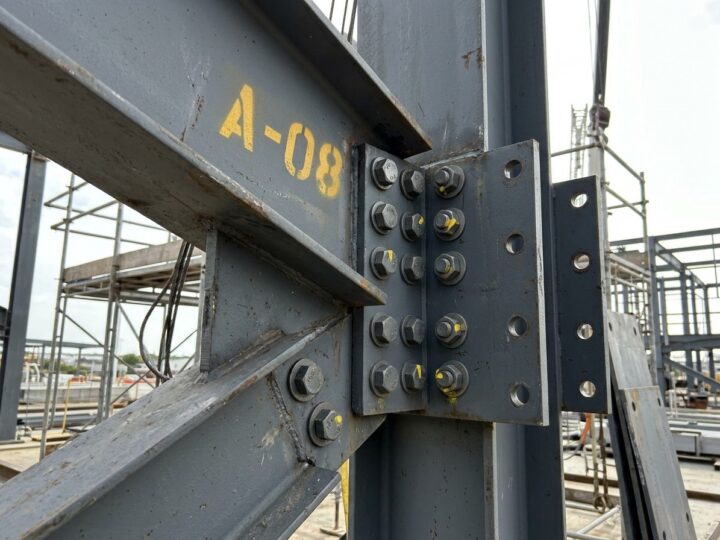
| Primary Portal Frame | Q355B welded H-beam columns & rafters | 20 – 38 kg/m² (50%–55% cost) | $920 – $1,180 / metric ton |
| Secondary Framing | Galvanized C/Z purlins, girts & bracing | 6 – 10 kg/m² (15%–18% cost) | $6.50 – $11.00 / m² floor area |
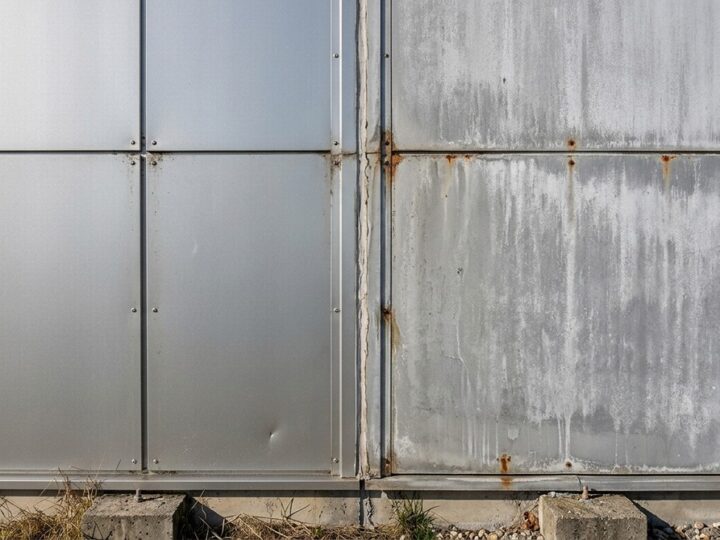
| Roof & Wall Cladding | 0.5mm single sheet or 50–100mm sandwich panel | 10 – 22 kg/m² (22%–30% cost) | $12.00 – $32.00 / m² floor area |
| Bolts & Accessories | Grade 10.9 high-strength bolts, anchor bolts, gutters | 2 – 3 kg/m² (5%–8% cost) | $2.50 – $5.00 / m² floor area |
- Unit Steel Weight (kg/m²). A light agricultural shed or dry storage warehouse in a mild wind zone with a 6-meter eave height only needs about 24 to 30 kg of steel per square meter of floor space. Put that same warehouse in a coastal typhoon zone (wind speeds over 180 km/h) or a heavy northern snow belt, or raise the eave height to 11 meters with a 10-ton overhead bridge crane, and your steel weight jumps to 45 to 65 kg/m². Every extra 10 kg/m² adds roughly $10 per square meter to the invoice.
- Clear Span Width. Spanning 20 to 24 meters without interior columns is the sweet spot for tapered welded H-beam rafters. If you insist on a 40-meter clear span with zero center columns, the rafter web depth and flange thickness have to grow substantially to keep roof deflection under limits.
- Corrosion Coating on the Steel Frame. Standard indoor warehouses use shot-blasted Sa2.5 steel painted with two coats of alkyd or epoxy zinc-rich primer (75 to 120 microns). High-humidity food plants or coastal ports often require hot-dip galvanized primary H-beams (zinc thickness >= 65 to 85 µm), which adds about $120 to $160 per ton but stops frame rust for 30+ years.
- Single-Skin Sheet vs Sandwich Panel Cladding. Wrapping the steel frame in 0.5mm corrugated sheets keeps the package at the bottom of the price range. Upgrading the envelope to 75mm or 100mm EPS, rock wool, or PIR sandwich wall panels and insulated roof panels adds $12 to $22 per square meter of floor area, just like the complete steel-plus-panel packages we delivered in Auckland, Stockholm, Moscow, and Milan.
Frequently Asked Questions (FAQ)
Q: How much does a 1,000 m² to 5,000 m² prefab steel warehouse kit cost from China?
A: For a standard uninsulated single-skin steel warehouse kit (H-beams, galvanized C/Z purlins, bolts, and 0.5mm roof/wall sheets), FOB China prices typically run $32 to $45 per square meter. With 75mm to 100mm insulated sandwich panels for the roof and walls, the complete kit runs $48 to $75 per square meter.
Q: What steel grade is used for main columns and rafters in pre-engineered buildings?
A: We fabricate main portal frame columns, rafters, and crane brackets using Q355B high-strength low-alloy structural steel (equivalent to ASTM A572 Grade 50 or EN S355JR, yield strength 355 MPa), which saves 12% to 18% in steel weight compared to older Q235B mild steel.
Q: How does adding an overhead traveling crane affect steel warehouse cost?
A: Adding a 5-ton or 10-ton overhead bridge crane requires welded corbel brackets on every column, heavy crane runway beams, stepped columns, and stiffer vertical bracing to resist horizontal braking forces, typically increasing structural steel tonnage by 20% to 35%.
Q: How many tons of steel structure fit inside one 40HQ shipping container?
A: Depending on how nested the welded H-beams and C/Z purlins are, one 40ft High Cube (40HQ) or 40ft Open Top (40OT) container holds 22 to 26 metric tons of fabricated steel structure, enough for roughly 500 to 800 m² of warehouse floor area.
Q: What information do I need to give Hihsteel to get an exact steel building quote?
A: Send five basic details: (1) Length x Width x Eave Height, (2) whether interior columns are allowed, (3) project city/country (to check local wind, snow, and seismic loads), (4) whether you need an overhead crane, and (5) your preferred roof and wall sandwich panel core and thickness.