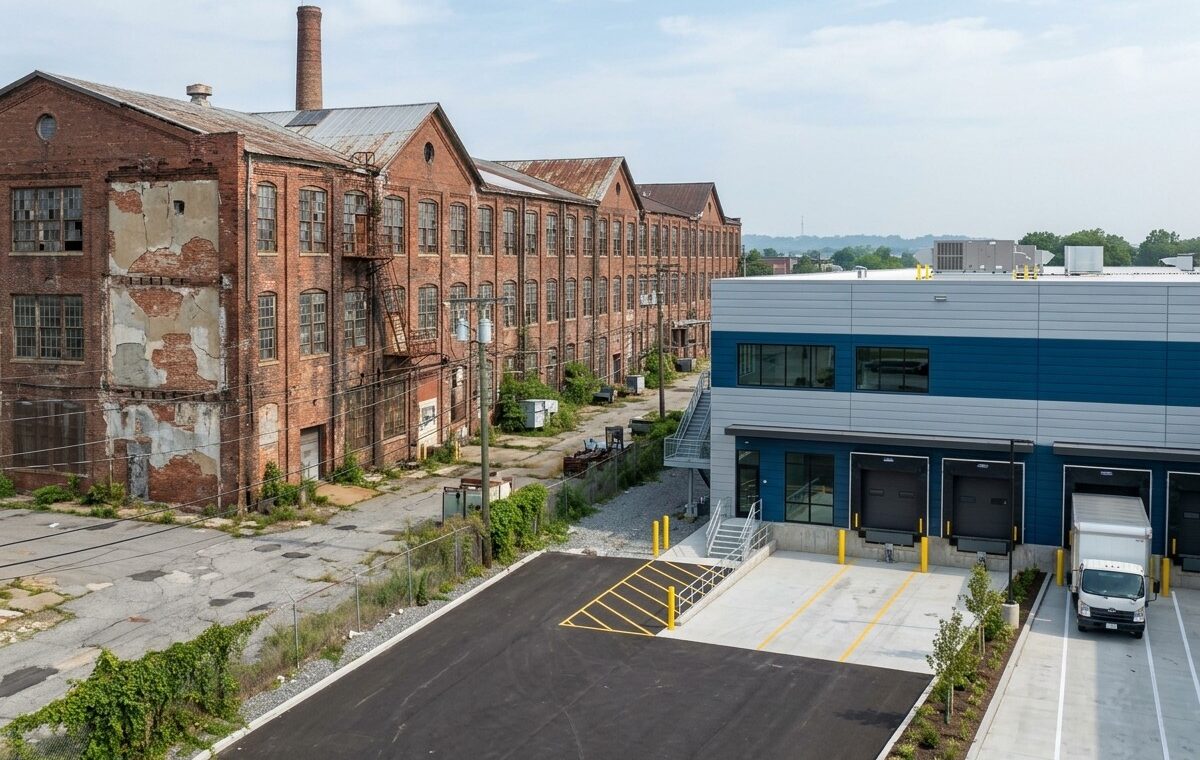
Twenty years ago, building a factory wall meant hiring forty bricklayers, stacking pallets of clay blocks, mixing cement mortar in the mud, and waiting two months for plaster to dry. If the winter frost came early, the whole jobsite shut down.
Walk onto an industrial build site today and you barely see a cement mixer once the floor slab is poured. No wet mortar. No scaffolding forests. Instead, a flatbed truck backs up to the steel frame carrying pre-cut bundles of insulated sandwich wall panels.
What drove the switch? Labor shortages came first. Skilled masons are expensive and hard to find in almost every country, and wet walls take too long when a manufacturer needs a new production line running by next quarter. A factory-made sandwich wall panel packs the outer weather wall, the center insulation, and the finished inner wall into one board that is 950mm, 1,000mm, or 1,150mm wide. Three workers with cordless screw guns can hang 500 square meters of wall in a single day.
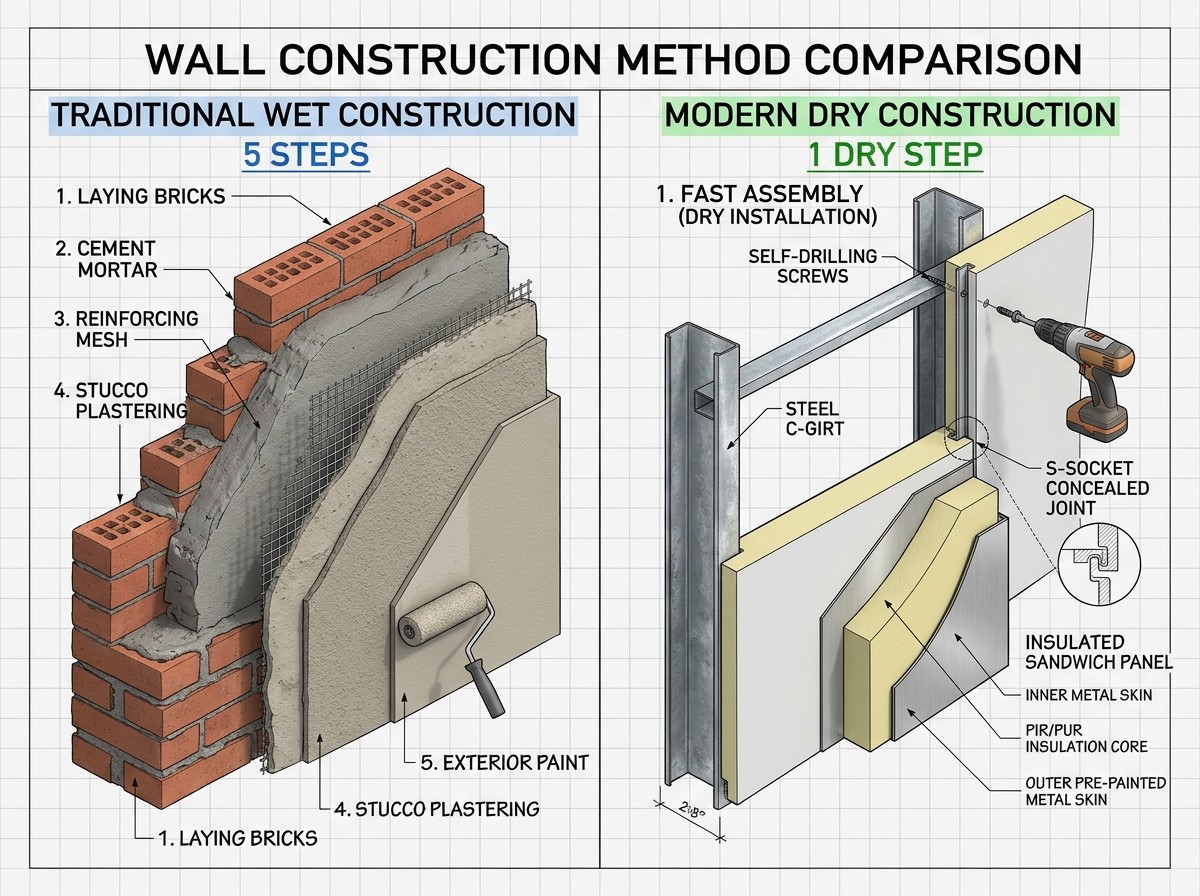
Building energy laws pushed the change even harder. A 240mm brick wall has a thermal conductivity around 0.81 W/(m·K). To meet modern heating and cooling rules with brick or concrete block, you have to glue a second layer of foam boards on the outside and cover it with mesh and stucco. Sandwich panels skip that entire headache. Even an entry-level EPS wall panel hits 0.032 to 0.041 W/(m·K), while a polyurethane or PIR wall panel drops down to 0.020 W/(m·K) at a fraction of the thickness.
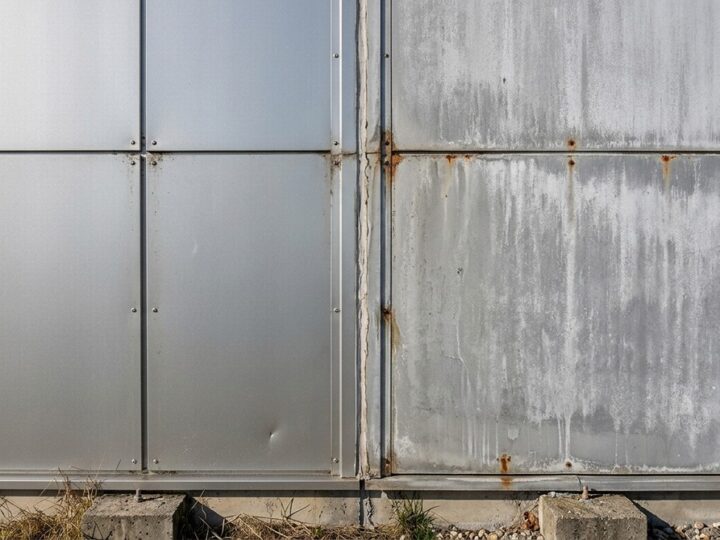
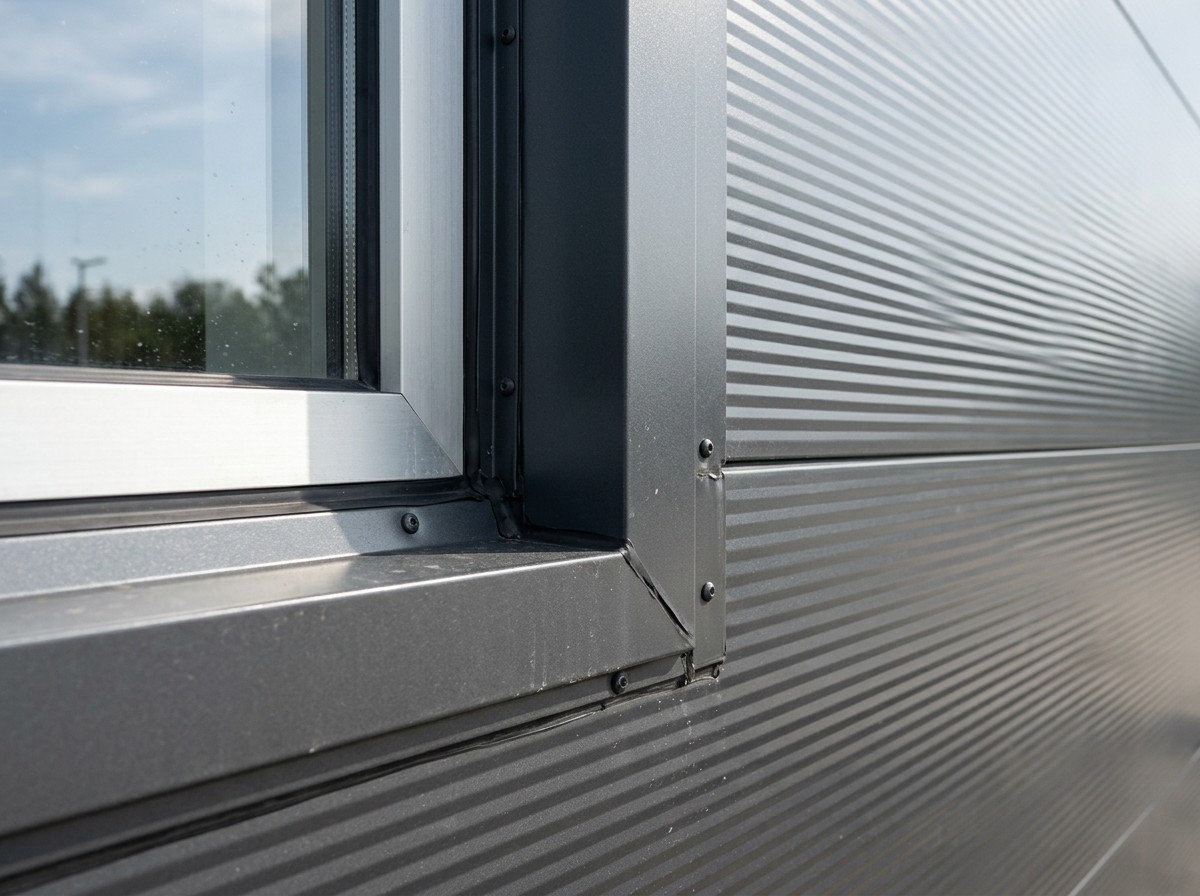
Modern panels also fixed the ugly look of early metal sheds. By using concealed S-socket joints where the overlapping steel lip hides every screw head, plus micro-ribbed 0.6mm steel skins coated in matte grey, silver, or blue PVDF paint, builders get a flat architectural wall that lasts 20 to 30 years. When a project needs a 2-hour firewall for a hospital ward, electronics plant, or logistics hub, switching the core to our A-grade rock wool wall panels satisfies the fire marshal without changing how the crew installs the boards on site.
Frequently Asked Questions (FAQ)
Q: Why are prefabricated sandwich wall panels replacing brick and concrete block walls?
A: Sandwich panels weigh 85% to 90% less than brick walls, insulate 10 to 20 times better per inch of thickness, require zero wet mortar or curing time, and cut on-site wall installation schedules by over 60%.
Q: What is the difference between an H-socket and an S-socket wall panel joint?
A: An H-socket joint uses a symmetrical tongue-and-groove edge suitable for fast interior partitions and standard factory walls. An S-socket joint has an extended overlapping lip that covers the self-drilling screw heads, creating a screw-free facade for commercial buildings.
Q: Can you hang shelves, electrical boxes, or light fixtures on sandwich panel walls?
A: Light items like exit signs, conduits, and electrical switches can be fixed directly to the 0.5mm to 0.6mm steel skin with self-tapping screws or blind rivets. Heavy cabinets or pipe racks should be bolted through the panel into the steel C-girts or backed with steel spreader plates.
Q: How do sandwich wall panels handle rainwater at the base of the building?
A: Panels sit inside a galvanized steel floor U-track or overhang a sloped concrete curb with a drip flashing trim. This prevents rainwater on the ground slab from wicking up into the bottom cut edge of the panel core.
Q: Which countries use sandwich wall panels the most for industrial and modular construction?
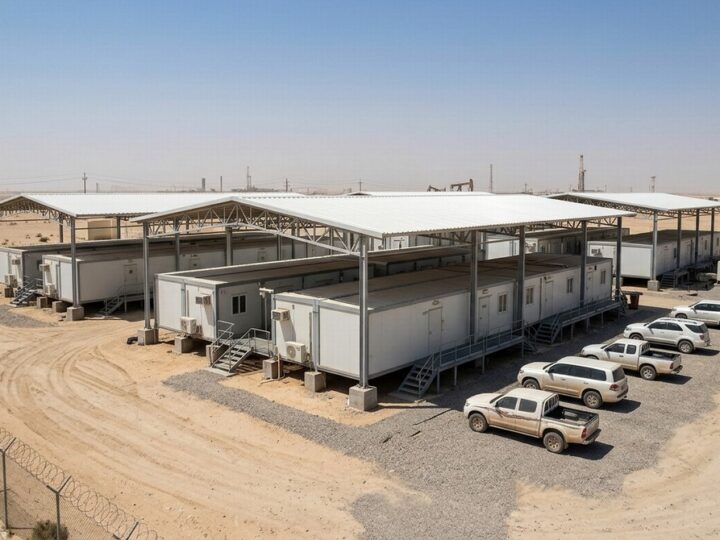
A: They are standard across Europe, North America, Australia, the Middle East, Southeast Asia, and Latin America, as seen in our delivered factories and warehouses in Italy, Sweden, Russia, the US, and Singapore.