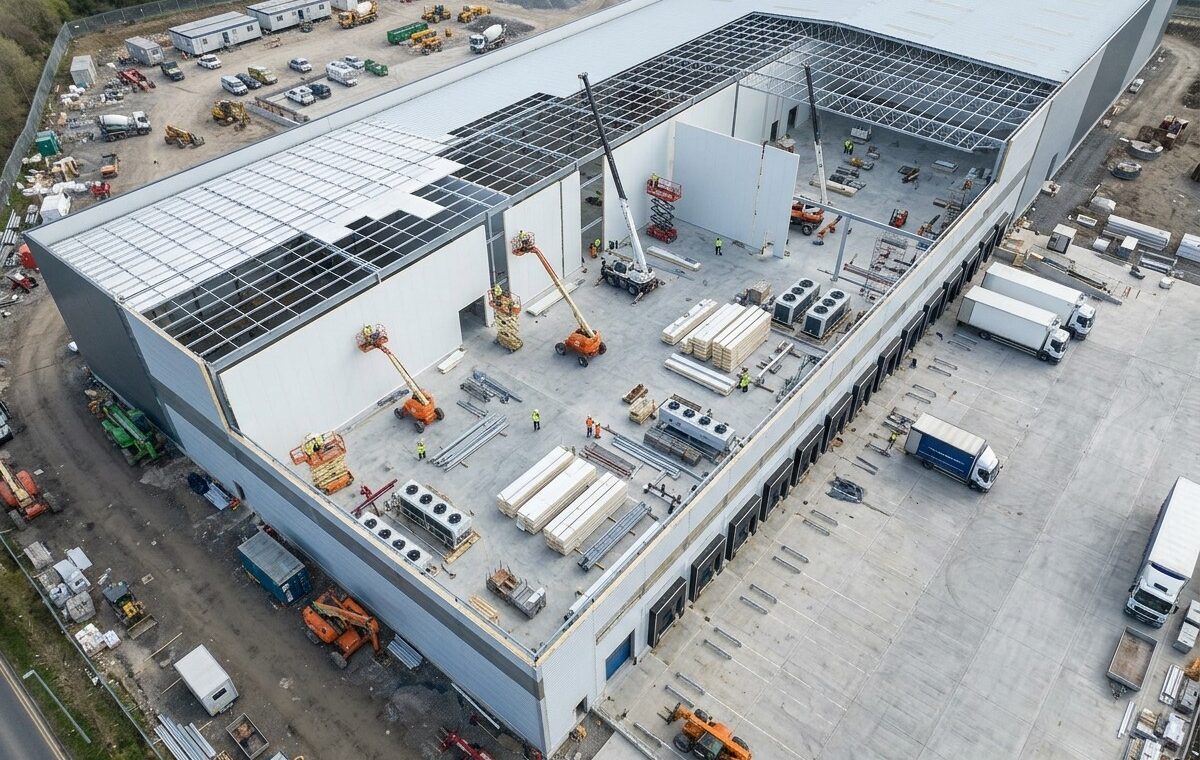
Buying panels for a small 4m x 4m restaurant walk-in cooler is easy. You order thirty cam-lock boards. Bolt them together in an afternoon. Plug in the condensing unit. Scaling up to a 10,000-square-meter regional cold chain hub with twelve temperature zones, 14-meter ceiling heights, and twenty loading docks is a completely different engineering job.
On a large-scale cold storage project, ordering panels without a coordinated system plan creates expensive bottlenecks on site. If all thirty shipping containers arrive in the same week without zone labels, the site crane has nowhere to stack them. If the wall panels arrive before the floor U-tracks and ceiling suspension T-beams, fifty workers stand around waiting.
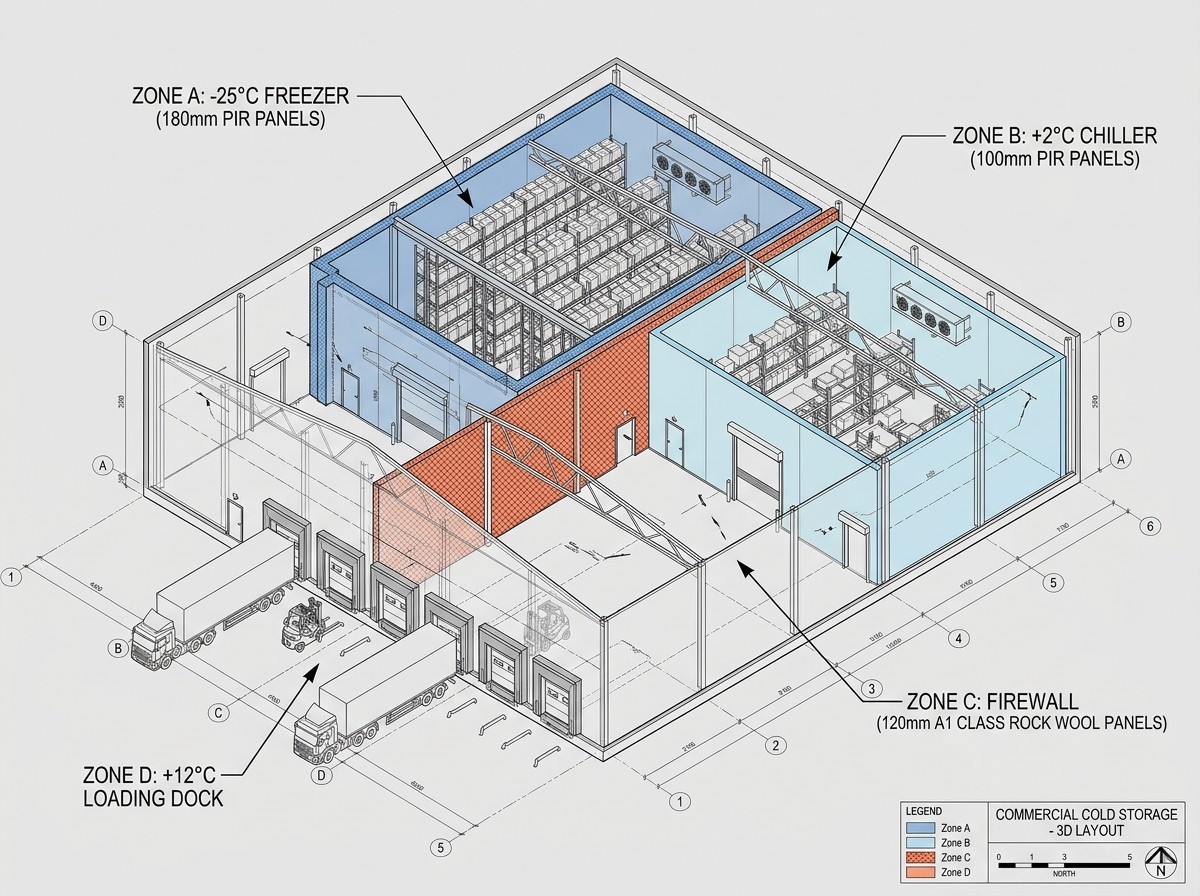
At Hihsteel, we run large cold storage orders in phased construction batches matched to your erection schedule. Batch One carries the floor insulation boards, base U-channels, thermal-break PVC strips, and the heaviest 150mm to 200mm PIR wall panels for the core -25°C freezer chambers. Batch Two delivers the 100mm to 150mm ceiling panels along with extruded aluminum T-bars, turnbuckles, and nylon mushroom bolts so your crew can hang the roof deck as soon as the walls are plumbed. Batch Three brings the 75mm to 100mm chiller partitions, the +10°C loading dock panels, the sliding freezer doors, and the folded corner flashings.
Large cold hubs also face strict municipal fire inspections that small walk-in boxes never deal with. Insurance underwriters rarely allow 10,000 square meters of uninterrupted foam without fire compartmentation. To pass code without breaking the thermal envelope, we integrate 100mm to 150mm Class A1 rock wool firewall belts between the refrigeration machine room, the dry packaging hall, and the main freezer bays, while using high-index Class B1 PIR cores inside the sub-zero rooms.
Every board leaves our continuous line cut to exact height up to 11.90 meters, numbered on the protective PE film to match the master CAD layout drawing.
Frequently Asked Questions (FAQ)
Q: How do you manage shipping for a 10,000+ m² cold storage panel order?
A: A 10,000 m² order of 150mm cold storage panels takes roughly 25 to 28 forty-foot High Cube (40HQ) containers. We split shipments into 2 or 3 phased ocean bills of lading sequenced by building zone (walls first, ceilings second, doors and trims third) so your jobsite laydown yard never gets jammed.
Q: What is the best joint profile for 10-to-15-meter-tall warehouse cold room walls?
A: Tall commercial cold rooms use continuous-line double or triple tongue-and-groove labyrinth joints rather than discontinuous cam-locks. The deep interlocking profile prevents thermal deflection and gives a continuous groove for dual butyl and silicone vapor seals.
Q: How do large cold storage warehouses meet fire safety codes?
A: Large facilities combine two materials: high-index Class B1 self-extinguishing PIR panels for the sub-zero cold box, and Class A1 non-combustible basalt rock wool sandwich panels for fire-separation walls around electrical bays, compressor rooms, and loading corridors.
Q: Do you supply the cold storage doors and dock leveler openings as part of the package?
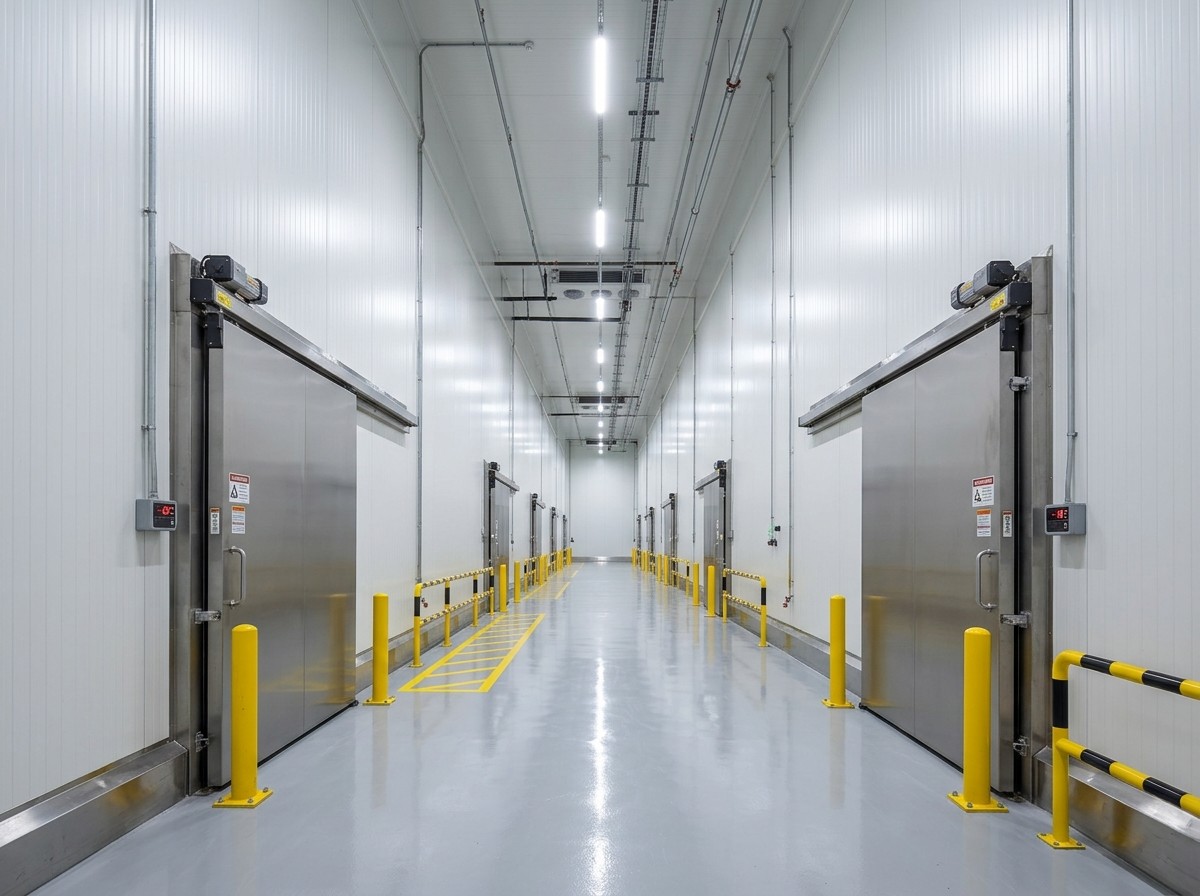
A: Yes. We supply heavy-duty electric and manual sliding freezer doors (complete with anti-freeze frame heater wires and safety release locks), swinging cooler doors, and framed cutouts for insulated vertical dock doors.
Q: Can Hihsteel provide volume discounts on bulk orders over 5,000 square meters?
A: Yes. Because continuous polyurethane foaming lines lose material during start-up and color changeovers, running a continuous 5,000 to 20,000+ m² batch lowers raw material waste and drops unit square-meter pricing by 8% to 15%.