What Happens to a 0.4mm Roof vs. a 0.6mm Roof Under Your Boots?
Yes, you can walk on an insulated roof panel during the installation and maintenance of HVAC systems ([PanelSell FAQ]). Whether your boot leaves a permanent dent with standing water depends on two numbers: the top steel thickness and the core’s compressive strength.
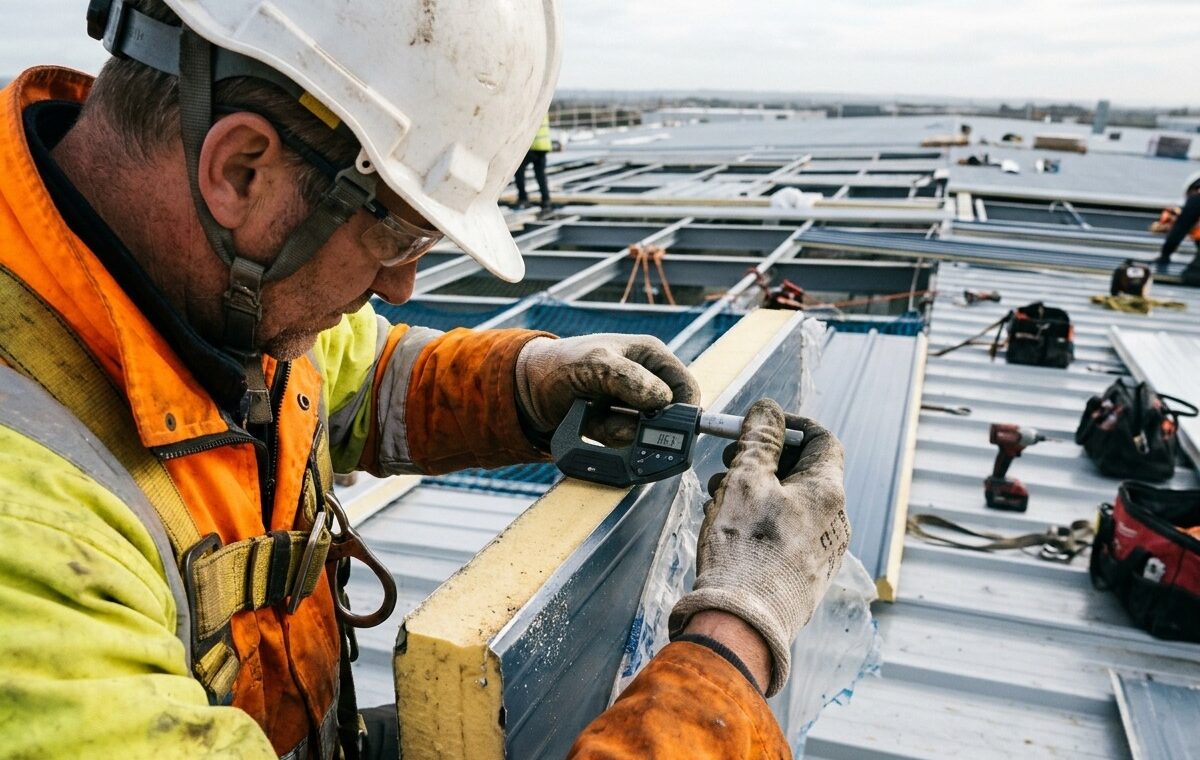
When a 90-kilogram technician steps into a flat valley between ribs with a single heel, that boot concentrates nearly 150 kilopascals of point pressure on a cup-holder-sized surface. If a buyer saved money and ordered a 0.35 mm or 0.40 mm top steel sheet over low-density 10 kg/m³ EPS foam, the metal deforms instantly. Worse yet, the steel sheet delaminates from the underlying foam core. That small dent pools rainwater after every storm, bakes under UV light, and wears away the paint in less than four years. For walkable industrial roofs, we specify a Z275 galvanized or galvalume AZ150 top sheet of at least 0.50 mm to 0.60 mm, combined with high-density 40 kg/m³ PIR foam or 120 kg/m³ rock wool cores in our sandwich roof panels. High-density PIR offers over 110 kPa of compressive strength, withstanding foot traffic without crushing ([Rauta Group Sandwich Panels FAQ]).
Three Rules We Enforce Before Any Crew Goes Up
Never step on the high crown ribs. Walk across the flat trays directly over the steel purlins.

Novice solar installers love walking along the 38-millimeter raised trapezoidal ribs because they feel strong. That is the quickest way to bend the metal and open the side lap joint. Our field technical installation guides train crews to walk exclusively in the flat valley tray directly over the underlying C or Z steel purlin lines, which are easy to identify by following the rows of self-tapping screw heads. Secondly, when hoisting bundles of roof solar rails or servicing heavy chillers, lay down 18 mm plywood walking boards or extruded aluminum scaffolding backed with closed-cell foam strips across at least two purlin spans. Walking boards distribute a worker’s weight across three square meters instead of ten square centimeters. Thirdly, demand soft-rubbed-soled work boots and immediately sweep away dropped Tek screws. A single metal shaving crushed under a boot heel scratches the 25-micron PVDF topcoat down to bare steel.
Roof Panel Specification for Heavy Foot Traffic and Solar Systems
Modern factories rarely leave roofs empty today. Within two years of delivery, owners bolt 400-watt photovoltaic modules, exhaust fans, and skylight smoke vents across the slope.
If your client plans to mount solar panels on the roof later, notify the panel plant before coil slitting begins. Standard 3-wave or 4-wave corrugated roof panels with a 0.5 mm top skin handle routine quarterly gutter cleaning and solar fastening when purlins are spaced 1.5 meters apart on center. However, along primary maintenance corridors running from the roof hatch to chiller platforms, smart engineers reduce purlin spacing to 1.2 meters or upgrade the top steel sheet to 0.70 mm high-strength G350 steel. For fire-rated chemical plants using rock wool roof boards, insist on polyurethane edge-sealed rock wool panels with 120 kg/m³ vertical fiber cores so moisture never softens the mineral wool along the side laps. Matching your wall envelope with impact-resistant rock wool wall panels gives the entire facility a rigid, walkable, and low-maintenance structure.

Frequently Asked Questions (FAQ)
Q1: Can I walk on an EPS sandwich panel roof?
A: Only if the top steel sheet is at least 0.5 mm thick, the EPS core density is 16 to 20 kg/m³, and you walk strictly along the purlin screw lines or use plywood boards.
Q2: Should I step on the raised ribs or the flat tray of a sandwich roof panel?
A: Always step in the flat tray directly over the purlin lines. Stepping on the hollow raised ribs will deform the metal profile and loosen the overlapped side joints.
Q3: What minimum top steel thickness is needed for a walkable roof panel?
A: Specify at least 0.50 mm (BMT) for routine maintenance access, and 0.60 mm to 0.70 mm if the roof will support solar panel maintenance crews or heavy HVAC walkways.
Q4: How do you repair a footstep dent on a sandwich panel roof?
A: Superficial aesthetic dents that have not cracked the paint can be filled with a self-leveling polyurethane roof sealant to prevent standing water. If the sheet is bent or delaminated around a joint, cover it with a matching steel trim patch sealed with butyl tape and rivets.
Q5: Can sandwich roof panels support rooftop solar panels without piercing the building?
A: Yes. Installers use specialized trapezoidal rib clamps or standing seam clamps fastened to the top steel sheet and purlin zone, keeping all penetrations sealed above the water line.