Stopping the Domino Effect Along the Length of Your Building
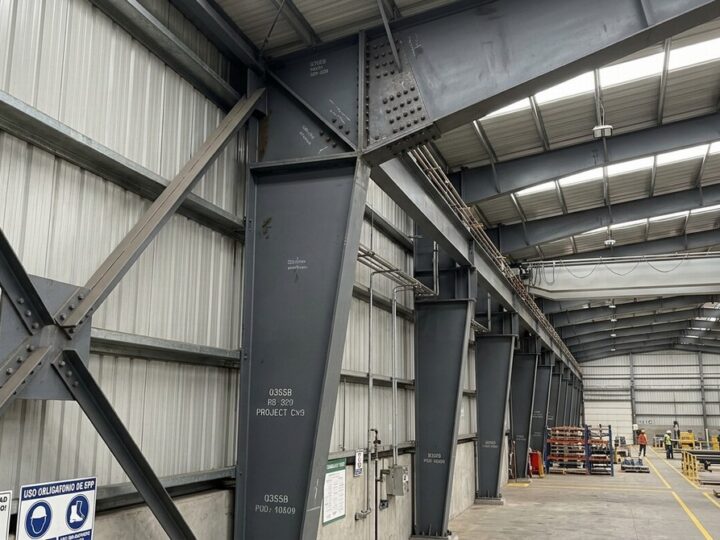
A tapered H-beam portal frame is super strong across the width of your building. Push on that same frame lengthwise (parallel to the ridge line) and a row of unbraced frames will tip over like a line of standing dominoes (Rapidset Wind Bracing Guide).
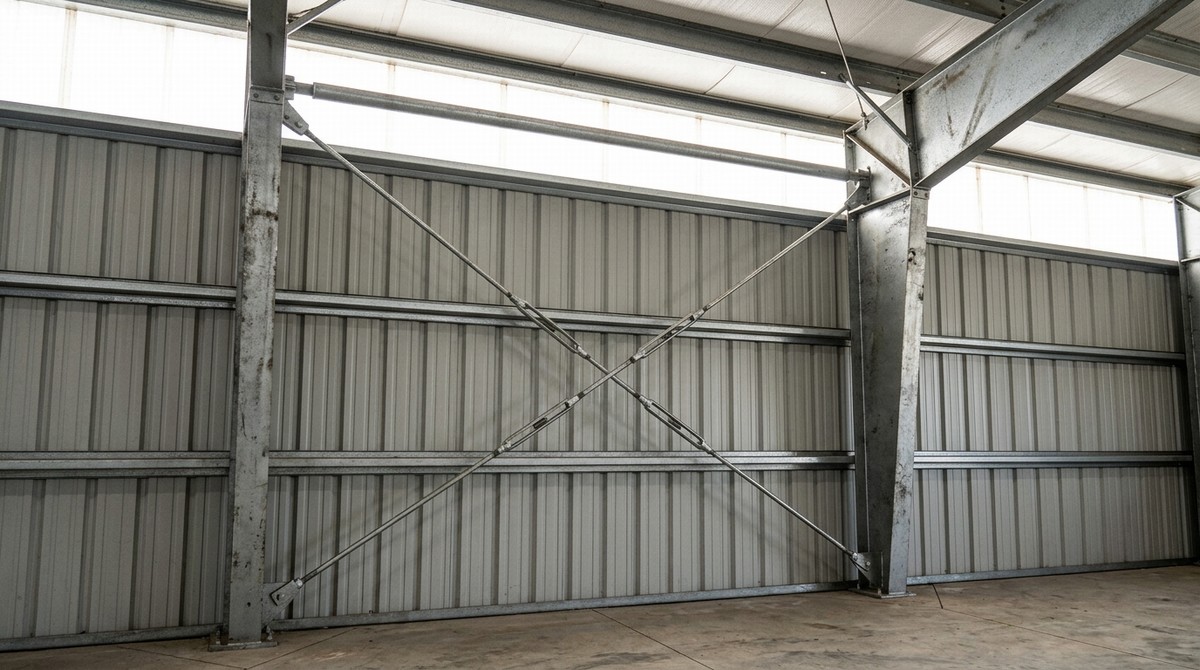
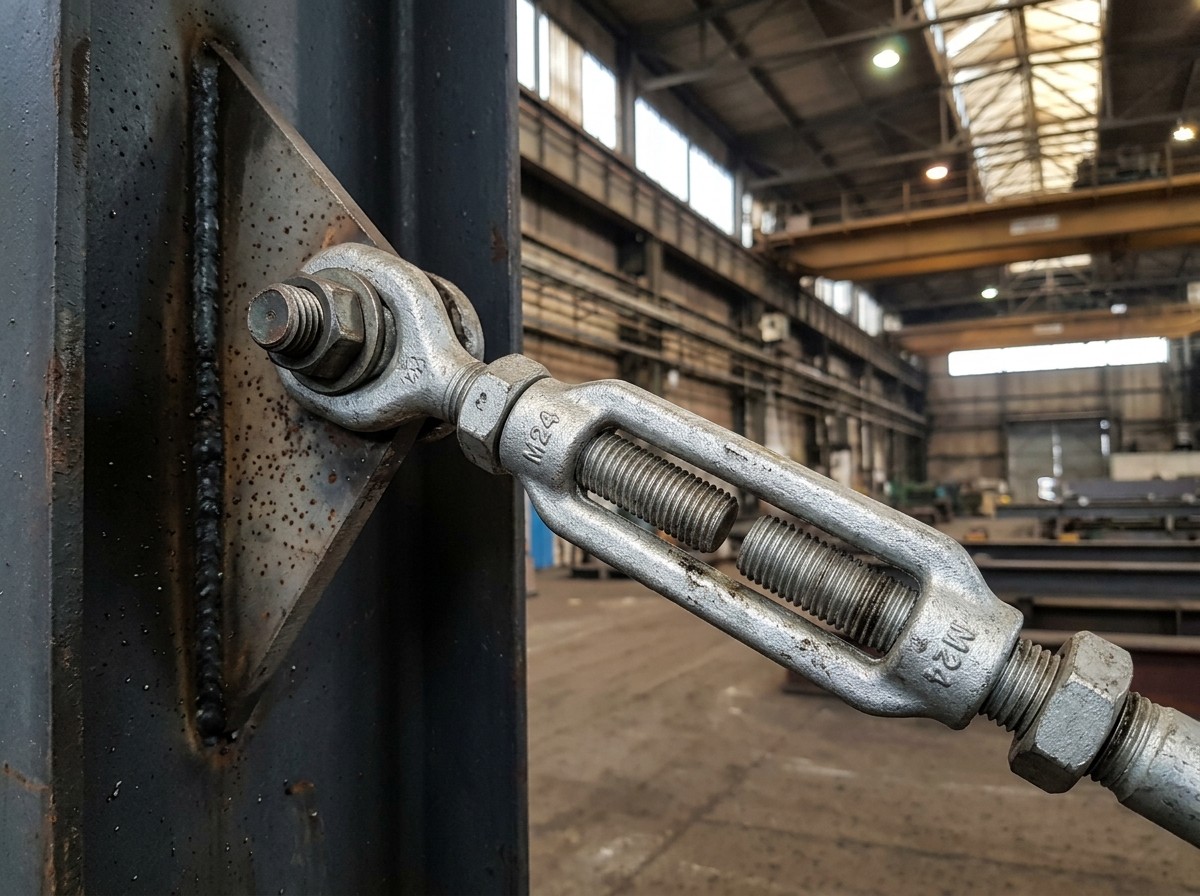
Why? Because the H-beam columns are oriented with their deep webs facing across the span, leaving their weak axis pointing down the length of the warehouse. When a 130 km/h storm wind slams against the front gable end wall, wind columns push backward against the roof rafters. Without diagonal bracing in the roof and side walls, every portal frame leans backward in unison (SteelPro Bracing System Principles). By installing diagonal round bar wind bracing with forged turnbuckles in the first and last bays (and every fifth or sixth bay on buildings longer than 60 meters), we triangulate those bays into rigid steel trusses that anchor the entire prefabricated steel building.
What Happens When a Rolling Shutter Door Blocks Your X-Bracing Bay?
Here is the classic job-site mistake: the operations manager decides at the last minute to cut a 5-meter forklift door right through the sidewall bay where the diagonal X-rods sit. Never unbolt wall X-bracing without replacing the load path (Herchenbach Wind Bracing & Door FAQ).
If a loading dock door or conveyor opening must occupy a braced bay, you have two engineering choices. Option one is shifting the diagonal X-bracing into the adjacent closed wall bay and extending the roof bracing to match. Option two, used whenever every sidewall bay needs truck doors, replaces the X-cables with a rigid bolted portal bracing frame (an inverted U-shaped sub-frame made of H-beams) that frames right around the top and sides of the rolling shutter door while transferring longitudinal wind shear down to the foundation (Global Steel Construction Wall Bracing).
Why Knee Braces (Flange Braces) and Sag Rods Save Roofs in Heavy Snow
Diagonal X-rods are only part of the stability kit. Two smaller parts (flange braces and purlin sag rods) prevent sudden roof collapse under snow drift or negative wind suction.
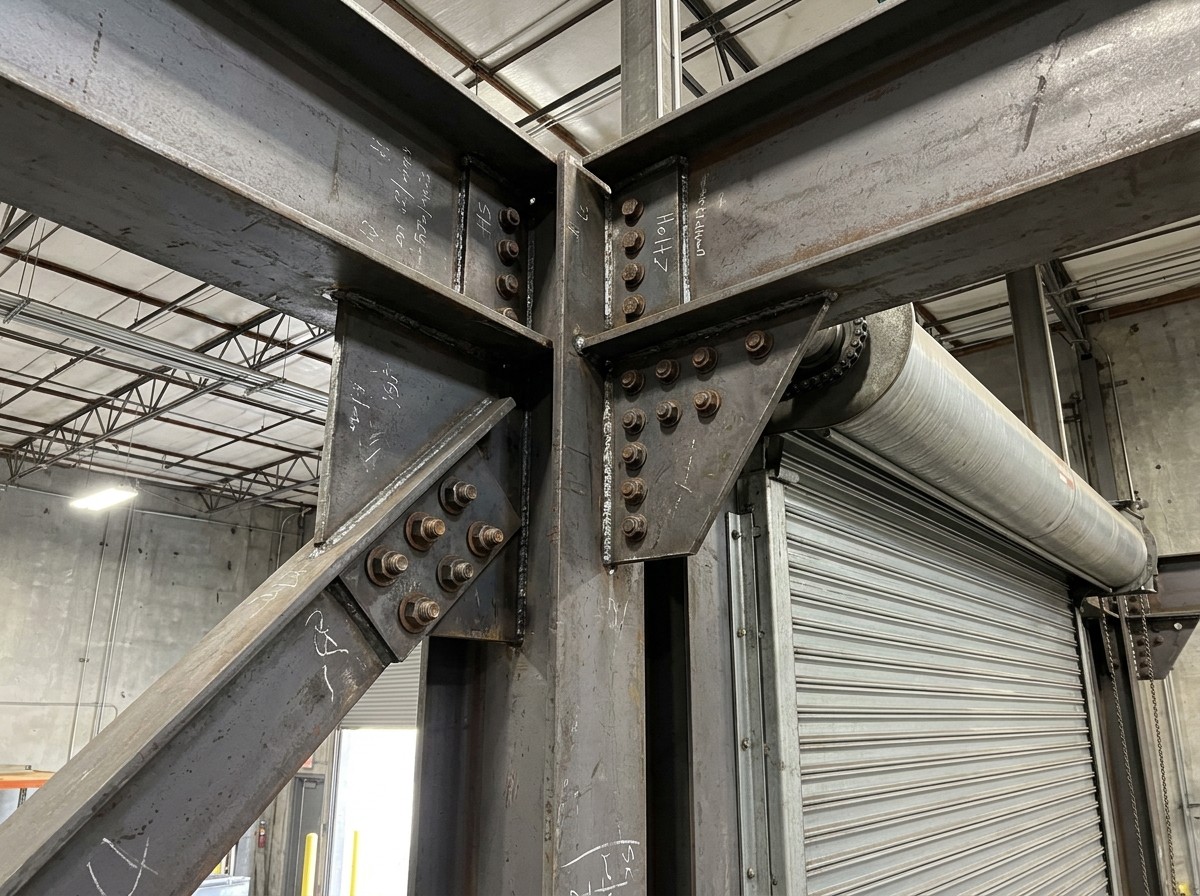
Under heavy snow load, the top flange of a roof rafter is braced by the roof sheets, while the bottom flange near the column knee is in heavy compression and wants to twist sideways (lateral-torsional buckling). Bolting diagonal angle-iron flange braces (knee braces) from the bottom flange of the H-beam up to the Z-purlins every 3 meters locks the rafter straight. In corrosive chemical plant steel buildings, we upgrade all tie rods, sag rods, and X-bracing from painted steel to hot-dip galvanized solid steel bars so acid mist never weakens the stability spine.
Frequently Asked Questions (FAQ)
Q1: Can I remove the diagonal X-bracing rods in a steel building wall to install a door?
A: Never remove wall X-bracing without an engineer’s approval. You must either relocate the X-bracing to an adjacent closed bay on the same wall line or install a rigid H-beam portal bracing frame around the new door opening.
Q2: How many braced bays does a 100-meter-long steel warehouse need?
A: A 100-meter warehouse (for example, sixteen 6.25m bays) typically requires at least two braced bays (one near each end of the building) or three braced bays so no more than 5 to 6 unbraced bays sit between braced zones.
Q3: What is the difference between cable X-bracing and solid rod or angle X-bracing?
A: High-tensile galvanized wire rope cables or solid round steel bars (M20 to M27 with turnbuckles) work purely in tension for standard warehouses, while rigid double-angle or steel pipe bracing resists both tension and compression in crane buildings and high-seismic zones.
Q4: What do purlin sag rods (tie rods) do on a steel roof?
A: Galvanized M12 threaded sag rods run between adjacent rows of C or Z roof purlins up the slope to stop the thin purlins from twisting sideways or sagging down the roof pitch during panel installation and snow loading.
Q5: How tight should turnbuckles on round bar wind bracing be tensioned?
A: Tighten the forged turnbuckles after the primary frame is plumbed and bolted until the diagonal steel rod has zero sag and rings snug when tapped, without over-pulling the columns out of plumb.