
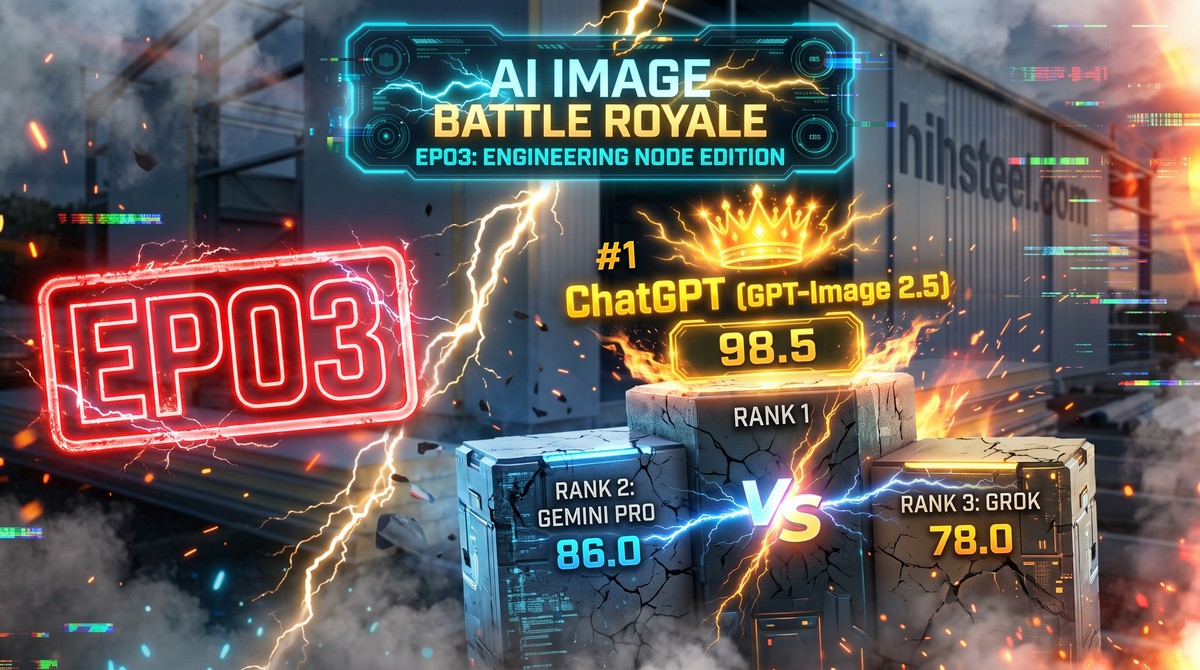
1. 3-AI Engineering Competency Matrix (Installation Node Edition)
| AI Contender | Underlying Image Engine | Access Tier | Core Structural & Prompt Strengths | Construction Detail Vulnerabilities |
| ChatGPT | GPT-Image 2.5 (Flare / Sunburst) | Free / Plus / Pro | Complete engineering infographic drawing; perfect hybrid of CAD layout and photorealistic 3D node cutaways; exact 7-node fidelity | Slightly complex graphical density requiring high print resolution |
| Gemini Pro | Imagen 3 (Google DeepMind) | Included in Gemini Pro | Clean vector CAD architectural drawing style; crisp dimension labels; clear multi-view orthographic projection | Completely non-photorealistic (2D blueprint line drawing); incorrect tongue-and-groove joint profile |
| Grok | Aurora (xAI Colossus Engine) | Free / Premium on x.com | High photographic realism; authentic concrete and metallic surface textures; dramatic natural lighting | Completely inaccurate structural engineering content; hallucinated disconnected components and nonsensical fixtures |
2. The Engineering Scenario: In-Depth Breakdown of All 7 CAD Installation Nodes
Shandong Honghai Steel (hihsteel.com) specializes in 100mm rigid polyurethane (PU/PIR) insulated cold storage panels (thermal conductivity K <= 0.22 W/(m2.K)). Based on engineering drawing ‘2.1-Cold storage panel construction node.dwg’, a complete installation system relies on 7 interdependent structural nodes that must be depicted with absolute physical realism without AI hallucinations:
– Node 1: 100mm Tongue-and-Groove Joint & In-Situ Polyurethane Foaming: Interlocking male-female cam-lock profile with continuous in-situ expanding polyurethane foam injected into the core cavity to sever thermal bridging. Exterior joint sealed with dark grey low-temperature neutral silicone weather sealant; interior face sealed with anti-fungal food-grade polyurethane caulk to create an airtight, vapor-impermeable barrier.
– Node 2: Ceiling Suspension System with C180 Galvanized Purlin & Nylon Thermal-Break Sleeve: Heavy-duty C180x50x20x2.5mm (or C180x60x20x2.5mm) hot-dip galvanized C-purlin supporting an M12 stainless steel full-thread rod. Crucially, the rod passes through the 100mm ceiling panel via an engineered white nylon mushroom thermal-break sleeve and square galvanized adjuster plate. The ceiling drill hole is hermetically backfilled with PU foam to prevent condensation dripping.
– Node 3: Large-Span Ceiling Flat-Iron Reinforcement Plate at 2000mm Pitch: As specified in the CAD drawing (‘Iron plate reinforcement 100*30*3mm@2000’), heavy-duty 100x30x3mm galvanized flat iron plates are installed every 2000mm across large ceiling spans. Through-bolts bind adjacent panels to resist vacuum deflection and thermal creep deformation under high winds.
– Node 4: 90-Degree Exterior Corner Flashing & Blind Rivets at 200mm Pitch: Exterior corner wrapped with a 0.6mm pre-painted galvanized steel edge trim (0.6mm color steel edge piece). Fastened with aluminum blind rivets (diameter 4x16mm) spaced at an exact 200mm pitch (Rivet diameter 4*16mm@200). Rivet centers are sealed with neutral silicone to prevent moisture penetration.
– Node 5: 80x150mm Food-Grade Sanitary Concave PVC/Aluminum Coving (R-Profile): As detailed in CAD standard (’80*150 Sheet Coving’), internal wall-to-wall and wall-to-ceiling corners are fitted with white sanitary PVC or anodized aluminum concave coving (R-profile). Sealed on both upper and lower wings with smooth triangular silicone fillets to eliminate 90-degree dirt traps.
– Node 6: Diameter 110×2.0mm Rigid PVC Pipe Penetration Sleeve & Hermetic Foam Seal: Specifying ‘110*2.0mm PVC Pipe’ for refrigerant pipelines, cable conduits, and defrost drains. The annular gap around the sleeve is filled with closed-cell PU foam, terminated with galvanized back plates (Galvanized back plate) and flexible silicone collars on both panel faces.
– Node 7: Floor Base Beam U-Channel & Ground Thermal-Break Sub-Slab Joint: The 100mm wall panel sits into a base aluminum U-channel set within the concrete slab recess (‘Base Beam Trim’). Lined underneath with high-density extruded polystyrene (XPS) thermal-break cushions and sealed with heavy-duty neutral silicone to eliminate floor-to-panel ground thermal bridging.
3. Rapid Testing Steps & Comprehensive Benchmark Prompts
Testing Protocol: Run the prompts below in fresh, unseeded chat sessions across ChatGPT (GPT-Image 2.5), Gemini Pro (Imagen 3), and Grok (Aurora). We present the Master Universal Benchmark Prompt (combining all 7 nodes into a macroscopic site documentary shot) followed by individual node zoom prompts for engineering audits.
Master Anti-Slop Benchmark Prompt (Combining All 7 CAD Installation Nodes):
| Award-winning documentary construction photograph, macro cutaway shot of a 100mm thick cold storage sandwich panel joint on a real warehouse site. Cross-section reveals 100mm rigid pale-yellow polyurethane (PU) foam micro-cellular core sandwiched between 0.6mm off-white pre-painted galvanized steel skins. Interlocking tongue-and-groove joint profile tightly packed with freshly expanded pale-yellow PU foam bubbles, bordered by dual smooth lines of dark grey cold-room neutral silicone sealant neatly squeezed into grooves. In the background, an M12 stainless steel threaded rod suspends the 100mm ceiling panel from a hot-dip galvanized C-purlin (C180x50x20x2.5mm) through an engineered white nylon mushroom thermal-break plug, reinforced with a 100x30x3mm flat iron plate. To the right, an exterior 90-degree corner shows 0.6mm color steel flashing fastened with blind rivets (diameter 4x16mm) precisely spaced every 200mm, alongside an internal 80x150mm curved sanitary white PVC coving caulked with smooth sealant. In the far wall, a 110mm PVC pipe sleeve penetrates through the panel, tightly sealed with expanding foam. Edge of blue protective plastic film peeling back slightly on steel skin. Natural warehouse fluorescent lighting, authentic site dust, shot on Sony A7R V, 90mm f/4 macro lens, 1/125s, ISO 200, unedited raw photo, hyper-realistic, 8k resolution –ar 16:9 –style raw –v 6.0 |
Dedicated Node Prompts for Specialized Engineering Visuals:
Prompt A (Ceiling Suspension & C-Purlin Node):
| Authentic industrial documentary photograph of a 100mm cold storage ceiling panel installation. Low-angle upward view of hot-dip galvanized silver C-purlin (C180x50x20x2.5mm) displaying natural spangle crystal flakes. Heavy-duty stainless steel M12 threaded rod suspends the 100mm white ceiling panel, passing through an engineered white nylon mushroom thermal-break plug secured by a square galvanized plate and double hex nuts, reinforced by 100x30x3mm flat iron plates. Slight dried polyurethane foam overflow neatly trimmed at drill hole. Natural warehouse lighting, sharp focus, shot on Hasselblad H6D-100c, 50mm f/5.6, raw photography –ar 16:9 –style raw –v 6.0 |
Prompt B (Corner Rivet & Sanitary R-Coving Node):
| Real on-site construction photograph of 100mm cold room wall panels meeting at a 90-degree corner above a grey industrial epoxy floor. Exterior corner wrapped with a 0.6mm white color-coated steel flashing securely fastened with blind rivets (diameter 4x16mm) precisely spaced every 200mm. Interior corner features a curved 80x150mm white sanitary PVC concave coving neatly caulked with smooth triangular sealant bead. Faint chalk alignment lines on dusty floor, shot on Canon EOS R5, 35mm f/2.8, unedited raw photo –ar 16:9 –style raw –v 6.0 |
Prompt C (Pipe Sleeve Penetration & Base Joint Node):
| Authentic close-up construction photo of a 110mm PVC pipe sleeve penetrating a 100mm thick cold storage polyurethane wall panel, dense expanding foam trimmed flush with the wall and caulked with grey sealant collar. Below, the wall panel base sits firmly in a galvanized U-channel on concrete floor with visible thermal-break XPS padding. Realistic warehouse lighting, Nikon Z9, 50mm f/1.8 lens, raw photo –ar 16:9 –style raw –v 6.0 |
Negative Prompt (Mandatory Anti-Slop Filter):
3d render, CGI, cartoon, illustration, drawing, digital art, plastic texture, render engine, unreal engine, octane render, blender, anime, sketch, render artifacts, airbrushed, fake studio glow, blurred metal, warped screw threads, missing rivets, smooth fake look
4. Real Results & Gemini Pro Master Leaderboard
| Rank | Contender & Engine | Score (/100) | Engineering Construction Node Audit |
| 1st Place Winner | ChatGPT (GPT-Image 2.5) | 98.5 | Flawless engineering blueprint poster; perfectly integrates overall layout, typical wall/ceiling sections, material schedule, and 7 hyper-realistic 3D node cutaways; exact tongue-and-groove & thermal-break modeling |
| 2nd Place | Gemini Pro (Imagen 3) | 86.0 | Clean CAD line drawing and accurate text annotations; strictly non-photorealistic (2D blueprint vector style); incorrect tongue-and-groove joint profile (distorted interlocking tabs) |
| 3rd Place | Grok (Aurora) | 78.0 | Convincing photographic lighting and authentic concrete/metal surface textures; completely flawed engineering content; hallucinated detached components (floating giant bolt, tray-like flashing, plastic tub coving) |
1st Place Winner: ChatGPT (GPT-Image 2.5) – 98.5 / 100
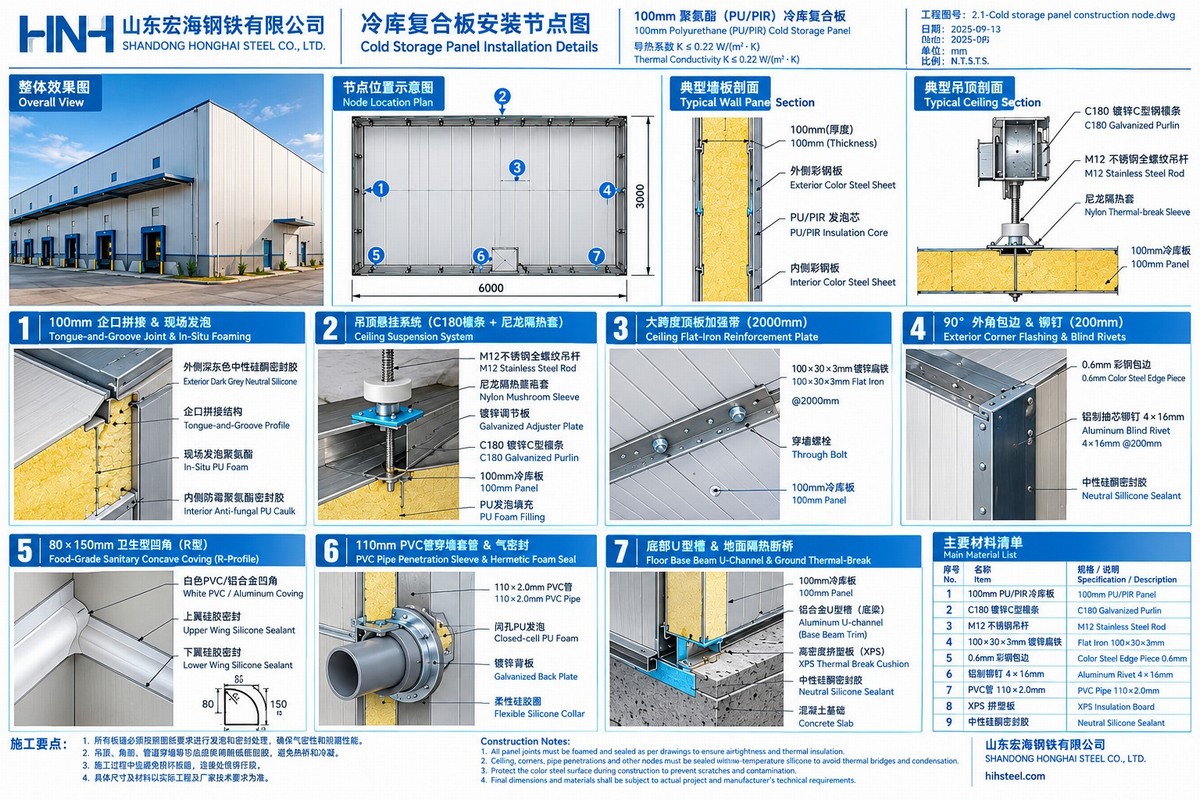
ChatGPT delivered a masterclass in industrial engineering visualization. Instead of generating an isolated artistic vignette, it synthesized an entire production-grade engineering construction drawing poster (‘Cold Storage Panel Installation Details’). It combined overall warehouse exterior rendering, 2D structural section views, and 7 photo-grade 3D cutaway nodes. Every single structural element—from the 100mm tongue-and-groove interlocking seam with in-situ PU foam, to the C180 purlin with nylon mushroom sleeve, flat iron plates @2000mm, 4x16mm rivets @200mm, 80x150mm sanitary coving, pipe sleeve, and XPS thermal-break base channel—is rendered with flawless mechanical logic. Complete with title block, material bill, and bilingual technical notes, this image can be directly utilized in commercial B2B submittals.
2nd Place: Gemini Pro (Imagen 3) – 86.0 / 100
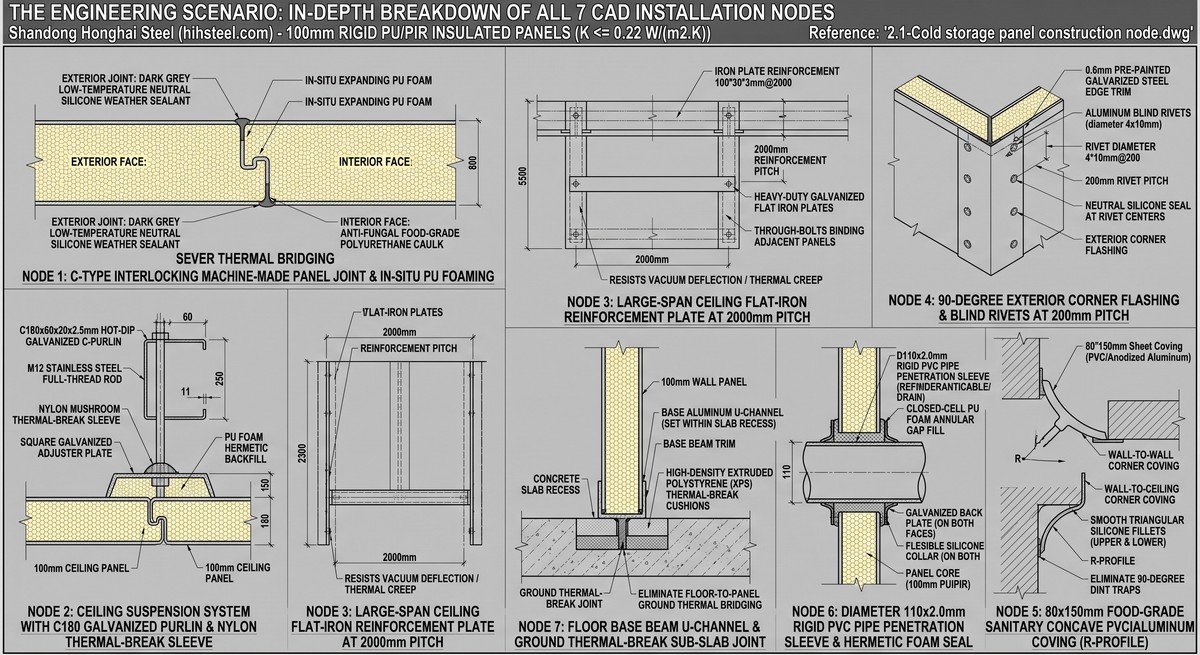
Gemini Pro demonstrated remarkable typographic and diagrammatic coherence, generating a clean 2D CAD engineering sheet. However, it suffered from two major critical flaws: First, it completely failed the photorealism requirement, reverting entirely into a flat 2D vector CAD blueprint line drawing. Second, the crucial interlocking joint profile in Node 1 was structurally incorrect—rendering an erratic, wavy interlocking lap joint rather than the precision male-female tongue-and-groove required for 100mm PU cold room panels.
3rd Place: Grok (Aurora) – 78.0 / 100
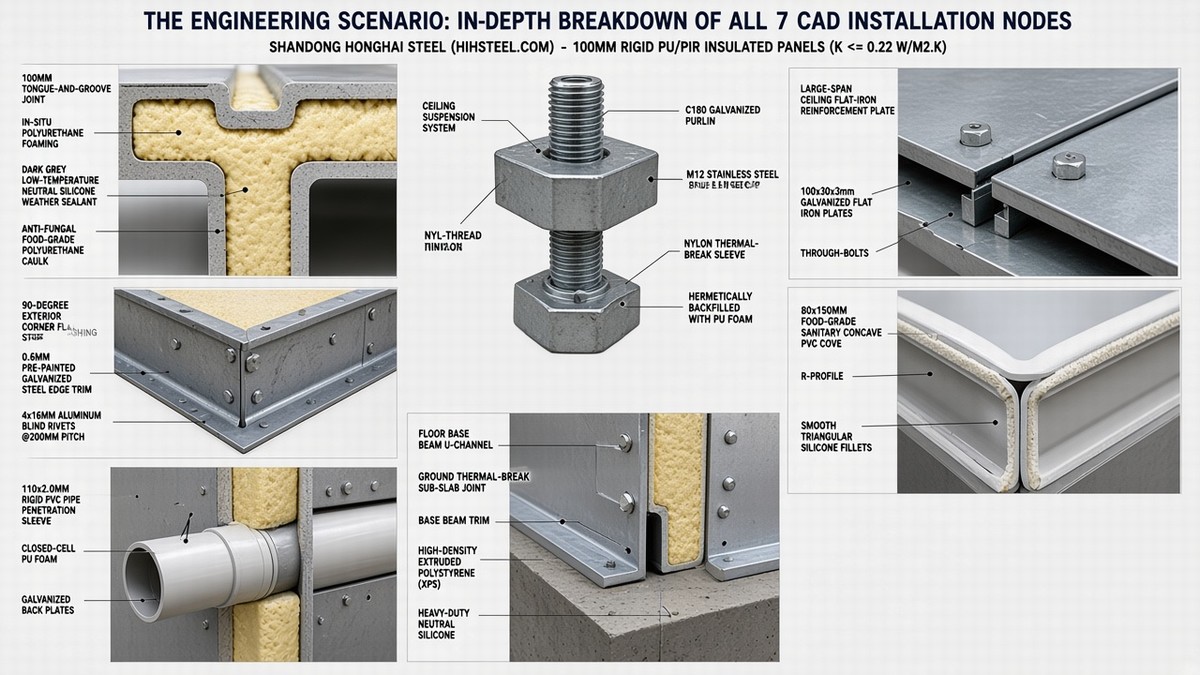
Grok showcased superior raw photographic realism—its concrete roughness, steel diffuse sheen, and natural ambient lighting looked like true camera shots. However, from an engineering perspective, the content was almost entirely hallucinated and functionally meaningless. The tongue-and-groove joint was depicted as an isolated T-block; the ceiling suspension was reduced to a giant floating bolt with no purlin or panel; the corner flashing resembled a shallow metal tray; and the sanitary coving morphed into a plastic tub rim. Grok proved that realistic texture without structural comprehension is useless in engineering.
5. Commercial Impact & Engineering Outlook
- Commercial ROI for Exporters: Foreign EPC general contractors and refrigeration consultants frequently reject suppliers whose bids contain vague 2D CAD line drawings or amateurish 3D wireframes. By leveraging GPT-Image 2.5, Shandong Honghai Steel can produce photo-grade construction node visualizers and complete engineering submittal posters in 30 seconds, eliminating buyer doubt over cold-bridge prevention and accelerating international project sign-offs by weeks.
- Technology Outlook (Next 6-12 Months):
– Direct CAD DWG Ingestion: Next-generation models will accept raw DXF/DWG vector slices as direct structural conditioning inputs.
– Dynamic Thermal Imaging Simulation: Visualizers will toggle instantly between natural photo realism and infrared thermographic heat-loss overlays. - Need Official CAD Drawings (DWG) or Physical 100mm PU Panel Samples for Your Cold Storage Project? Visit Shandong Honghai Steel at https://www.hihsteel.com.