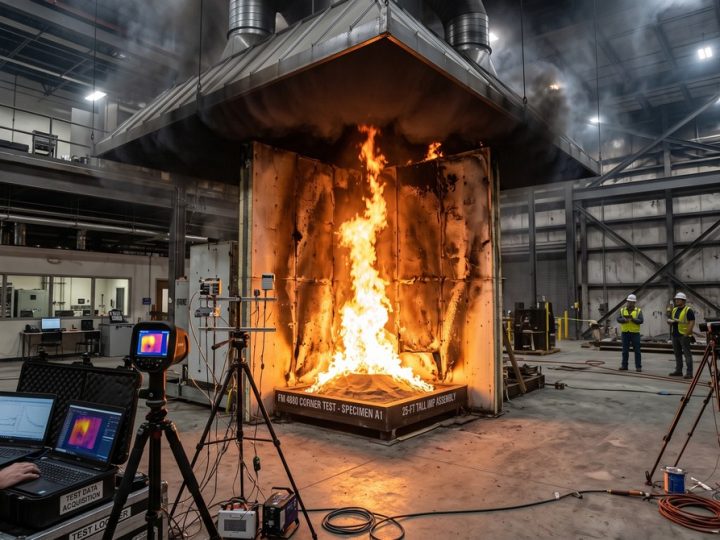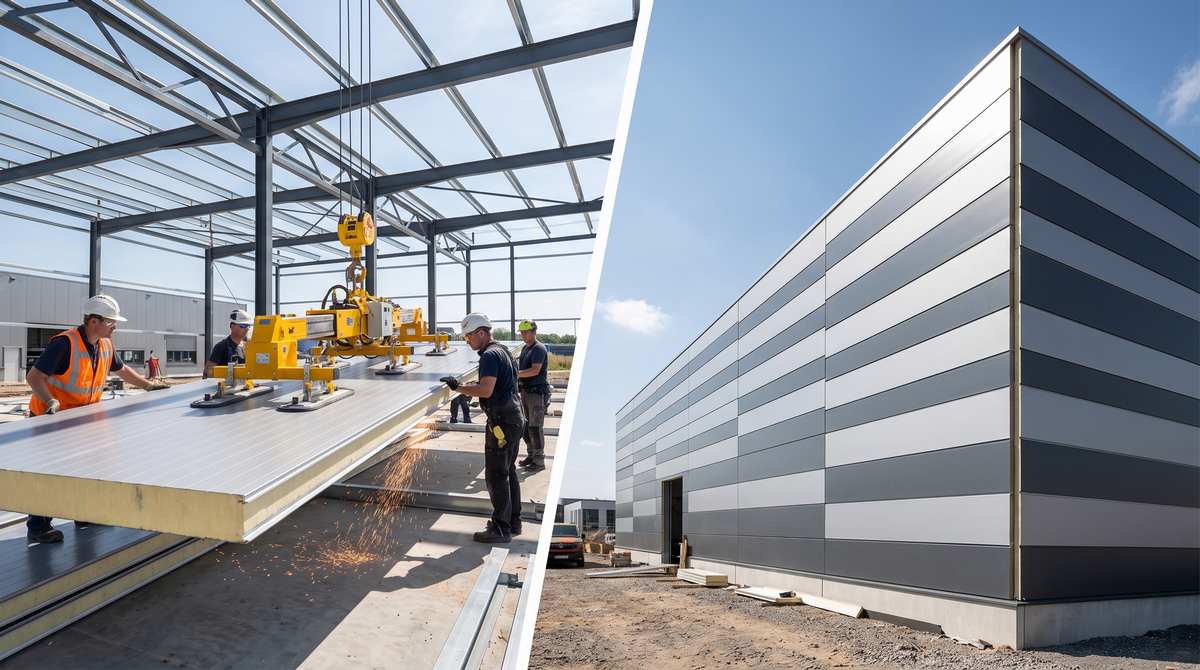
For industrial project directors, commercial real estate developers, and EPC estimation managers, specifying the external building envelope represents a complex balancing act. The envelope must simultaneously fulfill architectural aesthetics, long-span structural integrity, weather-tightness, and increasingly stringent building thermal efficiency regulations (such as ASHRAE 90.1 and European EPBD). As highlighted in comprehensive market assessments from Future Market Insights (https://www.futuremarketinsights.com/reports/metal-structural-insulation-panels-market), the metal structural insulation panels (Metal SIPs) market is accelerating past $53 billion, driven by developers actively replacing traditional multi-layered wall assemblies with factory-bonded composite systems.
| Project Cost & Performance | Traditional Multi-Layer Assembly | Single-Component Metal SIP Envelope |
| On-Site Construction Trades | 5 Trades (Framing, Sheathing, etc.) | 1 Trade (Modular envelope installer) |
| Total Erected Schedule | 16 – 20 Weeks on jobsite | 6 – 8 Weeks (Rapid pre-engineered) |
| Thermal Performance (U-Value) | Degraded by metal stud bridges | Continuous insulation (Zero bridge) |
| Structural Secondary Steel | Heavy intermediate girt network | Wide span capability (Reduces steel) |
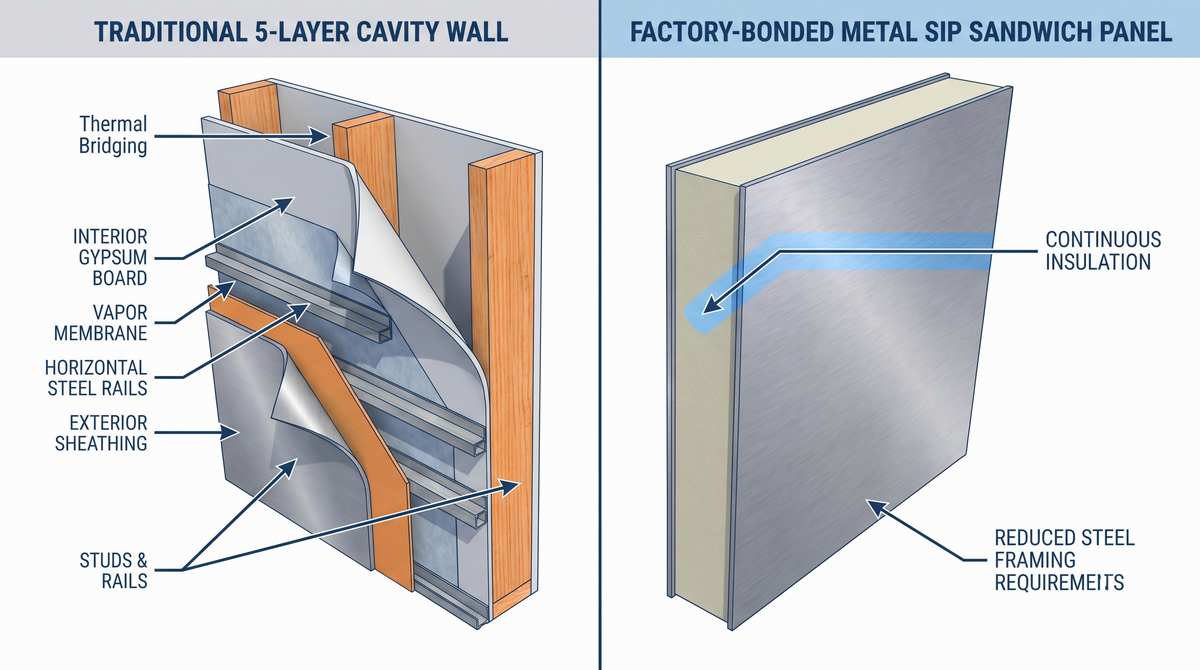
The fundamental financial miscalculation made during early-stage procurement is evaluating materials strictly by raw product cost rather than ‘Total Erected Cost.’ Traditional multi-component cladding appears inexpensive on an initial bill of materials: cold-formed steel studs, exterior gypsum sheathing, fluid-applied air/water barriers, mineral wool insulation batts, adjustable metal bracket sub-framing, and exterior profiled metal sheets. However, assembling these five separate layers requires coordinating multiple independent subcontractors, specialized scaffolding rentals for months, and elevated vulnerability to weather-induced jobsite delays.
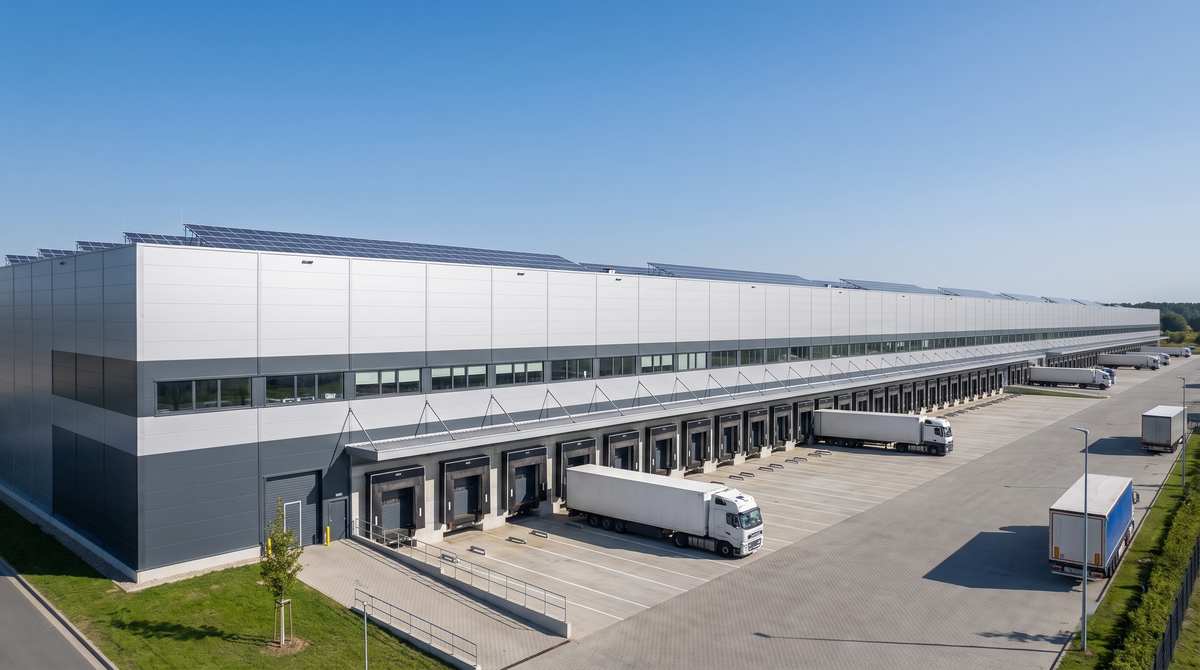
In contrast, factory-bonded Metal SIPs manufactured by hihsteel.com Sandwich Wall Panels consolidate all five functional layers into a single pre-engineered product. The rigid composite action between outer structural steel facings (0.6 mm to 0.8 mm) and high-density cores (PIR or Class A non-combustible rock wool) delivers superior diaphragm strength. Panels arrive on-site pre-finished, sealed, and ready to span directly across primary steel columns or widely-spaced secondary purlins. A single certified crew using mobile crane vacuum lifters can install hundreds of square meters per day, reducing jobsite labor expenditures by 40% to 50% and dramatically accelerating building dry-in milestones.
Thermal lifecycle economics widen the financial margin further. In traditional cavity wall assemblies, metal structural studs create uninterrupted thermal bridges that bypass cavity insulation, degrading overall wall thermal performance by up to 30% to 40% below design values. Metal SIPs provide true continuous insulation (c.i.) across the entire exterior facade. Interlocking tongue-and-groove joints with factory-applied sealants eliminate convective air leakage, dramatically reducing ongoing HVAC heating and cooling electrical bills over 30-year operational lifespans. Partnering directly with high-capacity manufacturing plants ensures tailored panel lengths cut precisely to container limits, full engineering load calculations, and competitive FOB/CIF export pricing.