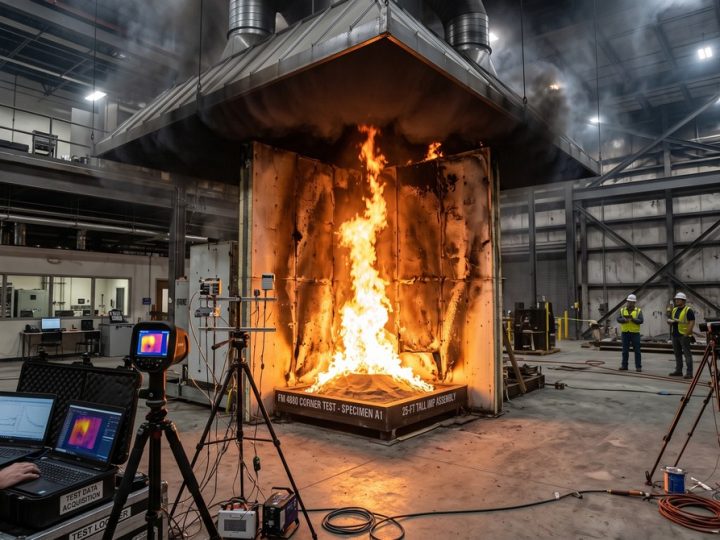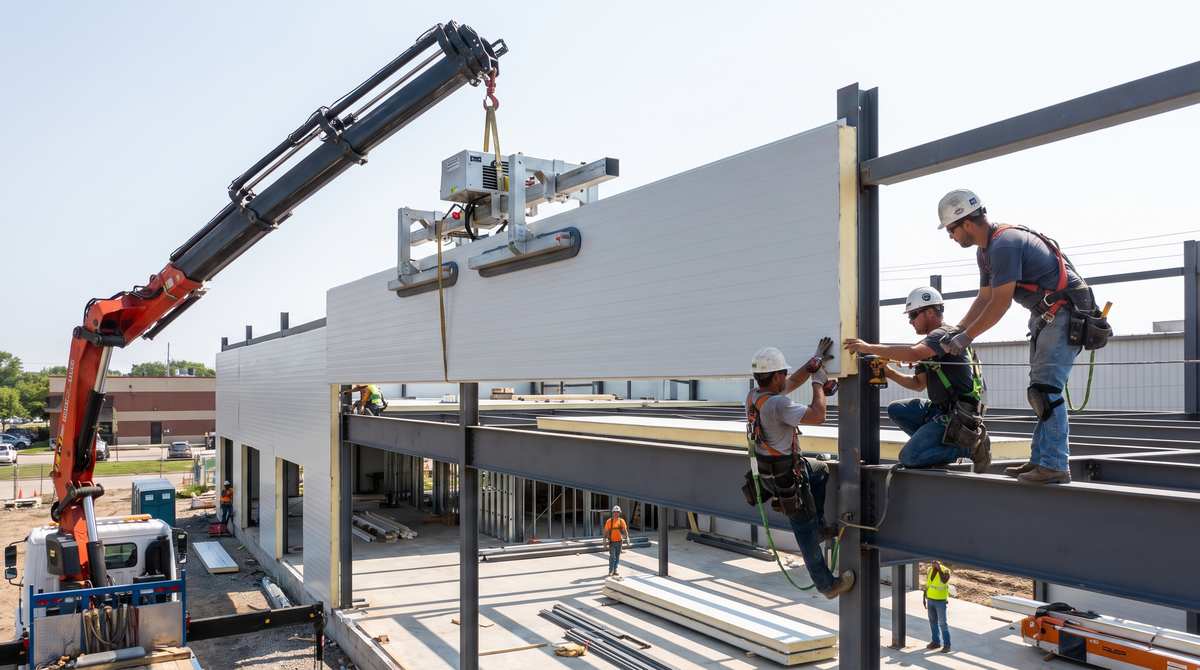
Commercial architectural envelopes are experiencing a fundamental construction revolution. According to extensive market data published by Grand View Research (https://www.grandviewresearch.com/industry-analysis/structural-insulated-panels-market), the global structural insulated panels (SIPs) market is advancing rapidly toward $22.5 billion. For decades, commercial developers and industrial EPCs relied on complex, multi-layered site assemblies: structural framing, exterior sheathing boards, weather-resistive membranes, batt insulation, sub-framing rails, and finally decorative outer rainscreens. This traditional field-assembled methodology has become unsustainable in an era defined by skyrocketing on-site labor rates and strict international thermal envelope mandates.
| Architectural Metric | Traditional Multi-Component Wall | Factory-Engineered Metal SIP System |
| Installation Process | 5 to 7 separate site trade visits | Single-step modular assembly |
| Total Jobsite Labor Hours | Baseline 100% (High site crane cost) | Reduced by 40% – 50% |
| Thermal Bridging Vulnerability | High (Steel studs create cold paths) | Near Zero (Continuous insulation) |
| Weather-Resistance Envelope | Prone to field membrane tearing | Factory factory-sealed metal skins |
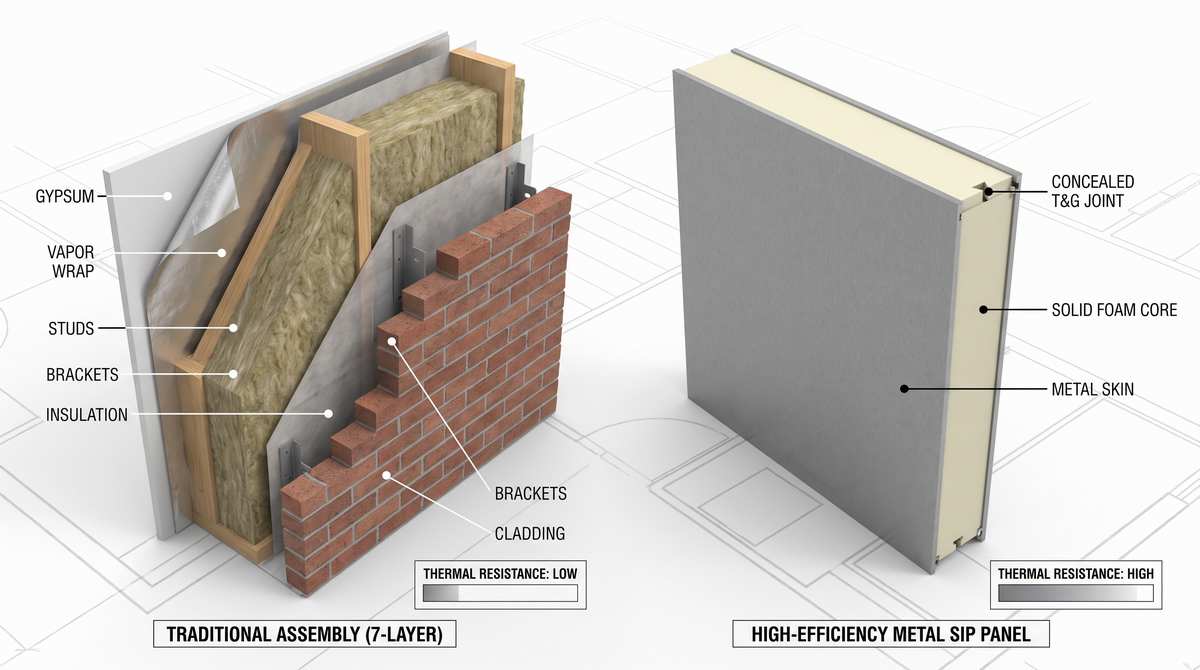
The fundamental advantage of Metal Structural Insulated Panels (Metal SIPs) is functional consolidation. By unifying structural facings, high-performance thermal insulation, vapor retarder, and finished architectural cladding into a single factory-bonded component, Metal SIPs compress the entire building envelope into one construction trade. Wall panels manufactured by hihsteel.com Sandwich Wall Panels arrive on the jobsite ready to span directly across secondary steel framing. Instead of coordinating multiple subcontractors across months of scheduling risks, a single specialized crew can enclose up to 800 to 1,000 square meters of exterior facade per day.
Thermal performance is where Metal SIPs outperform site-built drywall framing. Traditional light-gauge steel stud framing inherently degrades building R-values: structural metal studs act as thermal highways, conducting exterior cold directly through insulation batts and creating up to 40% thermal bypass leakage. In contrast, Metal SIPs deliver uninterrupted, continuous insulation (c.i.). Utilizing rigid Polyisocyanurate (PIR) cores with thermal conductivity down to 0.022 W/(m·K) or Class A non-combustible high-density basalt rock wool cores, Metal SIPs envelop the building framing in a continuous thermal shield that easily satisfies ASHRAE 90.1, IECC, and European NZEB standards.
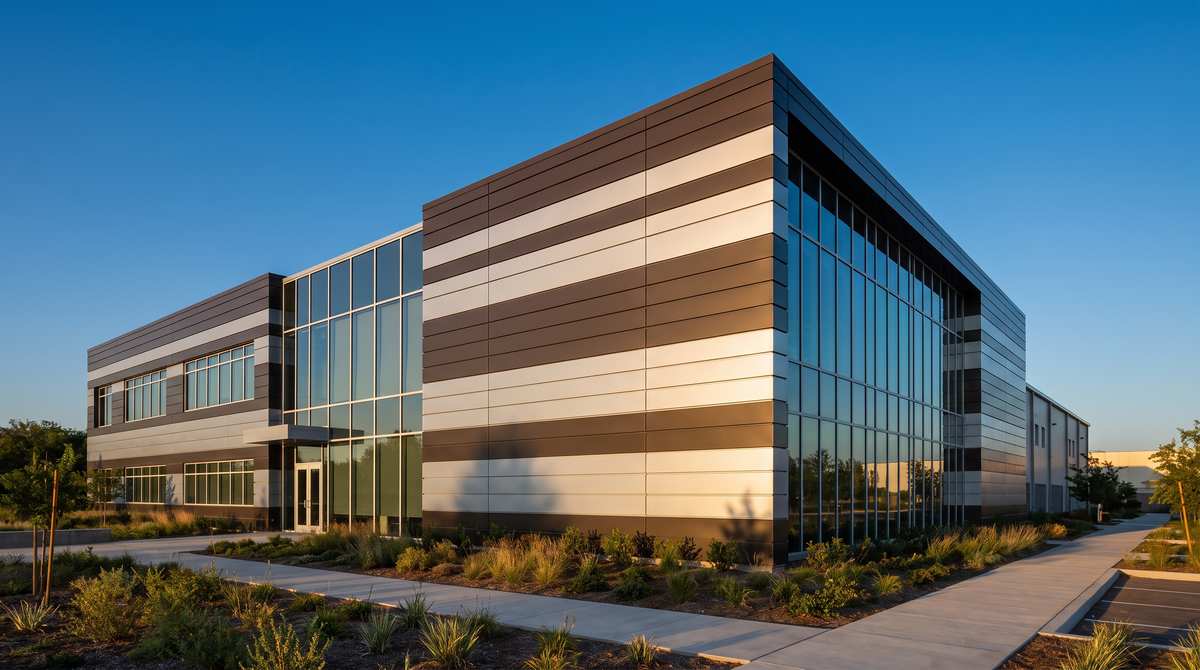
Moreover, structural diaphragm stiffness provides high wind-load endurance. The composite mechanical bond between exterior steel sheets (0.6 mm to 0.8 mm) and structural insulation cores allows Metal SIPs to bridge multi-meter vertical spans between floors without intermediate structural framing girts, significantly reducing structural steel tonnage. Finished with sophisticated micro-ribbed, architectural flat, or embossed exterior textures in fluorocarbon (PVDF) coatings, these panels deliver high-end aesthetics suitable for flagship corporate headquarters, cold logistics parks, and modern industrial campuses. Direct factory sourcing ensures customized span engineering, verified third-party load-testing documentation, and fully containerized export packaging.