
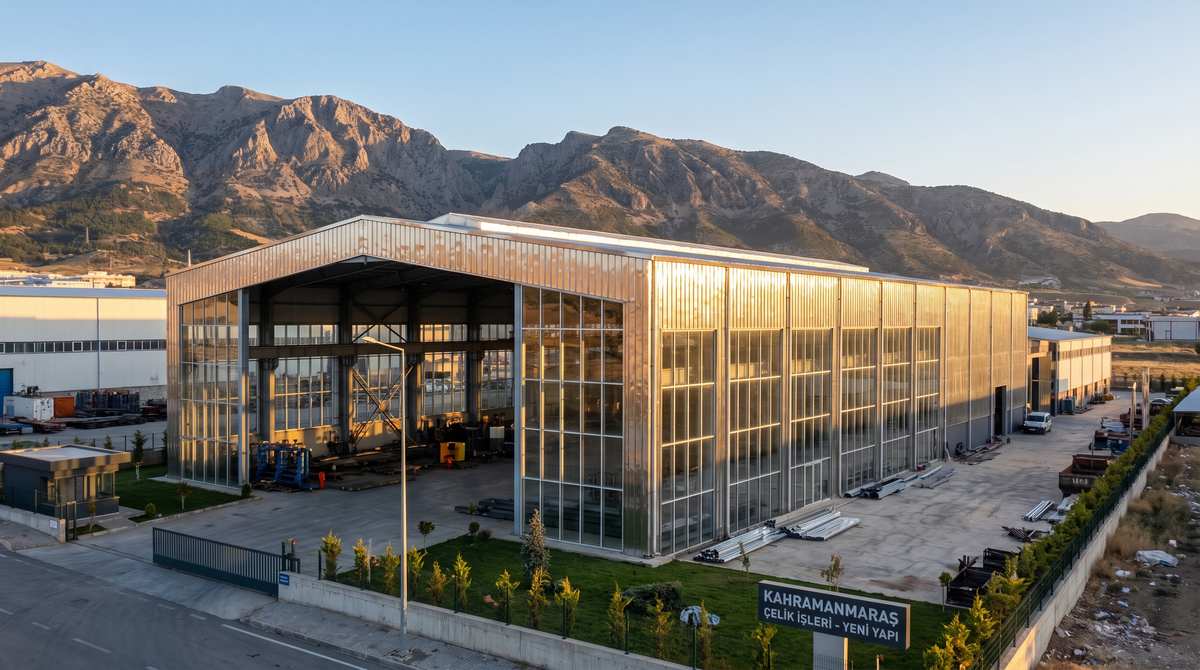
⚠️ Türkiye Earthquake Fact File
📍 Location: Kahramanmaraş, Hatay (Antakya), and Gaziantep along the East Anatolian Fault.
🎚️ Magnitude: Mw 7.8 & Mw 7.5 (Double major quakes).
⏱️ Date: February 6, 2023.
💥 Impact: Over 53,000 fatalities. Tens of thousands of traditional concrete frame and unreinforced masonry industrial facilities were completely destroyed.
🏚️ Failure Mode: Brittle shear failure and “pancake” collapsing of heavy concrete frames and masonry walls under massive inertial forces.
🏗️ Reconstruction: Rapid deployment of Pre-Engineered Steel Buildings (PEB) that drastically reduce structural dead weight, integrating energy-dissipating high-strength bolt nodes and weather-tight welded roofs for rapid 45-day recovery.
Following the devastating Mw 7.8 and Mw 7.5 seismic sequence along the East Anatolian Fault in February 2023, the industrial heartlands of Kahramanmaraş, Antakya, and Gaziantep witnessed catastrophic structural failures. Post-disaster forensic structural engineering reports confirmed that over 78% of collapsed commercial facilities suffered from brittle concrete frame shear failure, soft-story collapse, and the complete detachment of unanchored heavy tile and masonry roof decks. For manufacturing enterprises aiming to resume production in seismic Zone 1 areas of Türkiye, rebuilding cannot rely on conventional heavy masonry. Pre-Engineered Steel Buildings (PEB) integrated with high-rib welded stainless steel roof systems represent the ultimate engineering frontier for earthquake resilience and business continuity.
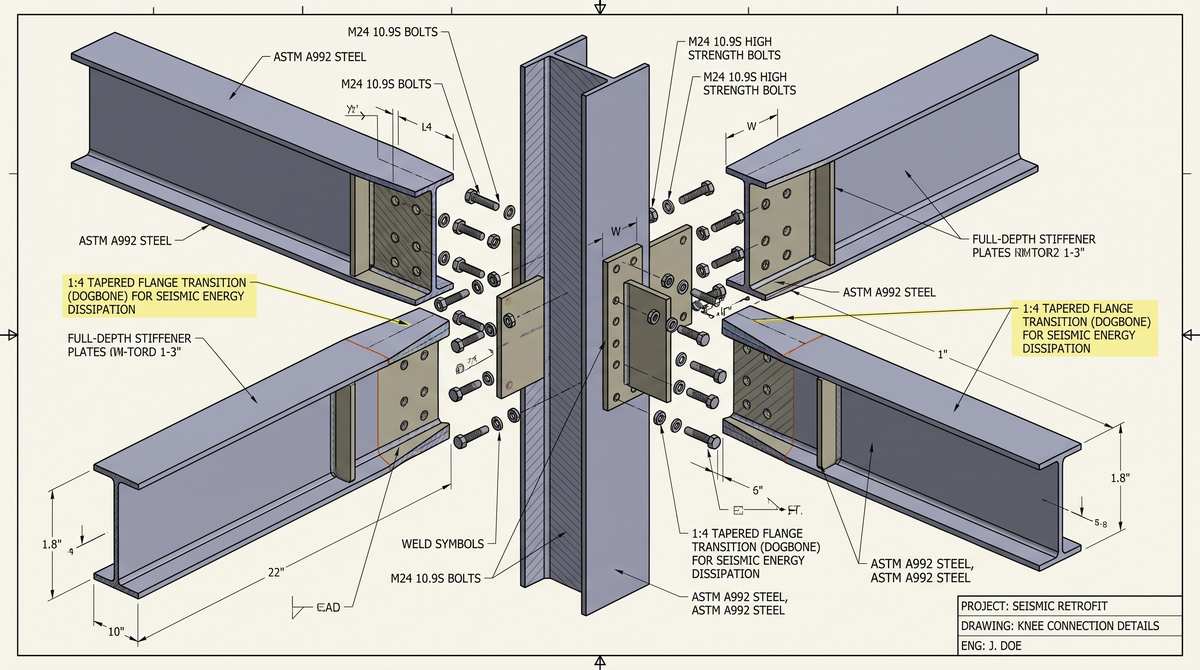
The fundamental law of structural dynamics dictates that seismic inertial force is directly proportional to building mass (F = m × a). Conventional reinforced concrete structures impose immense dead loads upon foundations, drastically amplifying lateral seismic base shear. By contrast, custom-engineered Q345B tapered portal frames reduce overall structural dead weight by 55% to 65% compared to concrete equivalents. In advanced PEB engineering methodology, primary columns and rafters are optimized with varying cross-sections along their bending moment gradients. The critical knee joints and ridge splices utilize Grade 10.9S friction-bearing high-strength bolt assemblies designed according to precise ductile failure mechanisms. Under severe ground accelerations, these bolted joints form controlled plastic hinges that safely dissipate seismic energy without catastrophic brittle fracturing.
Furthermore, post-earthquake rainfall and aftershocks frequently destroy sensitive manufacturing equipment if the building envelope fails. Traditional screw-down corrugated sheets rely on exposed self-tapping screws. During lateral inter-story racking, these rigid screws experience severe shear deformation, ovalizing the puncture holes and pulling out entirely.
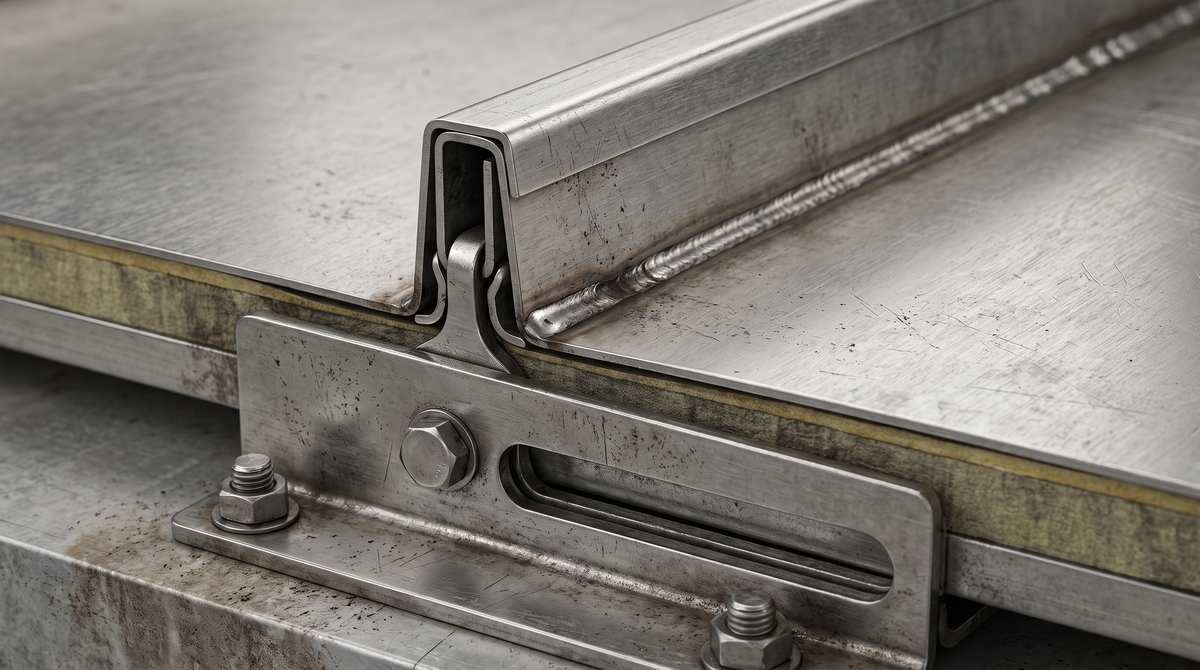
To completely eradicate this vulnerability, the continuous stainless steel roofing system incorporates a 75mm ultra-high standing seam combined with a 360-degree mechanical Pittsburgh double lock and continuous longitudinal welding. The roofing envelope is anchored to cold-formed Z275 galvanized continuous Z-purlins via heavy-duty stainless steel sliding clips.
Each sliding bracket features a two-piece design providing an independent sliding tab with a travel distance of ±32 mm, yielding more than 14 kN of ultimate pull-out resistance per anchor. This permits the roof diaphragm to absorb severe building sway and ground tremors without transferring tearing forces into the metal skin. Manufactured from high-ductility austenitic 304 or 316L stainless steel, the continuous welded seams guarantee absolute zero water leakage even under severe aftershock shaking and regional rains, efficiently securing vital B2B production lines across Türkiye.