F = m × a: Why a Lightweight Steel Roof Cuts Seismic Force by 60%
Earthquakes do not kill people; heavy collapsing concrete roofs do. In Newton’s second law of motion, lateral earthquake force equals building mass multiplied by ground acceleration (F = m x a) (Altintas Celik Seismic Steel Guide).
A traditional reinforced concrete factory with a heavy cast-in-place slab roof and brick infill walls weighs 800 to 1,200 kilograms per square meter. When a Magnitude 7.5 earthquake shakes the ground sideways at 0.4g in Chile, Peru, Indonesia, or Turkey, that massive overhead concrete weight acts like a wrecking ball that shears brittle concrete columns off at the knees. In contrast, a portal frame warehouse built from high-ductility Q355B structural steel and clad in insulated sandwich panels weighs just 45 to 75 kilograms per square meter. Cut the overhead mass by 80%, and the horizontal seismic inertia force hammering your columns and foundations drops by more than two-thirds before the frame even starts to flex (XTD Seismic Resistant Steel Building).
Steel Ductility and Slip-Critical Bolted Joints That Absorb Shock Energy
Concrete is brittle: push a concrete beam past its 0.003 strain limit and it snaps without warning. Structural steel is ductile: it stretches 20% beyond its yield point, absorbing massive amounts of kinetic earthquake energy through plastic deformation without breaking (XTD Steel Seismic Design).
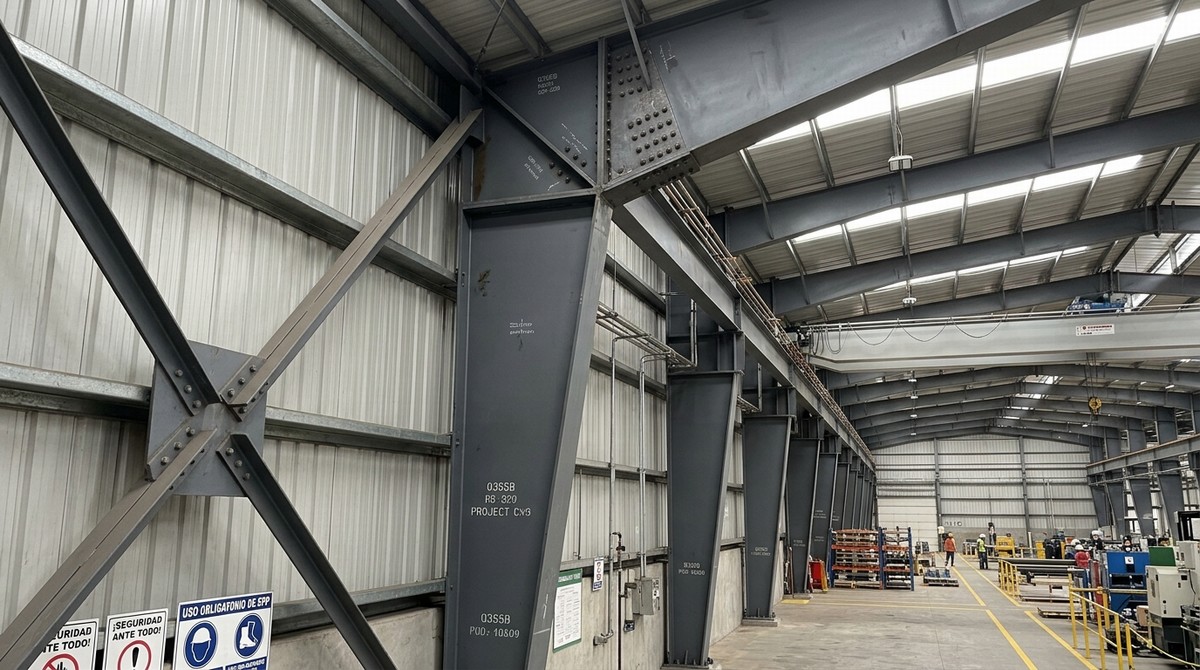
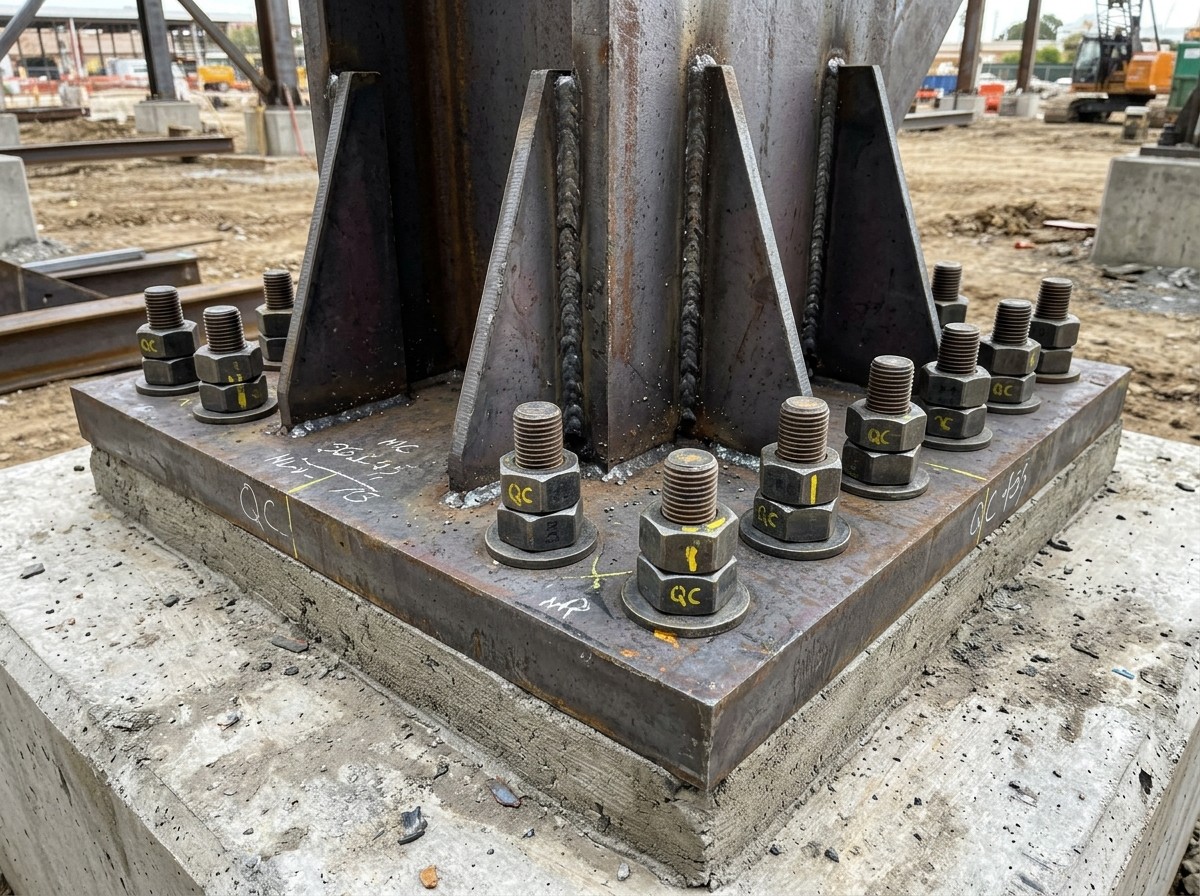
In high-seismic zones (such as UBC Zone 4, Peruvian Norma E.030, Colombian NSR-10, and Indonesian SNI 1726), we engineer every primary beam-to-column connection using the ‘Strong Column, Weak Beam’ principle. Thickened end-plate moment splices bolted with pre-tensioned Grade 10.9 friction-grip high-strength bolts and backed by full-penetration welds with backing bars allow the rafter haunch to flex safely and dissipate tremor waves while the main columns remain standing upright.
Detailing Seismic Anchor Bolts and Flexible Wall Panel Cladding
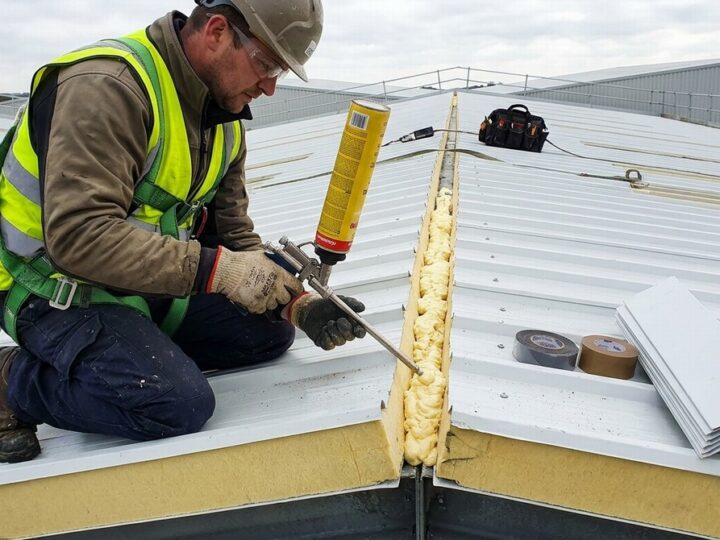
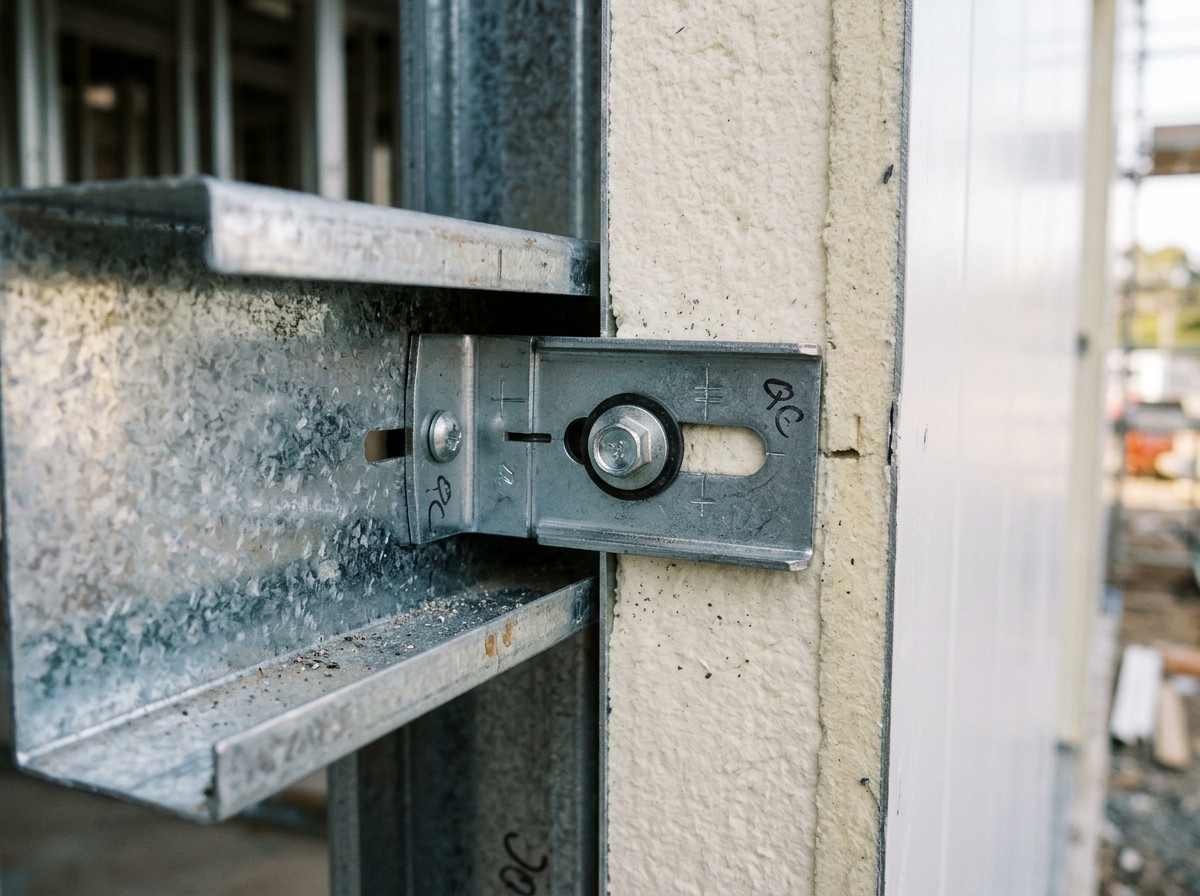
Brick walls kill. During violent ground shaking, rigid brick or concrete block walls crack diagonally in X-patterns and topple onto workers and CNC machines. Insulated metal sandwich panels bolted to cold-formed steel wall girts ride out inter-story drift up to H/60 without falling off the frame.
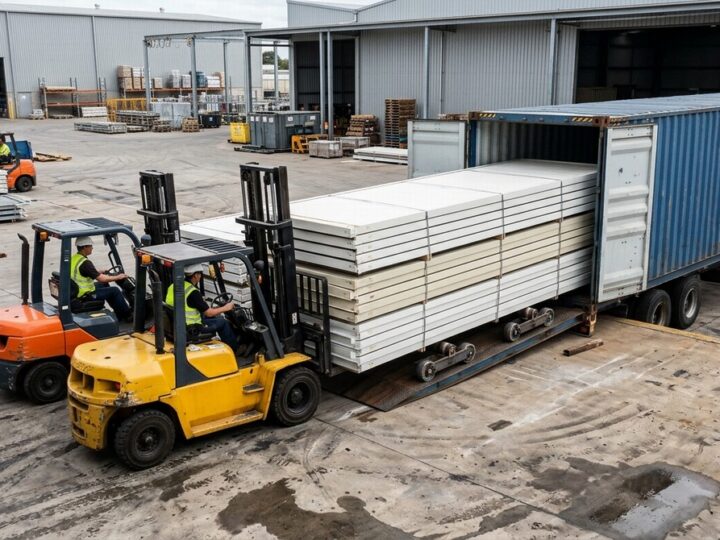
To protect the column bases where seismic overturning forces meet the concrete foundation, we embed long 800mm to 1,200mm Q355B anchor bolts with double lock nuts and heavy shear keys welded underneath the column base plate to transfer horizontal base shear directly into the concrete footing. Every seismic weld seam undergoes 100% ultrasonic and magnetic particle testing during our factory structural integrity testing before container loading.
Frequently Asked Questions (FAQ)
Q1: Can a prefabricated steel building survive a Magnitude 8.0 earthquake?
A: Yes. When engineered to local high-seismic codes (such as PGA 0.40g to 0.50g in Chile, Peru, Japan, or California) using Q355B/Q355C ductile steel, full-penetration UT-tested welds, and lightweight sandwich panel cladding, steel buildings routinely survive M7.5 to M8.0+ earthquakes with zero structural collapse.
Q2: Why are sandwich wall panels safer than brick walls in an earthquake?
A: A 100mm sandwich wall panel weighs only 12 to 22 kg/m² (compared to 250+ kg/m² for a masonry brick wall) and is mechanically screwed to flexible steel girts, so it moves with the steel frame during seismic sway instead of cracking and collapsing.
Q3: What does ‘Strong Column, Weak Beam’ mean in seismic steel design?
A: It is a mandatory seismic rule ensuring that if an extreme earthquake exceeds design loads, ductile plastic bending occurs in the horizontal beams or replaceable knee braces rather than buckling the vertical columns that hold up the building.
Q4: Why is Q355B or Q355C steel preferred over Q235B for seismic buildings?
A: Q355B and Q355C offer a 50% higher yield strength (355 MPa vs 235 MPa), strict yield-to-tensile ratio limits (<= 0.85), and guaranteed Charpy V-notch impact toughness at +20°C or 0°C, preventing brittle fracture under sudden seismic shock.
Q5: What is a shear key under a steel column base plate?
A: A shear key is a short, thick stub of H-beam or steel plate welded to the underside of the column base plate that slots into a grouted pocket in the concrete pier, taking horizontal earthquake shear off the anchor bolts.