Industrial land near ports and major cities is getting too expensive for sprawling single-story sheds. Across electronics parks, garment factories, pharmaceutical R&D centers, and hospital support complexes, developers are building upward, putting heavy warehousing on the ground floor, assembly lines on floors two and three, and clean laboratories or offices on the top floor.
When you build a three- or five-story industrial building, you have two structural choices: cast-in-place reinforced concrete, or a multi-storey structural steel frame paired with galvanized steel floor decks and insulated sandwich wall panels.
Concrete is cheap in raw material terms. On a multi-story industrial floor, though, it steals two things you can never get back: construction time and usable floor space. Casting a four-story concrete factory requires erecting forests of timber or aluminum formwork, tying rebar by hand on every level, pouring concrete, and waiting weeks before stripping the shoring to start the next floor. And to hold up four heavy concrete floors, ground-floor concrete columns have to be massive, often 800mm x 800mm square blocks that eat into production aisles.
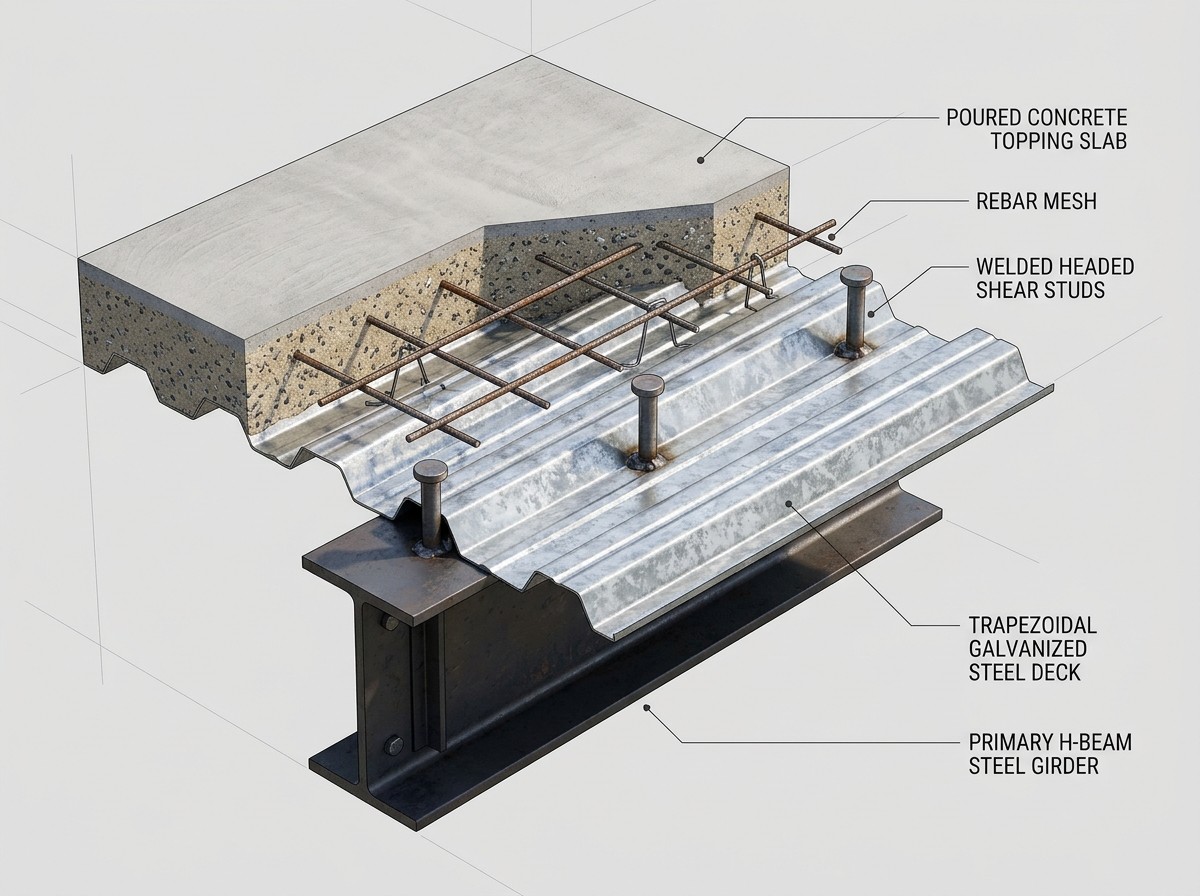
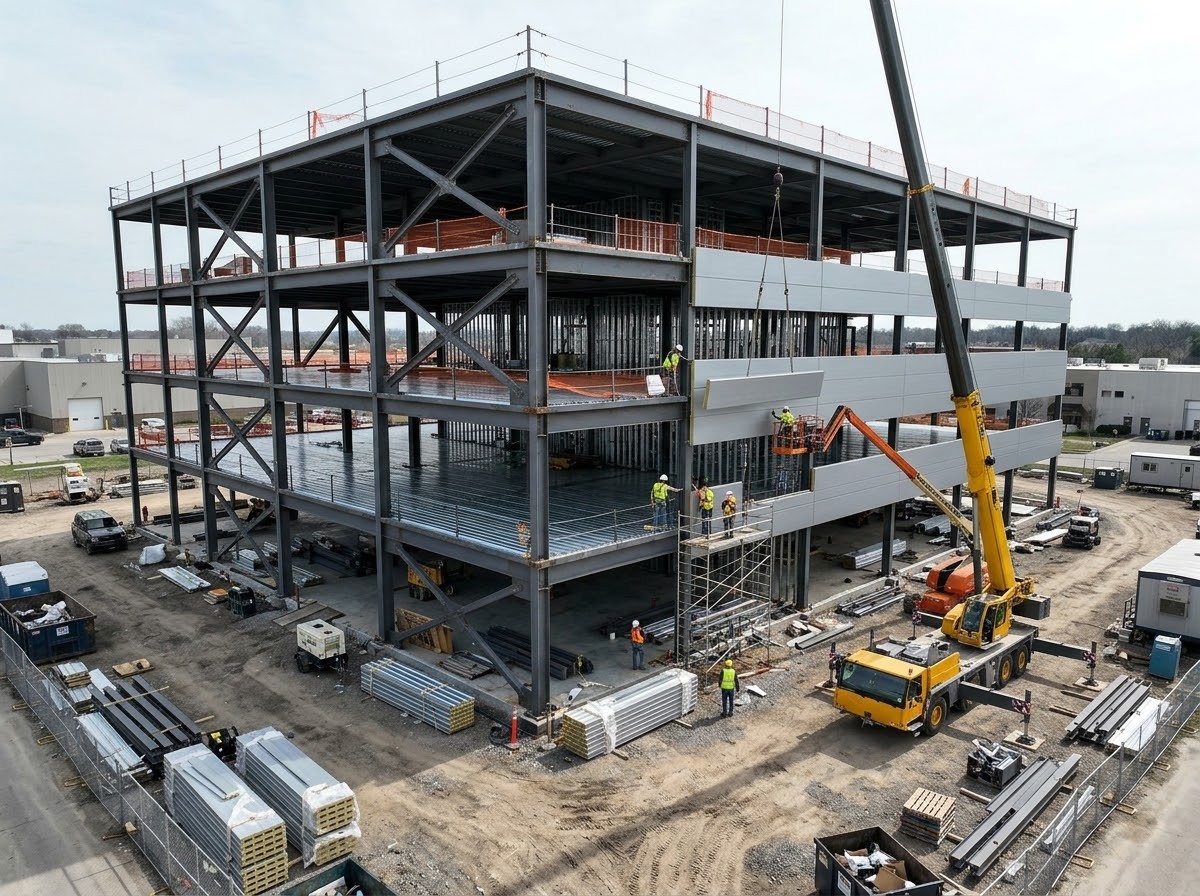
A multi-storey steel building changes the workflow completely. At Hihsteel, we fabricate welded H-beam or square box columns and floor girders in the workshop while your ground foundation is still being dug. On site, cranes bolt up two or three stories of steel columns in a single lift. Crews immediately roll out profiled galvanized steel floor deck sheets across the beams, weld shear studs through the deck, and pour a thin composite concrete topping slab without needing heavy vertical shoring props underneath. Three floors can be poured almost at the same time.
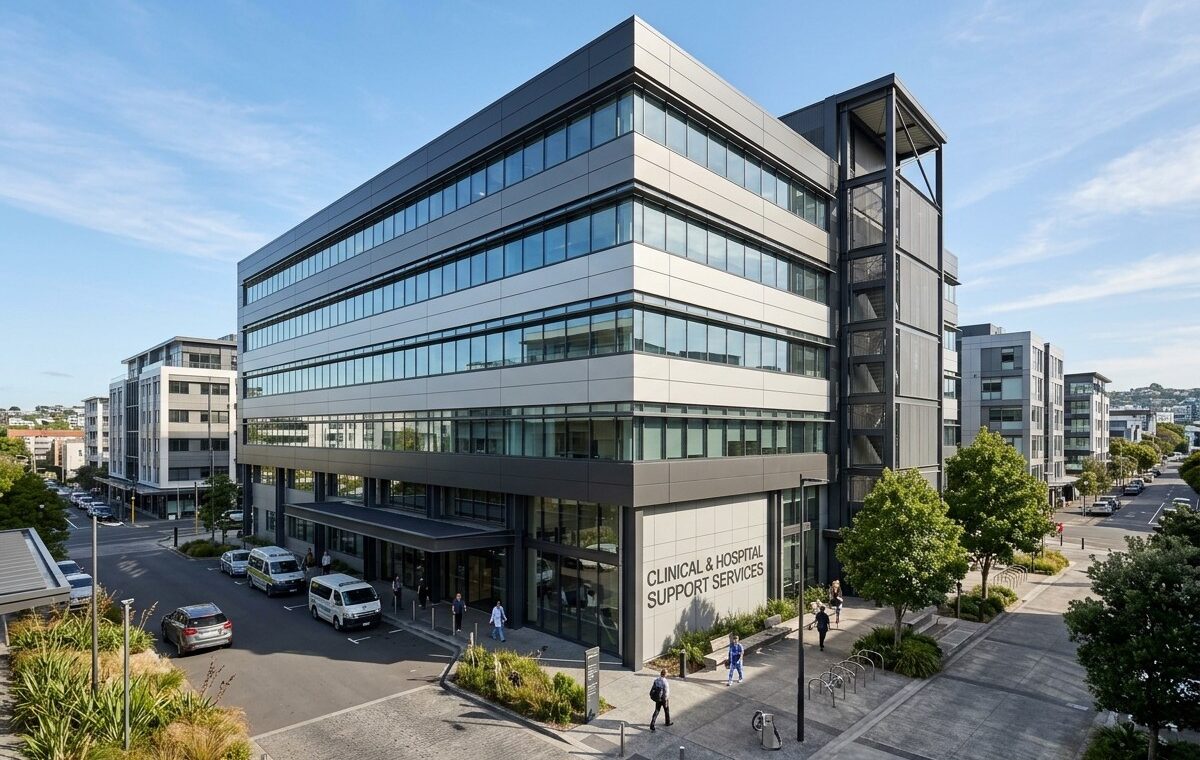
Because structural steel is far stronger per square inch than concrete, a 450mm steel box column carries the same load as an 800mm concrete column, giving you wider assembly lines on every floor. When wrapped in 100mm fire-rated rock wool exterior panels and interior cleanroom partitions , like our hospital support building in Auckland and office envelope in Stockholm, the total building weight drops by 30% to 40%, cutting seismic loads and foundation piling costs.
Frequently Asked Questions (FAQ)
Q: How are the upper floors built in a multi-storey steel structure factory?
A: Upper floors use a composite steel-concrete deck system: 0.8mm to 1.2mm galvanized corrugated steel floor decking (trapezoidal or dovetail profile) is laid across secondary steel floor beams, fastened with headed shear studs, laid with anti-crack wire mesh, and topped with 100mm to 150mm of poured concrete.
Q: How much floor live load can a multi-storey steel workshop support?
A: Floor beams and decks are engineered to match your exact machinery: standard office floors are designed for 2.5 to 3.5 kN/m² (250 to 350 kg/m²), light electronics and garment workshops for 5.0 kN/m² (500 kg/m²), and heavy equipment floors for 8.0 to 15.0+ kN/m².
Q: How do multi-storey steel buildings meet 2-to-3-hour fire resistance codes?
A: Main steel columns and floor beams are sprayed with intumescent fireproof paint (which expands into a char foam in a fire) or encased in fire-rated gypsum/vermiculite board, while exterior walls and stairwells use Class A1 non-combustible rock wool sandwich panels.
Q: Do steel floor decks bounce or vibrate when workers walk or run machines on upper floors?
A: Not when properly stiffened. By welding shear studs that lock the concrete slab and steel I-beam into a single composite T-beam and keeping secondary beam spans between 2.0 and 3.0 meters, floor vibration meets strict precision-manufacturing limits.
Q: How much faster is a 4-story steel building compared to a 4-story poured concrete building?
A: Because steel columns go up in multi-floor tiers and galvanized steel floor decking acts as permanent formwork (eliminating timber form stripping delays), a 4-story steel structure shell and envelope typically finishes 35% to 45% faster than cast-in-place concrete.