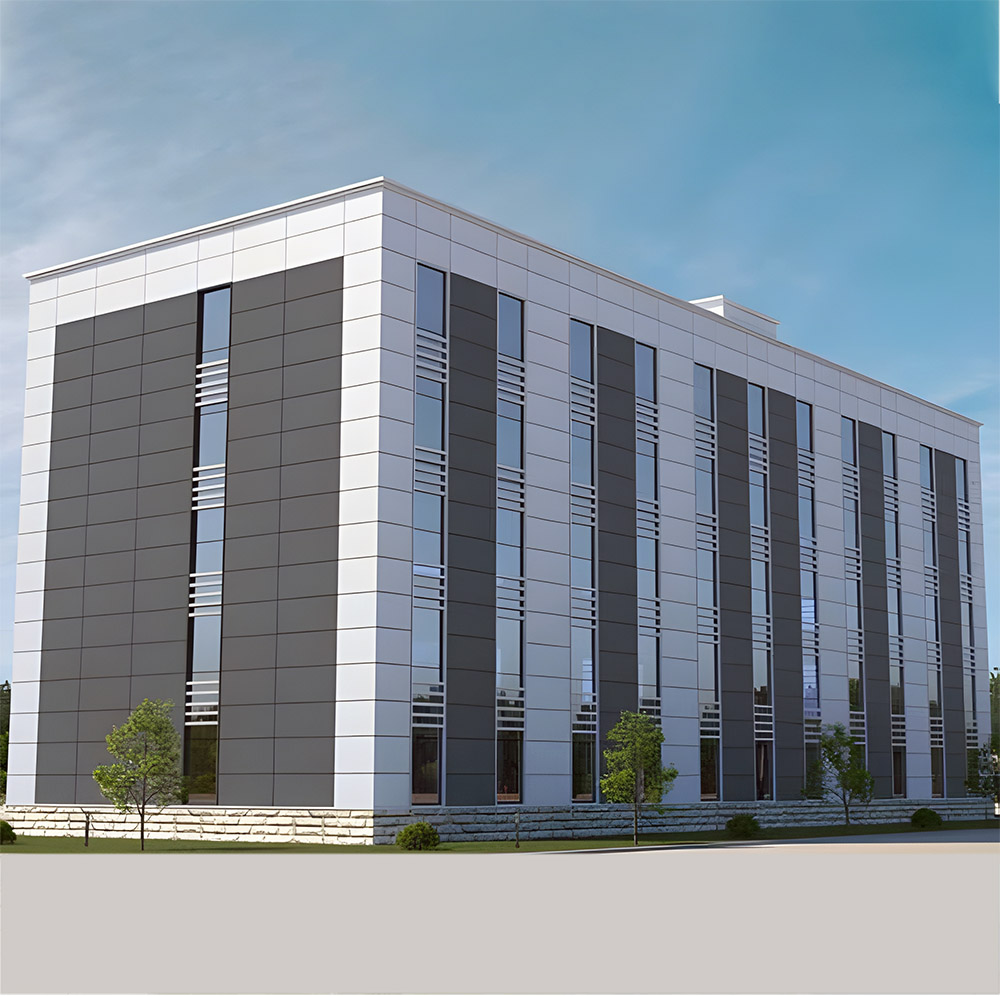
Auckland مبنى دعم المستشفى
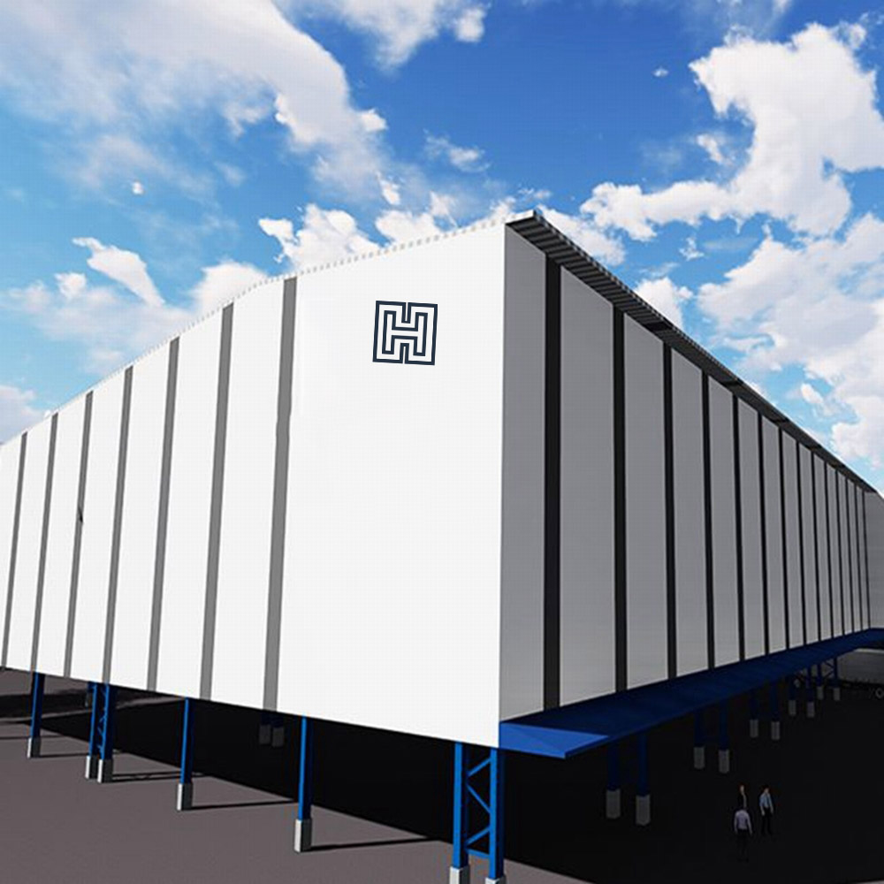
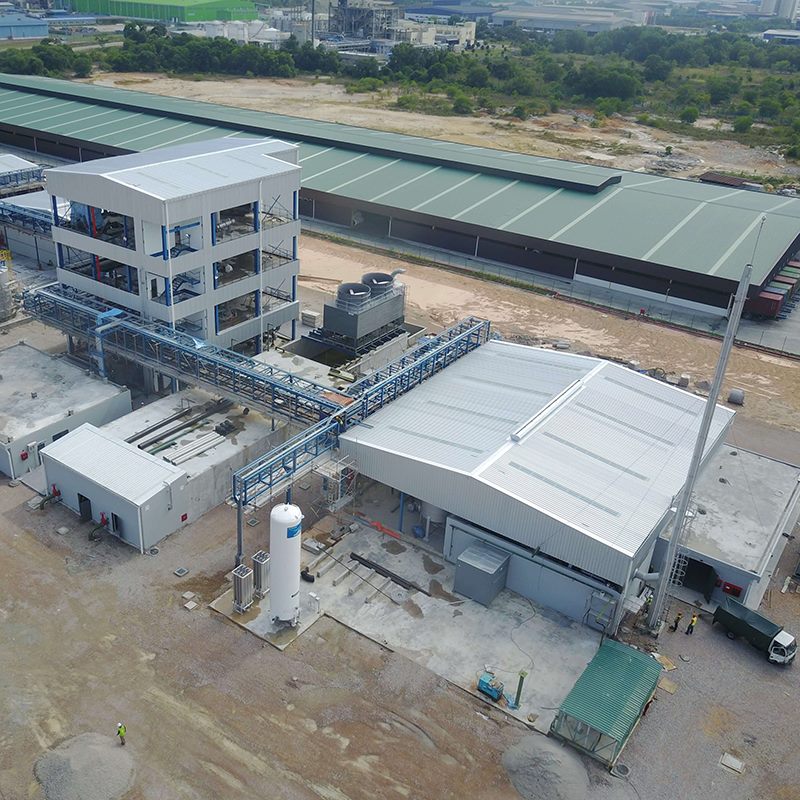
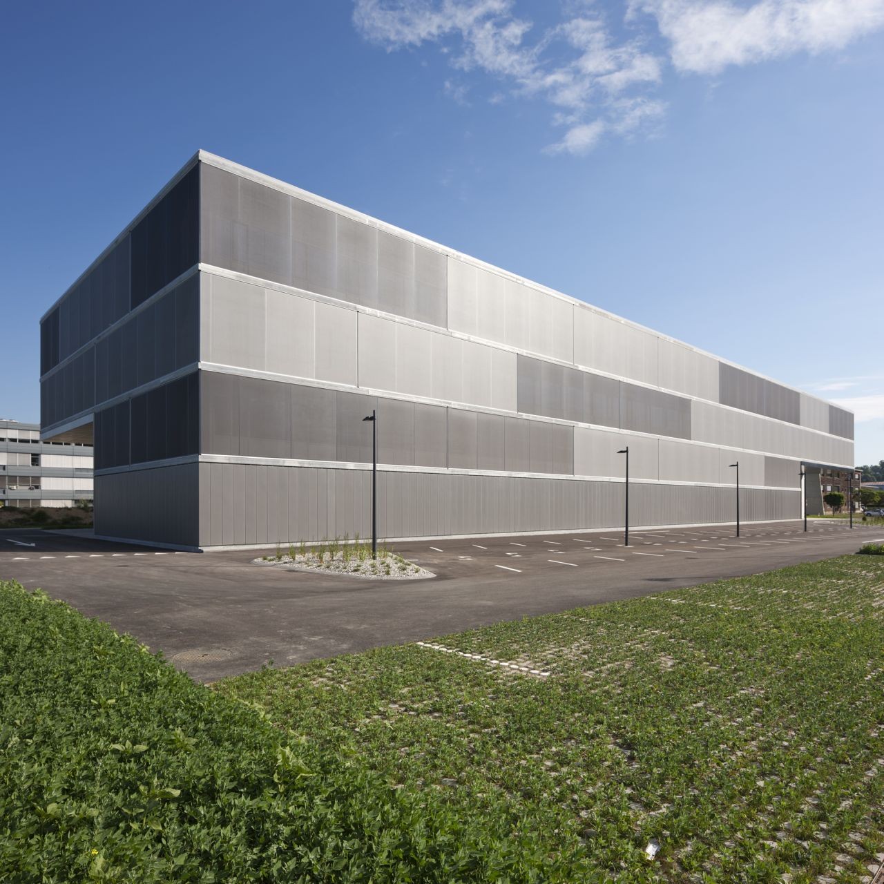
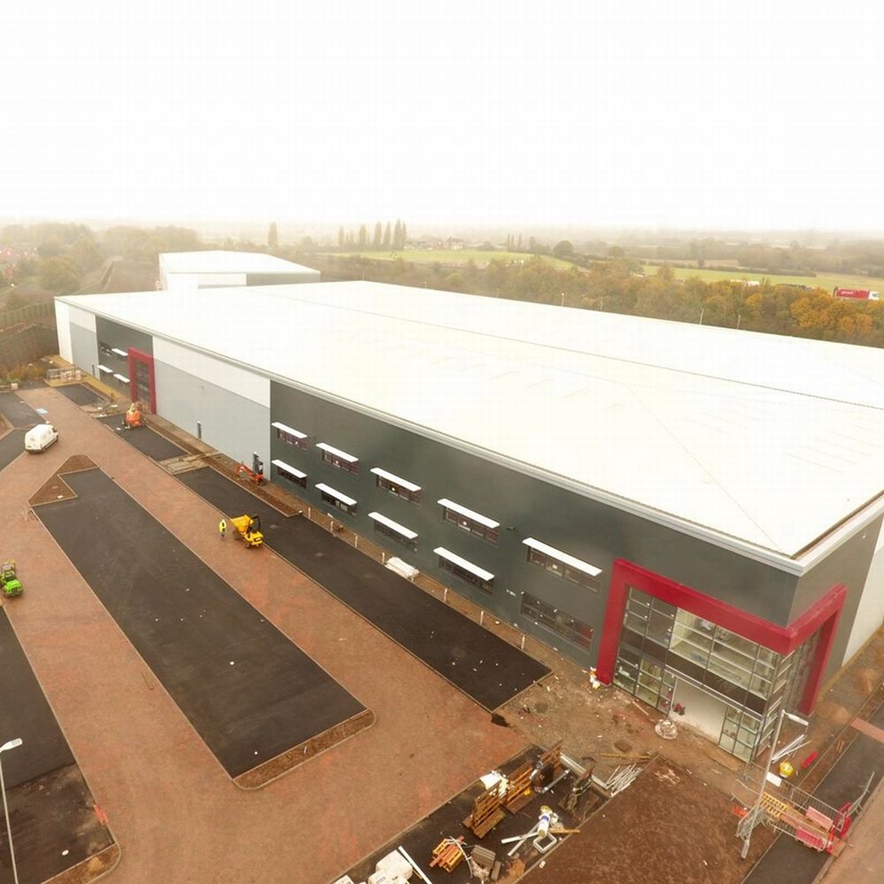
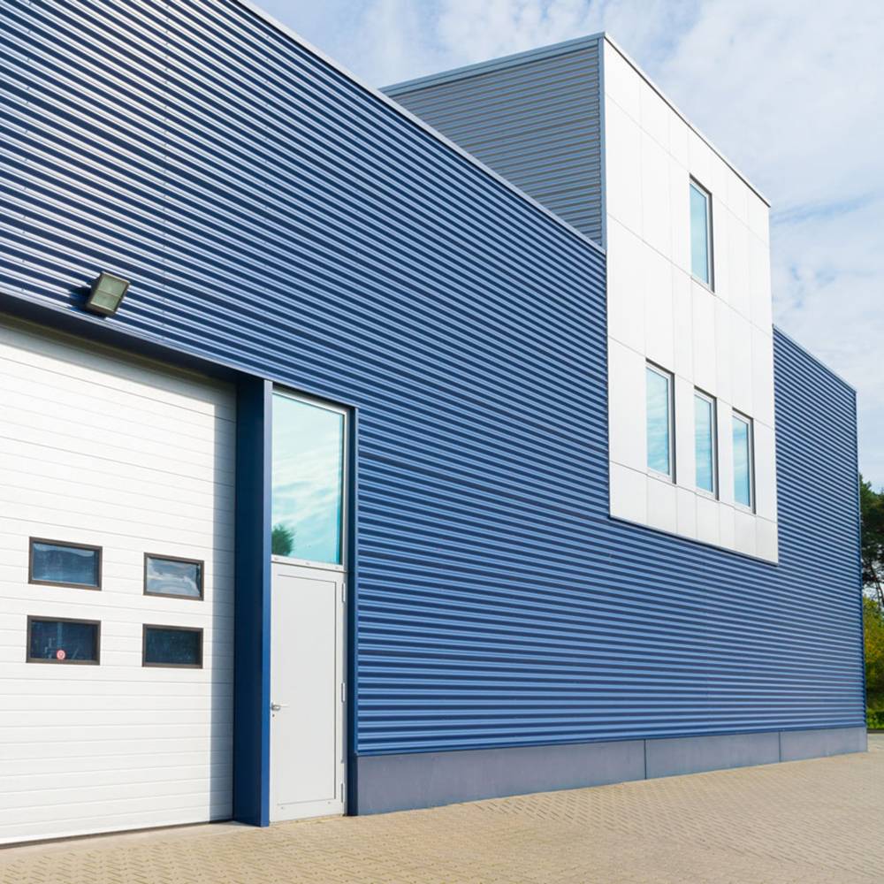
مبنى دعم للمستشفى يستخدم ألواح صوف صخري مقاومة للحريق وغلافا بهيكل فولاذي.
حالات مشاريع عالمية
تصفح الأمثلة حسب البلد والتطبيق ونظام الألواح ووقت المشروع والمساحة.
خريطة المشاريع
حالات مشاريع عالمية
مبنى دعم للمستشفى يستخدم ألواح صوف صخري مقاومة للحريق وغلافا بهيكل فولاذي.
A research مركز clean مختبر using modular ألواح غرف نظيفة and coordinated دعم فولاذي details.
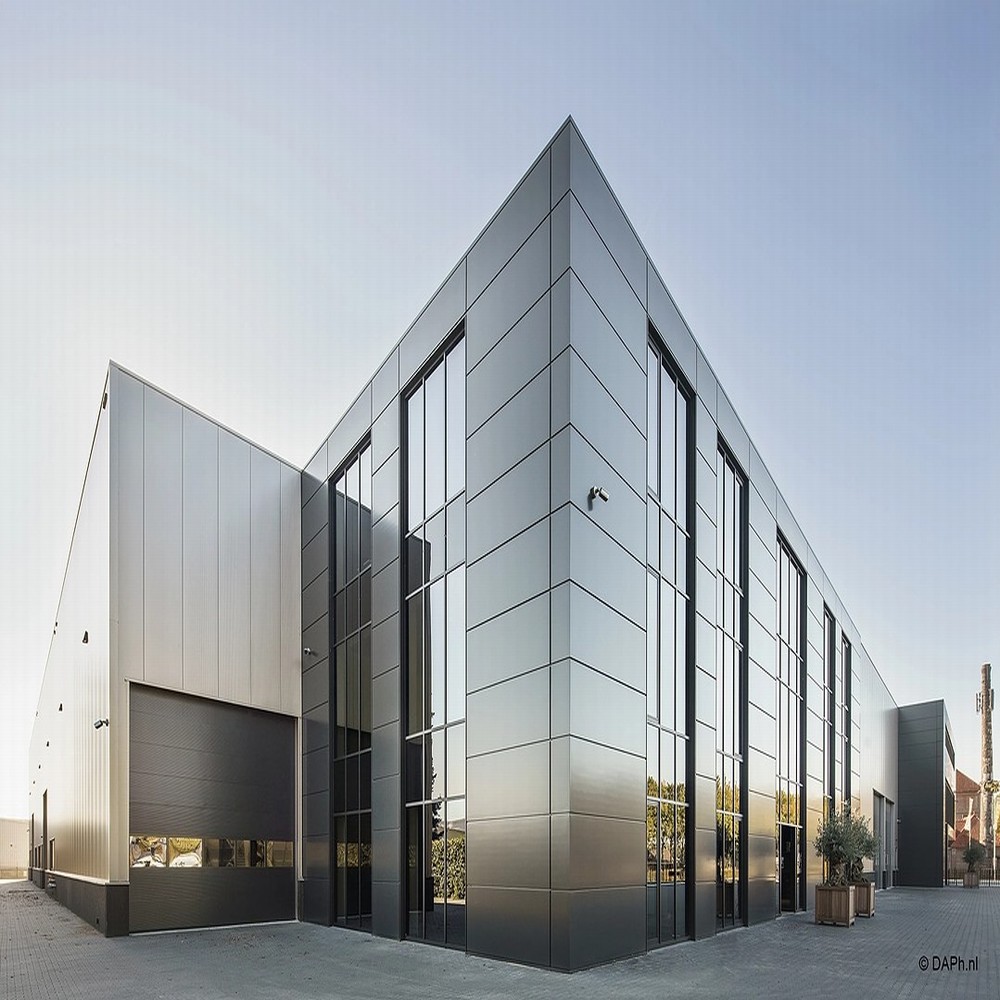
An مكتب مبنى غلاف مشروع with steel framing, metal facade cladding and insulated roof panels.
A سكن معياري مشروع built for compact urban deployment and quick on-site assembly.
A لفائف فولاذية processing and storage منشأة with heavy steel framing and profiled steel sheet supply.
A ميكانيكي equipment ورشة تصنيع with robust steel frames and profiled metal enclosure.
A تجاري steel مبنى with metal facade cladding and insulated roof panel enclosure.
مركز غرف نظيفة طبي يستخدم ألواحاً معيارية ناعمة وأبواباً نظيفة ونوافذ مراقبة.
An إلكترونيات clean room fit-out with modular panel partitions, clean أبواب and flush connection details.
A مكتب موقع and accommodation camp assembled with منزل معياري units and EPS insulated panels.