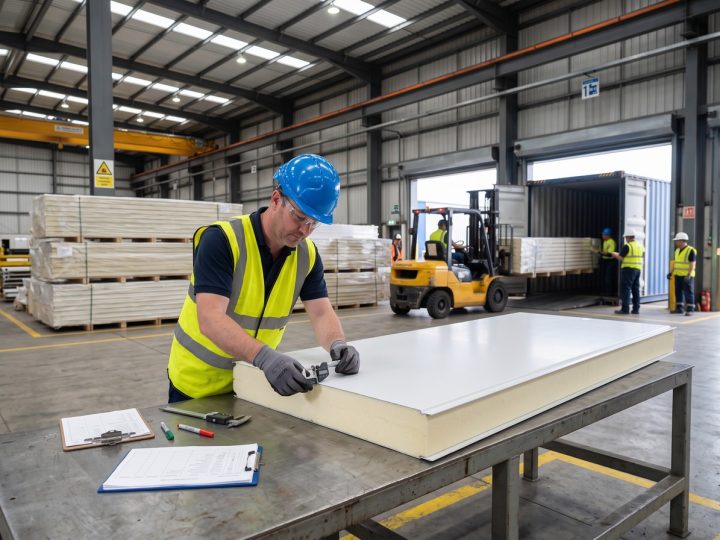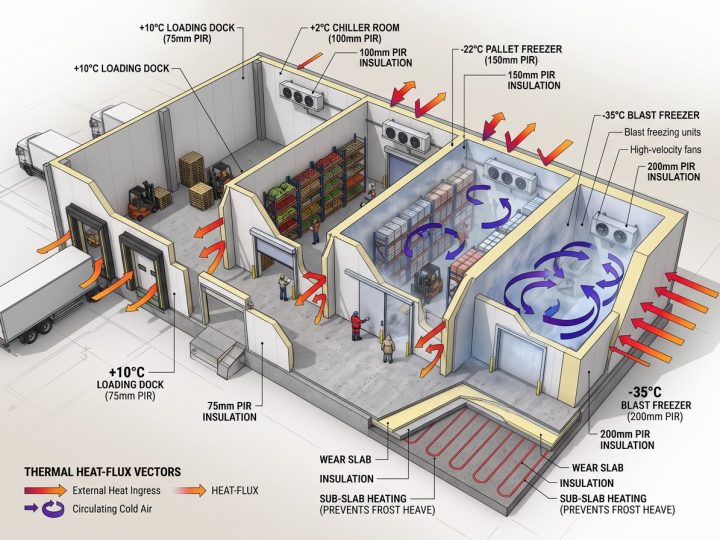
Across global manufacturing hubs, logistics parks, and pre-engineered steel buildings (PEBs), architectural and structural engineers have fundamentally shifted away from traditional brick masonry and field-assembled multi-layer cladding. At the center of this industrial construction transformation is the factory-engineered composite sandwich panel. Defined under European harmonized standard EN 14509:2013 (https://standards.iteh.ai/catalog/standards/cen/b1a522e8-6be2-4edb-97ea-64ea66c5134f/en-14509-2013), a structural sandwich panel consists of two high-tensile pre-painted hot-dip galvanized steel facings (typically 0.5mm to 0.8mm thick) permanently bonded to a rigid insulating core—such as Polyisocyanurate (PIR), basalt rock wool, centrifugal glass wool, or Expanded Polystyrene (EPS).
| Industrial Envelope Metric | Traditional Brick / Single-Skin Metal | Factory-Bonded Insulated Sandwich Panel |
| Thermal Transmittance (U-Value) | 1.20 – 2.50 W/m²K (Severe heat loss) | 0.18 – 0.35 W/m²K (Continuous insulation) |
| On-Site Installation Speed | 150 – 250 m²/day (Wet masonry or multi-layer) | 600 – 1,000 m²/day (Single-pass crane erection) |
| Envelope Dead-Weight on Steel | 80 – 180 kg/m² (Heavy foundation & purlins) | 10 – 24 kg/m² (Saves 15%–20% structural steel) |
| Air Leakage & Weather Tightness | High infiltration at unsealed sheet laps | < 0.01 cfm/ft² (Interlocking tongue-and-groove) |

Why are sandwich panels so widely used in modern industrial buildings? The answer lies in composite structural mechanics. Just like a structural steel I-beam, the two outer metal skins carry flexural tension and compression stresses under wind loads, while the rigid inner core resists shear forces and prevents skin buckling. This composite action allows lightweight wall and roof panels (weighing only 10 to 24 kg/m²) to span 2.0 to 3.0 meters between secondary steel purlins and girts, cutting primary structural steel tonnage by 15% to 20% and accelerating building dry-in schedules by up to 50%.
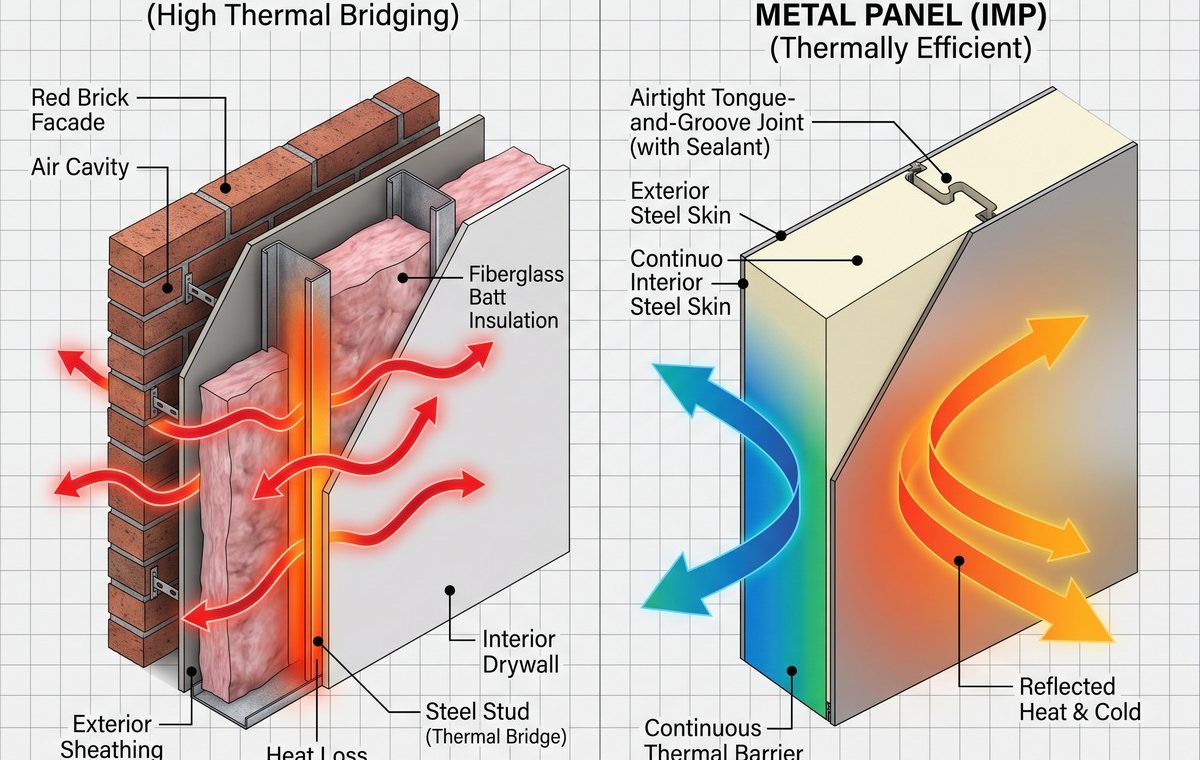
Equally transformative is how insulated wall and roof panels improve energy efficiency in factories. As documented in building envelope engineering studies for ASHRAE Standard 90.1 compliance (https://www.wconline.com/articles/85623-insulated-metal-panels-can-help-meet-revised-ashrae-standard-90-1), conventional single-skin metal roofs stuffed with fiberglass blankets suffer from up to 40% thermal degradation where insulation is crushed over steel purlins. In contrast, continuous ألواح الجدران ساندويتش بانل and ألواح الأسقف ساندويتش بانل establish an unbroken thermal envelope around the steel frame.
Precision-profiled tongue-and-groove joints embedded with factory-applied butyl and elastomeric gaskets eliminate convective air leakage and thermal bridging. Whether specifying non-combustible Class A basalt rock wool for high-temperature manufacturing workshops or closed-cell PIR cores (λ ≤ 0.020 W/m·K) for climate-controlled assembly plants, factory-direct sandwich panels reduce annual HVAC heating and cooling electricity bills by 30% to 40%, delivering a rapid 3-to-4-year return on capital investment.

-Frequently Asked Questions (Top 5 Google Search Q&As):
Q: What are the three layers of an industrial sandwich panel and how do they work together?
A: An industrial sandwich panel comprises an exterior weather-resistant coated metal skin (0.5mm–0.8mm galvanized/aluzinc steel), a low-density thermal/acoustic insulating core (PIR, PU, rock wool, glass wool, or EPS), and an interior liner sheet. Bonded under continuous heat and pressure, the skins resist bending stresses while the core absorbs shear forces, creating a rigid, self-supporting structural envelope.
Q: How do insulated wall and roof panels reduce factory HVAC energy consumption?
A: Insulated sandwich panels provide unbroken Continuous Insulation (c.i.) across steel purlins and girts, dropping whole-wall U-values from >1.50 W/m²K down to 0.18–0.30 W/m²K. Combined with interlocking tongue-and-groove joints that seal out air infiltration, factories cut heating and cooling energy loss by 30% to 40%.
Q: Which sandwich panel core material is best for industrial factory buildings?
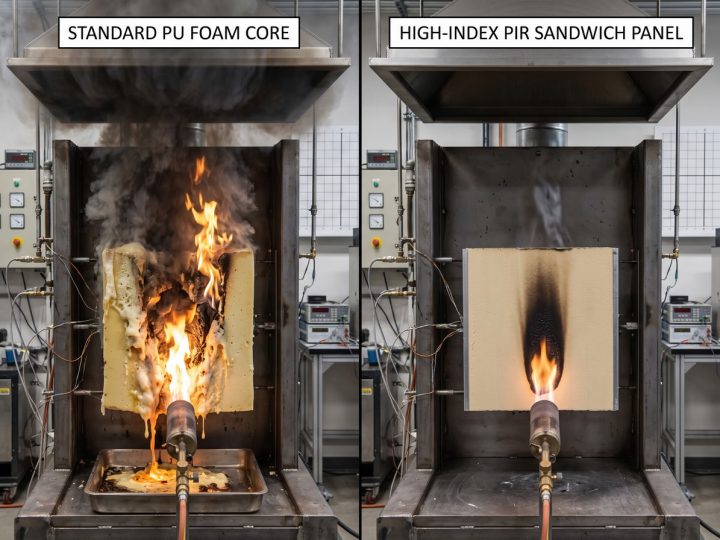
A: Core selection depends on operational priorities: Basalt Rock Wool (100–120 kg/m³) is best for Class A1 non-combustible fire safety and acoustic damping; Polyisocyanurate (PIR) is best for maximum thermal efficiency (λ ≤ 0.020 W/m·K); Glass Wool (64 kg/m³) is best for lightweight acoustic roofs; and EPS/SEPS is ideal for budget-friendly modular warehouses.
Q: How long do metal sandwich panels last on industrial buildings?
A: When manufactured in compliance with EN 14509 using Z275 hot-dip galvanized or AZ150 Galvalume steel substrates paired with High-Durability Polyester (HDP) or 70% Kynar 500 PVDF coatings, industrial sandwich panels deliver a maintenance-free service life of 25 to 35+ years.
Q: Are sandwich panels faster to install than traditional brick or concrete walls?
A: Yes. Because sandwich panels arrive pre-insulated and pre-finished on both sides, a single crane crew can install 600 to 1,000 m² per day in a single pass—cutting total building enclosure schedules by 40% to 50% compared to wet masonry or multi-layer drywall.